Skip main navigation
Off market
  • $442,000

    11486 Wigeon Way, Colorado Springs, CO 80925

    3beds
    2,000sqft
    Single Family Residence
    Built in ----
    -- sqft lot
    $442,000 Zestimate®
    $221/sqft
    $2,493 Estimated rent

    Home value

    $442,000

    $420,000 - $464,000

    $2,493/mo

    Zestimate® history
    Loading
    Loading...

    Owner options

    List your home for rent

    $2,493/mo

    Rent Zestimate®

    Find your next renter with Zillow Rental Manager. Plus, with online applications, you can quickly screen prospective tenants – for free.

    Learn more

    $2,493/mo

    Rent Zestimate®

    Refinance and save

    $2,529/mo

    Est. payment

    Refinancing to a lower rate could help reduce your monthly payments and save thousands over the life of the loan.

    See today's rates

    $2,529/mo

    Est. payment

    Explore your selling options

    Work with a Zillow partner agent

    Leverage their expertise and Zillow's premium Showcase listings to get your home seen by more buyers.

    Get started

    List with your own agent

    Get your home in front of millions of buyers by listing it on Zillow.

    Learn how to do it

    Sell it yourself

    Take full control of how buyers see your home on Zillow by listing For Sale by Owner (FSBO).

    List your home

    What's special

    Modern finishesFully fenced backyardSpectacular mountain viewsBreathtaking viewsAbundant storageSpacious primary suiteLuxurious primary bathroom

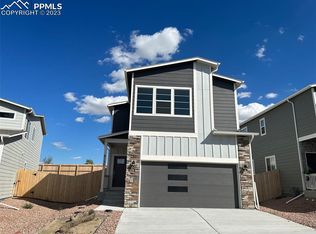
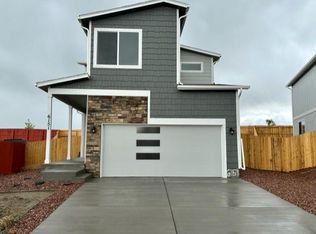
    Modern Mountain Retreat with Stunning Views Welcome to this immaculate 3-bedroom, 2.5-bathroom home built in 2022, where modern design meets everyday comfort. Offering approximately 2,000 square feet of thoughtfully designed living space, this beautiful two-story home has everything today's buyers are looking for. The open-concept floor plan seamlessly connects the living room, dining area, and kitchen, creating the perfect space for entertaining family and friends. The chef-inspired kitchen features upgraded white cabinetry, warm granite countertops, stainless steel appliances, and abundant storage. Throughout the home, durable luxury vinyl plank flooring provides both style and practicality with its water-resistant and scratch-resistant qualities. Upstairs, the spacious primary suite offers a peaceful retreat filled with natural light. The luxurious primary bathroom features quartz countertops, dual vanities, and a large walk-in closet. Additional bathrooms are equally well-appointed with quartz surfaces and convenient linen storage. Step outside to enjoy the fully fenced backyard, perfect for entertaining, relaxing, or letting children and pets play safely. Spectacular mountain views create a stunning backdrop and add to the home's appeal. An attached two-car garage provides added convenience and storage. Located in a newer subdivision, this home offers easy access to Fort Carson, Peterson Space Force Base, shopping, dining, schools, and outdoor recreation. Combining modern finishes, breathtaking views, and a prime location, this property is truly move-in ready. Don't miss your opportunity to own this exceptional home. Schedule your private showing today and experience all it has to offer! Highlights: Built in 2022 3 Bedrooms | 2.5 Bathrooms Approximately 2,000 Sq. Ft. Open-concept floor plan Upgraded white cabinets & granite countertops Stainless steel appliances Luxury vinyl plank flooring throughout Spacious primary suite with walk-in closet Quartz countertops in bathrooms Fully fenced backyard Beautiful mountain views Attached 2-car garage Convenient access to Fort Carson and Peterson Space Force Base Located in a desirable newer community 1 year Lease required. The monthly rent is $2200 Plus utilities. Security Deposit $2200.00 Pets: Home is pet friendly. One or medium Dog is allowed - $300.00 Pet Deposit and $35.00 a month per Pet rent. Application requirements: Credit rating of 600 or better and please provide proof of income equal to 2 times the monthly rent amount. No evictions within the last 5 years. Application available On-line $50.00 Application Fee per adult (All adults must apply) Contact Dave today to tour! Text, Call, or Email! Dave for information and showing. Professionally managed by: Better Homes and Gardens / Kenney and Company LLC

    This property is off market, which means it's not currently listed for sale or rent on Zillow. This may be different from what's available on other websites or public sources.

    Zillow last checked:

    Listing updated:

    Source: Zillow Rentals

    Facts & features

    Interior

    Bedrooms & bathrooms
    • Bedrooms: 3
    • Bathrooms: 3
    • Full bathrooms: 2
    • 1/2 bathrooms: 1
    Heating
    • Forced Air
    Cooling
    • Central Air
    Appliances
    • Included: Dishwasher, Dryer, Freezer, Microwave, Oven, Refrigerator, Washer
    • Laundry: In Unit
    Features
    • Walk In Closet
    • Flooring: Carpet, Hardwood, Tile
    Interior area
    • Total interior livable area: 2,000 sqft

    Property

    Parking
    • Parking features: Attached
    • Has attached garage: Yes
    • Details: Contact manager
    Features
    • Exterior features: Bicycle storage, Close to Petersen and Ft Carson, Fenced Backyard, Heating system: Forced Air, Landscaping, New community, Open Concept, Parks and trails, Walk In Closet
    Details
    • Parcel number: 5513404009

    Construction

    Type & style
    • Home type: SingleFamily
    • Property subtype: Single Family Residence

    Community & HOA

    Community
    • Deposit fee: $2,200
    • Application fee: $50
    Location
    • Region: Colorado Springs

    Financial & listing details

    • Price per square foot: $221/sqft
    • Tax assessed value: $491,000
    • Annual tax amount: $4,433
    • Date on market: 6/20/2026
    • Date available: 06/27/2026
    • Lease term: 1 Year

    Price history

    DateEventPrice
    6/24/2026Listing removed$2,200$1/sqft
    Source: Zillow Rentals Report a problem
    6/20/2026Listed for rent$2,200$1/sqft
    Source: Zillow Rentals Report a problem
    6/1/2023Sold$487,400$244/sqft
    Source: eXp Realty #125072037 Report a problem

    Public tax history

    YearProperty taxesTax assessment
    2024$4,433 +1002%$32,890
    2023$402 $32,890 +1113.7%
    2022-- $2,710
    Find assessor info on the county website

    Neighborhood: 80925

    Nearby schools

    GreatSchools rating
    Get a cash offer in 3 minutes
    Find out how much your home could sell for in as little as 3 minutes with a no-obligation cash offer.
    Estimated market value
    $442,000
    Get a cash offer in 3 minutes
    Find out how much your home could sell for in as little as 3 minutes with a no-obligation cash offer.
    Estimated market value
    $442,000