Skip main navigation
Sold
  • $807,595

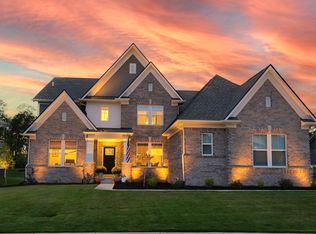
    11487 Aubrey Ln, Fishers, IN 46040

    5beds
    5,803sqft
    Residential, Single Family Residence
    Built in 2024
    0.34 Acres Lot
    $857,000 Zestimate®
    $139/sqft
    $5,374 Estimated rent

    Home value

    $857,000

    $806,000 - $917,000

    $5,374/mo

    Zestimate® history
    Loading
    Loading...

    Owner options

    List your home for rent

    $5,374/mo

    Rent Zestimate®

    Find your next renter with Zillow Rental Manager. Plus, with online applications, you can quickly screen prospective tenants – for free.

    Learn more

    $5,374/mo

    Rent Zestimate®

    Refinance and save

    $4,020/mo

    Est. payment

    Refinancing to a lower rate could help reduce your monthly payments and save thousands over the life of the loan.

    See today's rates

    $4,020/mo

    Est. payment

    Explore your selling options

    Work with a Zillow partner agent

    Leverage their expertise and Zillow's premium Showcase listings to get your home seen by more buyers.

    Get started

    List with your own agent

    Get your home in front of millions of buyers by listing it on Zillow.

    Learn how to do it

    Sell it yourself

    Take full control of how buyers see your home on Zillow by listing For Sale by Owner (FSBO).

    List your home

    What's special

    Zillow last checked:

    Listing updated:

    Listed by:

    Mamadou Gueye 317-847-8873,

    Trueblood Real Estate

    Bought with:

    Mamadou Gueye

    Trueblood Real Estate

    Source: MIBOR as distributed by MLS GRID,MLS#: 21982995MLS Logo

    Facts & features

    Interior

    Bedrooms & bathrooms
    • Bedrooms: 5
    • Bathrooms: 6
    • Full bathrooms: 5
    • 1/2 bathrooms: 1
    • Main level bathrooms: 2
    • Main level bedrooms: 1
    Primary bedroom
    • Features: Carpet
    • Level: Upper
    • Area: 270 Square Feet
    • Dimensions: 18x15
    Bedroom 2
    • Features: Carpet
    • Level: Upper
    • Area: 180 Square Feet
    • Dimensions: 15x12
    Bedroom 3
    • Features: Carpet
    • Level: Upper
    • Area: 144 Square Feet
    • Dimensions: 12x12
    Bedroom 4
    • Features: Carpet
    • Level: Upper
    • Area: 132 Square Feet
    • Dimensions: 12x11
    Bedroom 5
    • Features: Carpet
    • Level: Main
    • Area: 210 Square Feet
    • Dimensions: 15x14
    Bonus room
    • Features: Carpet
    • Level: Basement
    • Area: 170 Square Feet
    • Dimensions: 17x10
    Breakfast room
    • Features: Vinyl Plank
    • Level: Main
    • Area: 190 Square Feet
    • Dimensions: 19x10
    Dining room
    • Features: Vinyl Plank
    • Level: Main
    • Area: 192 Square Feet
    • Dimensions: 12x16
    Great room
    • Features: Vinyl Plank
    • Level: Main
    • Area: 289 Square Feet
    • Dimensions: 17x17
    Kitchen
    • Features: Vinyl Plank
    • Level: Main
    • Area: 361 Square Feet
    • Dimensions: 19x19
    Library
    • Features: Carpet
    • Level: Basement
    • Area: 156 Square Feet
    • Dimensions: 12x13
    Office
    • Features: Vinyl Plank
    • Level: Main
    • Area: 168 Square Feet
    • Dimensions: 12x14
    Play room
    • Features: Carpet
    • Level: Basement
    • Area: 585 Square Feet
    • Dimensions: 39x15
    Heating
    • Has Heating (Unspecified Type)
    Cooling
    • Has cooling: Yes
    Appliances
    • Included: Disposal, Kitchen Exhaust, Microwave, Oven, Double Oven, Convection Oven, Gas Oven, Refrigerator, Bar Fridge
    Features
    • Double Vanity, Cathedral Ceiling(s), Tray Ceiling(s), Kitchen Island, Walk-In Closet(s)
    • Windows: Windows Thermal, Windows Vinyl
    • Has basement: Yes
    • Number of fireplaces: 1
    • Fireplace features: Family Room
    Interior area
    • Total structure area: 5,803
    • Total interior livable area: 5,803 sqft
    • Finished area below ground: 1,371

    Property

    Parking
    • Total spaces: 3
    • Parking features: Attached
    • Attached garage spaces: 3
    Features
    • Levels: Two
    • Stories: 2
    Lot
    • Size: 0.34 Acres
    Details
    • Parcel number: 291606012040000020
    • Horse amenities: None

    Construction

    Type & style
    • Home type: SingleFamily
    • Architectural style: Traditional
    • Property subtype: Residential, Single Family Residence
    Materials
    • Brick, Cement Siding
    • Foundation: Concrete Perimeter
    Condition
    • New Construction
    • New construction: Yes
    • Year built: 2024
    Details
    • Builder name: Lennar

    Utilities & green energy

    • Water: Municipal/City

    Community & HOA

    Community
    • Subdivision: Geist Manor
    HOA
    • Has HOA: No
    Location
    • Region: Fishers

    Financial & listing details

    • Price per square foot: $139/sqft
    • Tax assessed value: $773,600
    • Annual tax amount: $1,003
    • Date on market: 6/4/2024

    Price history

    DateEventPrice
    5/31/2024Sold$807,595$139/sqft
    Source: MIBOR as distributed by MLS GRID #21982995 Report a problem

    Public tax history

    YearProperty taxesTax assessment
    2025$1,003 $773,600 +533.6%
    2024-- $122,100
    Find assessor info on the county website

    Neighborhood: 46040

    Nearby schools

    GreatSchools rating
    Get a cash offer in 3 minutes
    Find out how much your home could sell for in as little as 3 minutes with a no-obligation cash offer.
    Estimated market value
    $857,000
    Get a cash offer in 3 minutes
    Find out how much your home could sell for in as little as 3 minutes with a no-obligation cash offer.
    Estimated market value
    $857,000