This home stands out with a truly unique floor plan, thoughtful design, and top-notch finishes throughout. The main level is beautifully livable, featuring a spacious primary suite, dedicated office, open-concept kitchen and great room, and an exceptional combination of style and function. The kitchen is a showstopper with an oversized island, abundant cabinetry, double ovens, all GE Cafe appliances, statement lighting, illuminated upper display cabinets, and a huge walk-in pantry with impressive storage. The adjoining great room is warm and inviting with a gas fireplace, tray ceiling detail, and large windows that bring in natural light and views of the backyard. Just off the main living area, a custom drop zone offers built-in seating, hooks, and shoe storage, while the oversized laundry room includes tile flooring, extensive cabinetry, a sink, window, and a built-in dog washing station. The main-level primary suite feels like a private retreat with soaring cathedral ceilings, exposed beam detail, an oversized ceiling fan, and a wall of windows overlooking the backyard. The spa-like bath features a freestanding soaking tub, large walk-in shower with frameless glass, marble-look tile, multiple shower heads, and beautiful natural light. Additional main level bedroom with full bath & walk-in closet is perfect for guests. Upstairs, an open loft overlooks the main living area and offers a flexible second living space. Two large bedrooms each include walk-in closets and share a Jack-and-Jill bath. The finished basement adds even more versatility with large open living areas, a distinctive coffered-style ceiling with recessed lighting, two egress windows, a full bath, excellent storage, and a separate room that could serve as an additional bedroom, office, gym, or guest space. Outside, the backyard is its own retreat with a covered porch, ceiling fan, TV setup, covered pergola for outdoor dining, additional patio space with a fire bowl, and a fully fenced yard.
Active
Price cut: $20.1K (10/8)
$919,900
11514 Aubrey Ln, Fishers, IN 46040
5beds
5,191sqft
Residential, Single Family Residence
Built in 2024
0.32 Acres Lot
$-- Zestimate®
$177/sqft
$136/mo HOA
What's special
Gas fireplaceUnique floor planSpacious primary suiteThoughtful designDedicated officeTray ceiling detailTop-notch finishes
- 34 days
- 1,818
- 81
Zillow last checked:
Listing updated:
Listed by:
Stacy Barry stacy@stacybarryteam.com,
CENTURY 21 Scheetz
Source: MIBOR as distributed by MLS GRID,MLS#: 22090489
Facts & features
Interior
Bedrooms & bathrooms
- Bedrooms: 5
- Bathrooms: 5
- Full bathrooms: 4
- 1/2 bathrooms: 1
- Main level bathrooms: 3
- Main level bedrooms: 2
Primary bedroom
- Level: Main
- Area: 368 Square Feet
- Dimensions: 16x23
Bedroom 2
- Level: Main
- Area: 272 Square Feet
- Dimensions: 16x17
Bedroom 3
- Level: Upper
- Area: 240 Square Feet
- Dimensions: 16x15
Bedroom 4
- Level: Upper
- Area: 176 Square Feet
- Dimensions: 11x16
Bedroom 5
- Level: Basement
- Area: 156 Square Feet
- Dimensions: 13x12
Bonus room
- Level: Basement
- Area: 252 Square Feet
- Dimensions: 14x18
Breakfast room
- Level: Main
- Area: 132 Square Feet
- Dimensions: 11x12
Dining room
- Level: Main
- Area: 180 Square Feet
- Dimensions: 12x15
Great room
- Level: Main
- Area: 342 Square Feet
- Dimensions: 18x19
Kitchen
- Level: Main
- Area: 364 Square Feet
- Dimensions: 14x26
Laundry
- Features: Tile-Ceramic
- Level: Main
- Area: 132 Square Feet
- Dimensions: 11x12
Loft
- Level: Upper
- Area: 352 Square Feet
- Dimensions: 22x16
Office
- Level: Main
- Area: 120 Square Feet
- Dimensions: 10x12
Play room
- Level: Basement
- Area: 1064 Square Feet
- Dimensions: 38x28
Heating
- Forced Air
Cooling
- Central Air
Appliances
- Included: Gas Cooktop, Dishwasher, Dryer, Disposal, Gas Water Heater, Exhaust Fan, Microwave, Oven, Double Oven, Refrigerator, Washer, Water Purifier, Water Softener Owned, Wine Cooler
- Laundry: Laundry Room, Main Level, Sink
Features
- Attic Access, Double Vanity, Cathedral Ceiling(s), Kitchen Island, Entrance Foyer, Ceiling Fan(s), Eat-in Kitchen, Pantry, Walk-In Closet(s)
- Basement: Ceiling - 9+ feet,Egress Window(s),Finished,Roughed In
- Attic: Access Only
- Number of fireplaces: 1
- Fireplace features: Gas Log, Great Room
Interior area
- Total structure area: 5,191
- Total interior livable area: 5,191 sqft
- Finished area below ground: 1,612
Video & virtual tour
Property
Parking
- Total spaces: 3
- Parking features: Attached, Concrete, Electric Vehicle Service Equipment (EVSE), Garage Door Opener, Garage Faces Side
- Attached garage spaces: 3
- Details: Garage Parking Other(Finished Garage, Garage Door Opener, Keyless Entry)
Features
- Levels: Two
- Stories: 2
- Patio & porch: Covered, Patio
- Exterior features: Sprinkler System
- Fencing: Fenced,Full
Lot
- Size: 0.32 Acres
Details
- Additional structures: Gazebo
- Parcel number: 291606012043000020
- Horse amenities: None
Construction
Type & style
- Home type: SingleFamily
- Architectural style: Traditional
- Property subtype: Residential, Single Family Residence
Materials
- Brick, Cement Siding
- Foundation: Concrete Perimeter
Condition
- New construction: No
- Year built: 2024
Utilities & green energy
- Water: Public
Community & HOA
Community
- Security: Smoke Detector(s)
- Subdivision: Geist Manor
HOA
- Has HOA: Yes
- Amenities included: Maintenance, Park, Playground, Pool, Trail(s)
- Services included: Maintenance, ParkPlayground, Walking Trails
- HOA fee: $1,635 annually
Location
- Region: Fishers
Financial & listing details
- Price per square foot: $177/sqft
- Annual tax amount: $8,686
- Date on market: 9/17/2026
- Cumulative days on market: 35 days
Estimated market value
Not available
Estimated sales range
Not available
Not available
Price history
| Date | Event | Price |
|---|---|---|
| 10/8/2026 | Price change | $919,900-2.1%$177/sqft |
Source:  MIBOR as distributed by MLS GRID #22090489 Report a problem | ||
| 9/17/2026 | Listed for sale | $940,000+15.8%$181/sqft |
Source: MIBOR as distributed by MLS GRID #22090489 Report a problem | ||
| 11/21/2023 | Listing removed | -- |
Source:  Lennar Homes Report a problem | ||
| 7/15/2023 | Listed for sale | $811,990$156/sqft |
Source: Lennar Homes Report a problem | ||
Public tax history
Tax history is unavailable.
Monthly payment
Est. payment
Payment breakdown
Explore the cost of this home by adjusting the details. Changes won't be saved.Climate risks
Neighborhood: 46040
Nearby schools
Schools provided by the listing agent
- Elementary: Southeastern Elementary School
- Middle: Hamilton SE Int and Jr High Sch
- High: Hamilton Southeastern HS
Source: MIBOR as distributed by MLS GRID. This data may not be complete. We recommend contacting the local school district to confirm school assignments for this home.

Similar homes
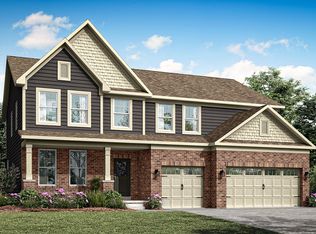
- $850,0005 bd5 ba4.6k sqft14768 Clarinda Ct, Fishers, IN 46040Active
 MLS ID #22126682, Drew Schroeder, eXp Realty, LLC. MIBOR as distributed by MLS GRID
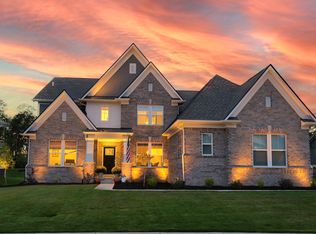
- $899,9996 bd6 ba6.4k sqft10428 Vermillion Dr, Fortville, IN 46040Active
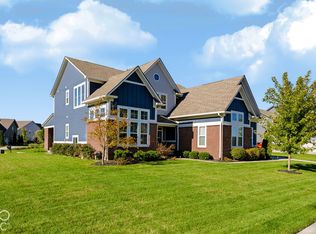 MLS ID #22128712, Laura Turner, F.C. Tucker Company. MIBOR as distributed by MLS GRID
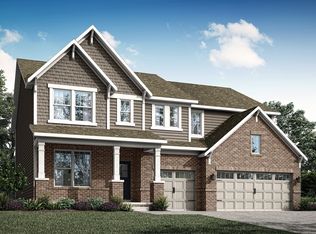
- $875,0005 bd5 ba6.2k sqft16225 Arndale Ct, Fortville, IN 46040Active
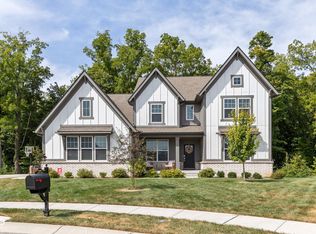 MLS ID #22126069, Katie Hintz, @properties. MIBOR as distributed by MLS GRID
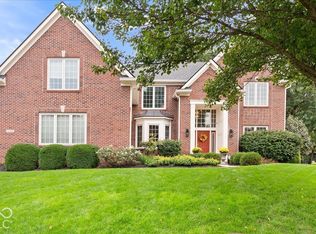
- $739,0006 bd5 ba5.3k sqft15356 Ackerley Dr, Fishers, IN 46040Active
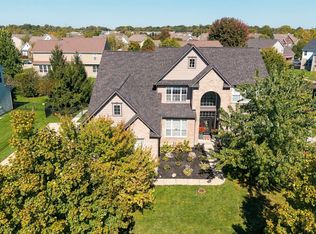 MLS ID #22130269, Theresa Volk, Grange Real Estate. MIBOR as distributed by MLS GRID
