Skip main navigation
Sold for $305,000
  • $305,000

    11487 Cambray Creek Loop, Riverview, FL 33579

    2beds
    1,470sqft
    Villa
    Built in 2008
    4,546 Square Feet Lot
    $294,000 Zestimate®
    $207/sqft
    $2,116 Estimated rent

    Home value

    $294,000

    $279,000 - $309,000

    $2,116/mo

    Zestimate® history
    Loading
    Loading...

    Owner options

    List your home for rent

    $2,116/mo

    Rent Zestimate®

    Find your next renter with Zillow Rental Manager. Plus, with online applications, you can quickly screen prospective tenants – for free.

    Learn more

    $2,116/mo

    Rent Zestimate®

    Refinance and save

    $2,337/mo

    Est. payment

    Refinancing to a lower rate could help reduce your monthly payments and save thousands over the life of the loan.

    See today's rates

    $2,337/mo

    Est. payment

    Explore your selling options

    Work with a Zillow partner agent

    Leverage their expertise and Zillow's premium Showcase listings to get your home seen by more buyers.

    Get started

    List with your own agent

    Get your home in front of millions of buyers by listing it on Zillow.

    Learn how to do it

    Sell it yourself

    Take full control of how buyers see your home on Zillow by listing For Sale by Owner (FSBO).

    List your home

    What's special

    Rentable community centerExclusive poolSpacious screened private patioTray ceilingLarge lagoon-style swimming poolAmple storageSplit floor plan
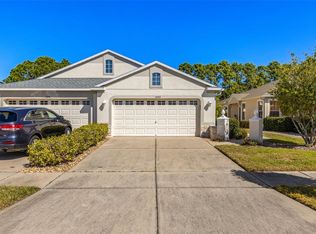
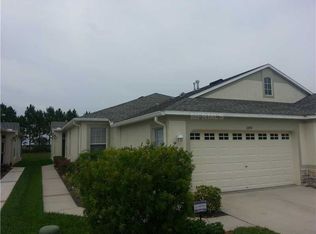
    One or more photo(s) has been virtually staged. Welcome to this beautiful, 2 bedroom, 2 bath villa with additional enclosed flex space for your office, study or play room. Move-in ready and maintenance-free this villa is located in a small, gated enclave in the highly sought after community of Panther Trace. As you enter you will notice the immense amount of natural light and the large open floor plan. The living room-dining combo features vinyl plank flooring and opens to a spacious screened private patio that looks over lush landscaping. The eat in kitchen features ample storage and counter space, stainless steel appliances, breakfast bar, and a bright and airy breakfast nook. Off the kitchen is a laundry room leading to the 2-car garage. The home boasts a split floor plan giving the master and secondary bedroom privacy from the other. The master bedroom opens to the lanai and features a tray ceiling, walk in closet with custom cabinets and en-suite containing a dual vanity and walk in shower. Rest easy knowing that the HOA covers the exterior of the home, including future roof work and grounds maintenance. ROOF IS BRAND NEW!!! This amazing community also offers so many options for an active lifestyle. Enjoy the exclusive pool only available to Cambray homeowners as well as all the additional amenities offered in Panther Trace; a large lagoon-style swimming pool, clubhouse, parks, playgrounds, tennis/pickle ball courts, soccer field, a rentable community center and so much more! Don't miss out on this fantastic opportunity to own a beautiful villa in the heart of Riverview! Close to dining, entertainment, and shopping, and easy access to I75 and downtown Tampa .

    Zillow last checked:

    Listing updated:

    Listing Provided by:

    Danielle Tichio 813-401-2619,

    BHHS FLORIDA PROPERTIES GROUP 813-251-2002

    Bought with:

    Dee Koulias, 3342173

    CHARLES RUTENBERG REALTY INC

    Source: Stellar MLS,MLS#: U8216915MLS LogoOriginating MLS: Tampa

    Facts & features

    Interior

    Bedrooms & bathrooms
    • Bedrooms: 2
    • Bathrooms: 2
    • Full bathrooms: 2
    Primary bedroom
    • Features: Ceiling Fan(s), Walk-In Closet(s)
    • Level: First
    • Dimensions: 14x13
    Bedroom 1
    • Features: Built-in Closet
    • Level: First
    • Dimensions: 12x11
    Dinette
    • Level: First
    • Dimensions: 10x9
    Kitchen
    • Features: Breakfast Bar
    • Level: First
    • Dimensions: 15x12
    Living room
    • Features: Ceiling Fan(s)
    • Level: First
    • Dimensions: 23x14
    Heating
    • Central
    Cooling
    • Central Air
    Appliances
    • Included: Dishwasher, Disposal, Dryer, Electric Water Heater, Microwave, Range, Refrigerator, Washer
    • Laundry: Laundry Room
    Features
    • Ceiling Fan(s), Eating Space In Kitchen, Living Room/Dining Room Combo, Solid Surface Counters, Split Bedroom, Tray Ceiling(s), Walk-In Closet(s)
    • Flooring: Ceramic Tile, Luxury Vinyl
    • Doors: Sliding Doors
    • Has fireplace: No
    Interior area
    • Total structure area: 2,057
    • Total interior livable area: 1,470 sqft

    Property

    Parking
    • Total spaces: 2
    • Parking features: Driveway
    • Attached garage spaces: 2
    • Has uncovered spaces: Yes
    Features
    • Levels: One
    • Stories: 1
    • Patio & porch: Enclosed, Rear Porch, Screened
    • Exterior features: Irrigation System, Sidewalk
    Lot
    • Size: 4,546 sqft
    • Features: Landscaped
    • Residential vegetation: Trees/Landscaped
    Details
    • Parcel number: U04312085A00000200005.0
    • Zoning: PD
    • Special conditions: None

    Construction

    Type & style
    • Home type: SingleFamily
    • Property subtype: Villa
    Materials
    • Block, Stucco
    • Foundation: Slab
    • Roof: Shingle
    Condition
    • New construction: No
    • Year built: 2008

    Utilities & green energy

    • Sewer: Public Sewer
    • Water: None
    • Utilities for property: BB/HS Internet Available, Electricity Connected, Public, Street Lights, Water Connected

    Community & neighborhood

    Security
    • Security features: Gated Community, Smoke Detector(s)
    Community
    • Community features: Clubhouse, Deed Restrictions, Gated Community - No Guard, Pool, Sidewalks
    Location
    • Region: Riverview
    • Subdivision: PANTHER TRACE PH 2A-2 UNIT

    HOA & financial

    HOA
    • Has HOA: Yes
    • HOA fee: $245 monthly
    • Services included: Common Area Taxes, Community Pool, Reserve Fund, Maintenance Structure, Maintenance Grounds, Pool Maintenance, Recreational Facilities
    • Association name: Panther Trace II - McNeil Mgmt. - Jeana Wynja
    • Association phone: 813-571-7100
    • Second association name: 0
    Other fees
    • Pet fee: $0 monthly
    Other financial information
    • Total actual rent: 0

    Other

    Other facts
    • Listing terms: Cash,Conventional,FHA,VA Loan
    • Ownership: Fee Simple
    • Road surface type: Asphalt

    Price history

    DateEventPrice
    1/26/2024Sold$305,000-3.9%$207/sqft
    Source: Stellar MLS #U8216915 Report a problem
    12/29/2023Pending sale$317,500$216/sqft
    Source: Stellar MLS #U8216915 Report a problem
    11/30/2023Price change$317,500-2.3%$216/sqft
    Source: Stellar MLS #U8216915 Report a problem
    10/17/2023Listed for sale$325,000+71.1%$221/sqft
    Source: Stellar MLS #U8216915 Report a problem
    3/9/2020Sold$189,900$129/sqft
    Source: Public Record Report a problem
    1/9/2020Pending sale$189,900$129/sqft
    Source: RE/MAX ALLIANCE GROUP #A4455188 Report a problem
    1/3/2020Listed for sale$189,900+10.4%$129/sqft
    Source: RE/MAX ALLIANCE GROUP #A4455188 Report a problem
    6/19/2019Sold$172,000-4.4%$117/sqft
    Source: Public Record Report a problem
    5/16/2019Listed for sale$179,900+20%$122/sqft
    Source: THE BASEL HOUSE #T3174617 Report a problem
    1/14/2009Sold$149,900$102/sqft
    Source: Public Record Report a problem

    Public tax history

    YearProperty taxesTax assessment
    2025$5,445 +5.8%$238,532 -2.7%
    2024$5,149 +5.9%$245,180 +13%
    2023$4,862 -1.8%$216,981 +18.4%
    2022$4,951 +8.8%$183,332 +10%
    2021$4,550 +24.9%$166,665 +4%
    2020$3,641 -12.3%$160,298 +8%
    2019$4,152 $148,443 +55.7%
    2018$4,152 +188.9%$95,350 -21.7%
    2017$1,437 +1.3%$121,712 +33.1%
    2016$1,418 +0.7%$91,468 +0.8%
    2015$1,409 -2.2%$90,774 +2.7%
    2014$1,440 $88,409 +1.5%
    2013$1,440 +5.4%$87,102 +1.7%
    2012$1,367 $85,646 +3%
    2011$1,367 $83,151 -15%
    2010$1,367 -65.4%$97,801 -16.1%
    2009$3,953 +229.6%$116,616 +2085.9%
    2008$1,199 -4.3%$5,335
    2007$1,253 +1.3%$5,335
    2006$1,237 $5,335

    Find assessor info on the county website

    Neighborhood: Panther Trace

    Nearby schools

    GreatSchools rating
    Schools provided by the listing agent
    • Elementary: Collins-HB
    • High: Riverview-HB

    Source: Stellar MLS. This data may not be complete. We recommend contacting the local school district to confirm school assignments for this home.

    Get a cash offer in 3 minutes
    Find out how much your home could sell for in as little as 3 minutes with a no-obligation cash offer.
    Estimated market value
    $294,000
    Get a cash offer in 3 minutes
    Find out how much your home could sell for in as little as 3 minutes with a no-obligation cash offer.
    Estimated market value
    $294,000