Back on Market- Owner has dropped price almost $50K Amazing VALUE! Upgraded & Move In Perfect condition! True 3 bedroom - LOW Monthly HOA covers everything! Make an offer the owner must Relocate for Job! Owner spent big $$$ so that is YOUR WIN! NEW Impact Energy Efficient Windows & 9' Sliders! No Shutters needed! New AC System + Natural Gas Heat Energy Efficiency to keep Electric Bills way down! Most Desired Floor Plan & Gated Villas inside Panther Trace are stunning! You will Love 1751 Livable space feels huge + oversized 2 car garage! Upgraded Rear Patio Under Roof, Screened Lanai is Full width of Villa! NO CARPET!! Foyer Entry greets you with huge Open Concept Great Room/Dining Room & Tripple 9' Sliders! The Bright space is so enjoyable! Kitchen has lots of Counter and Cabinets to enjoy, Tile Backsplash & Stainless Steel Appliances also newer! Dedicated Breakfast Nook is Perfect! Main Bedroom is huge w/Spoiling Sitting Room Extension w/Double Step Tray Ceiling, 9' sliders to Large Covered Lanai! Main Bath En Suite has Dual Sink Vanity, Deep Garden Tub, Walk-in Shower & Two Closets! Two Secondary Bedrooms are split from the Main Bedroom! Private Hallway offers 2 Bedrooms and Full Guest Bathroom the opportunity you will love for your guests! Dedicated Laundry Room comes with Newer Washer & Dryer! The Oversized 2 Car Garage offers plenty of storage and room for your car/s! Tile & High End Laminate so No Carpeting! The house's interior was painted one color so you have a very pretty blank canvas to enjoy! The monthly HOA fee of $265 per month maintains the exteriors, reserves for Roofs, Gated Entrance, and grounds maintenance! You still have access to Your Private Villa Pool and all of Panther Trace’s Amenities including their Lagoon-style pool, Clubhouse, Tennis, Basketball, Playgrounds etc! The Prize Collins Elementary/Middle School inside the community is cherished! Culligan Water Softener & R/O System does not Convey, owner will have it professionally uninstalled by Culligan for packing & shipping.
Sold for $310,000
Zillow last checked:
Listing updated:
Bought with:
Yilian Paz Gonzalez, 3537743
JPT REALTY LLC
Source: Stellar MLS,MLS#: T3509445 Originating MLS: Pinellas Suncoast
Originating MLS: Pinellas Suncoast
Price history
| Date | Event | Price |
|---|---|---|
| 9/4/2024 | Sold | $310,000+1.7%$177/sqft |
Source:  Stellar MLS #T3509445 Report a problem Stellar MLS #T3509445 Report a problem | ||
| 8/4/2024 | Pending sale | $304,900$174/sqft |
Source: Stellar MLS #T3509445 Report a problem | ||
| 7/17/2024 | Listed for sale | $304,900$174/sqft |
Source: Stellar MLS #T3509445 Report a problem | ||
| 7/15/2024 | Pending sale | $304,900$174/sqft |
Source: Stellar MLS #T3509445 Report a problem | ||
| 7/12/2024 | Price change | $304,900-6.2%$174/sqft |
Source: Stellar MLS #T3509445 Report a problem | ||
| 6/20/2024 | Price change | $324,900-3%$186/sqft |
Source: Stellar MLS #T3509445 Report a problem | ||
| 5/22/2024 | Price change | $334,900-2.9%$191/sqft |
Source: Stellar MLS #T3509445 Report a problem | ||
| 4/26/2024 | Listed for sale | $344,900$197/sqft |
Source: Stellar MLS #T3509445 Report a problem | ||
| 4/23/2024 | Pending sale | $344,900$197/sqft |
Source: Stellar MLS #T3509445 Report a problem | ||
| 4/3/2024 | Price change | $344,900-1.4%$197/sqft |
Source: Stellar MLS #T3509445 Report a problem | ||
| 3/6/2024 | Listed for sale | $349,900+94.4%$200/sqft |
Source: Stellar MLS #T3509445 Report a problem | ||
| 5/23/2019 | Sold | $180,000-3.5%$103/sqft |
Source: Public Record Report a problem | ||
| 4/17/2019 | Price change | $186,500-0.3%$107/sqft |
Source: FUTURE HOME REALTY INC #T3149178 Report a problem | ||
| 4/8/2019 | Price change | $187,000-0.5%$107/sqft |
Source: FUTURE HOME REALTY INC #T3149178 Report a problem | ||
| 4/4/2019 | Price change | $188,000-0.3%$107/sqft |
Source: FUTURE HOME REALTY INC #T3149178 Report a problem | ||
| 3/25/2019 | Price change | $188,500-0.4%$108/sqft |
Source: FUTURE HOME REALTY INC #T3149178 Report a problem | ||
| 3/19/2019 | Price change | $189,200-0.2%$108/sqft |
Source: FUTURE HOME REALTY INC #T3149178 Report a problem | ||
| 3/14/2019 | Listed for sale | $189,500$108/sqft |
Source: FUTURE HOME REALTY INC #T3149178 Report a problem | ||
| 3/14/2019 | Pending sale | $189,500$108/sqft |
Source: FUTURE HOME REALTY INC #T3149178 Report a problem | ||
| 3/9/2019 | Price change | $189,500-0.5%$108/sqft |
Source: FUTURE HOME REALTY INC #T3149178 Report a problem | ||
| 2/2/2019 | Price change | $190,500-2.6%$109/sqft |
Source: FUTURE HOME REALTY INC #T3149178 Report a problem | ||
| 1/14/2019 | Listed for sale | $195,500+23.8%$112/sqft |
Source: FUTURE HOME REALTY INC #T3149178 Report a problem | ||
| 9/3/2008 | Sold | $157,900$90/sqft |
Source: Public Record Report a problem | ||
Nearby homes
- $305,0002 bd2 ba1.4k sqft11487 Cambray Creek Loop, Riverview, FL 33579Sold
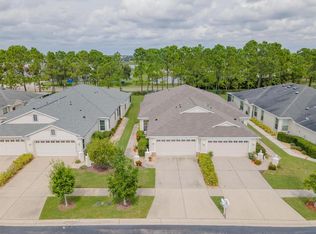
- $281,4003 bd2 ba1.7k sqft11491 Cambray Creek Loop, Riverview, FL 33579Off Market
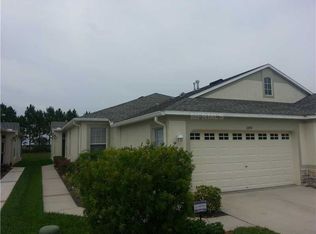
- $252,3002 bd2 ba1.4k sqft11485 Cambray Creek Loop, Riverview, FL 33579Off Market
- $279,6003 bd2 ba1.7k sqft11493 Cambray Creek Loop, Riverview, FL 33579Off Market
Get a cash offer in 3 minutes
Find out how much your home could sell for in as little as 3 minutes with a no-obligation cash offer.
Estimated market value
$311,500
