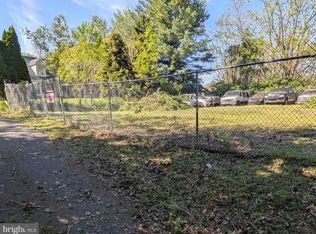
This property is part of the First Look Program. Owner-occupant offers will be reviewed beginning on Day 8 of the listing period. Eligible owner occupants must occupy the property as their principal residence within 60 days of closing and maintain occupancy for a minimum of one year. An Owner Occupant Certification is required. Investors, trusts, second homes, vacation homes, and purchases made on behalf of another party are not eligible during the First Look period. Unique redevelopment opportunity on approximately 1.08 acres in Washington Township. Situated along Anthony Highway, this property offers a large lot with an existing structure, detached outbuildings, public water, and significant potential for the right purchaser. Property has been vacant for an extended period and is being sold strictly as-is. Township records indicate the property's prior nonconforming residential use has been discontinued for more than one year due to prolonged vacancy. Pursuant to Township Code §360-31 (Discontinuance), any future use must conform to current zoning regulations, meaning the property may be limited to commercial use. Buyers should conduct their own due diligence with the Township regarding permitted uses. The dwelling and outbuildings are in poor condition and contain substantial personal property, debris, and deferred maintenance. Any remaining contents within the home, outbuildings, and on the property shall convey with the sale and will be the sole responsibility of the purchaser to remove. USE EXTREME CAUTION. Property condition may present safety hazards. Buyers and agents are encouraged to perform exterior observations only unless otherwise authorized.
Pending
$59,900
11489 Anthony Hwy, Waynesboro, PA 17268
4beds
2,402sqft
Single Family Residence
Built in 1965
1.08 Acres Lot
$-- Zestimate®
$25/sqft
$-- HOA
What's special
Large lotDetached outbuildingsExisting structure
- 45 days |
- 1,154 |
- 23 |
Zillow last checked:
Listing updated:
Listed by:
Mike McCarthy 301-684-8576,
Metro DMV Realty 3016848576
Source: Bright MLS,MLS#: PAFL2035434
Facts & features
Interior
Bedrooms & bathrooms
- Bedrooms: 4
- Bathrooms: 2
- Full bathrooms: 1
- 1/2 bathrooms: 1
- Main level bathrooms: 1
Rooms
- Room types: Living Room, Dining Room, Primary Bedroom, Bedroom 2, Bedroom 3, Bedroom 4, Kitchen, Family Room, Den
Primary bedroom
- Features: Flooring - HardWood
- Level: Unspecified
- Area: 368 Square Feet
- Dimensions: 23 X 16
Bedroom 2
- Features: Flooring - HardWood
- Level: Unspecified
- Area: 108 Square Feet
- Dimensions: 12 X 9
Bedroom 3
- Features: Flooring - HardWood
- Level: Unspecified
- Area: 96 Square Feet
- Dimensions: 12 X 8
Bedroom 4
- Features: Flooring - HardWood
- Level: Unspecified
- Area: 96 Square Feet
- Dimensions: 12 X 8
Den
- Features: Flooring - HardWood
- Level: Unspecified
- Area: 96 Square Feet
- Dimensions: 8 X 12
Dining room
- Features: Flooring - Vinyl
- Level: Unspecified
- Area: 144 Square Feet
- Dimensions: 12 X 12
Family room
- Features: Flooring - HardWood
- Level: Unspecified
- Area: 99 Square Feet
- Dimensions: 11 X 9
Kitchen
- Features: Flooring - Vinyl
- Level: Unspecified
- Area: 132 Square Feet
- Dimensions: 11 X 12
Living room
- Features: Flooring - HardWood
- Level: Unspecified
- Area: 180 Square Feet
- Dimensions: 12 X 15
Heating
- Steam, Oil
Cooling
- None
Appliances
- Included: Electric Water Heater
Features
- Basement: Connecting Stairway,Full
- Has fireplace: No
Interior area
- Total structure area: 2,402
- Total interior livable area: 2,402 sqft
- Finished area above ground: 2,402
Property
Parking
- Total spaces: 1
- Parking features: Other, Detached
- Garage spaces: 1
Accessibility
- Accessibility features: None
Features
- Levels: Two
- Stories: 2
- Pool features: None
Lot
- Size: 1.08 Acres
Details
- Additional structures: Above Grade
- Parcel number: 230Q0728
- Zoning: COMMERCIAL
- Zoning description: See attached in documents
- Special conditions: Real Estate Owned
Construction
Type & style
- Home type: SingleFamily
- Architectural style: Colonial
- Property subtype: Single Family Residence
Materials
- Aluminum Siding
- Foundation: Other
Condition
- Fixer
- New construction: No
- Year built: 1965
Utilities & green energy
- Sewer: Public Sewer
- Water: Public
Community & HOA
Community
- Subdivision: None Available
HOA
- Has HOA: No
Location
- Region: Waynesboro
- Municipality: WASHINGTON TWP
Financial & listing details
- Price per square foot: $25/sqft
- Tax assessed value: $11,400
- Annual tax amount: $1,751
- Date on market: 6/10/2026
- Listing agreement: Exclusive Right To Sell
- Listing terms: Cash
- Ownership: Fee Simple
Foreclosure details
Estimated market value
Not available
Estimated sales range
Not available
$1,886/mo
Price history
| Date | Event | Price |
|---|---|---|
| 4/1/2026 | Sold | $4,215$2/sqft |
Source: Public Record Report a problem | ||
Public tax history
| Year | Property taxes | Tax assessment |
|---|---|---|
| 2024 | $1,751 +6.2% | $11,400 |
| 2023 | $1,650 +3.1% | $11,400 |
| 2022 | $1,601 +2.9% | $11,400 |
| 2021 | $1,555 +1.6% | $11,400 |
| 2020 | $1,531 +3.5% | $11,400 |
| 2018 | $1,480 +353.1% | $11,400 |
| 2017 | $327 | $11,400 |
| 2016 | $327 +7.3% | $11,400 |
| 2015 | $304 | $11,400 |
| 2014 | $304 | $11,400 |
| 2013 | $304 +2.9% | $11,400 |
| 2012 | $296 | $11,400 |
| 2011 | $296 | $11,400 |
| 2010 | $296 +2% | $11,400 |
| 2009 | $290 +15.9% | $11,400 |
| 2008 | $250 +0.9% | $11,400 |
| 2007 | $248 | $11,400 |
| 2006 | $248 -69.3% | $11,400 |
| 2005 | $808 +323.2% | $11,400 |
| 2004 | $191 +13.6% | $11,400 |
| 2003 | $168 +35.3% | $11,400 |
| 2000 | $124 | $11,400 |
Find assessor info on the county website
Monthly payment
Climate risks
Neighborhood: 17268
Nearby schools
GreatSchools rating
- 4/10Fairview Avenue El SchoolGrades: K-5Distance: 1.3 mi
- 6/10Waynesboro Area Middle SchoolGrades: 6-8Distance: 1.4 mi
- 5/10Waynesboro Area Senior High SchoolGrades: 9-12Distance: 1.2 mi
Schools provided by the listing agent
- District: Waynesboro Area
Source: Bright MLS. This data may not be complete. We recommend contacting the local school district to confirm school assignments for this home.
- $75,0000.39 Acres11469 Anthony Hwy, Waynesboro, PA 17268Lot/Land
- $274,200-- bd-- ba-- sqft11457 Anthony Hwy, Waynesboro, PA 17268Off Market
- $167,0003 bd1 ba2.4k sqft11504 Anthony Hwy, Waynesboro, PA 17268Sold
- $234,800-- bd1 ba1.2k sqft8216 Stottlemyer Rd, Waynesboro, PA 17268Off Market
- $---- bd-- ba-- sqft8184 Stottlemyer Rd, Waynesboro, PA 17268Off Market
- $279,400-- bd2 ba2.1k sqft11531 Anthony Hwy, Waynesboro, PA 17268Off Market
- $282,1002 bd2 ba1.6k sqft11473 Anthony Hwy, Waynesboro, PA 17268Off Market
- $299,9004 bd2 ba2.2k sqft11538 Anthony Hwy, Waynesboro, PA 17268Sold
A local agent can set up tours, give advice and negotiate with sellers.
A local lender can help you make sure your offer is ready when you are.
Similar homes
- $69,9003 bd2 ba1.3k sqft12222 Polktown Rd #52, Waynesboro, PA 17268For Sale

 MLS ID #PAFL2035928, Kim Hykes, Coldwell Banker Realty. Bright MLS
 - $75,0003 bd2 ba1.4k sqft121 Coquina Sands Dr, Waynesboro, PA 17268For Sale
 MLS ID #PAFL2035908, Fernando Torija, Coldwell Banker Realty. Bright MLS
 - $69,0003 bd2 ba1.3k sqft320 Cameo Dr #145, Fayetteville, PA 17222For Sale
 MLS ID #PAFL2035294, Bev Musser, RE/MAX Realty Agency, Inc.. Bright MLS
 - $55,0002 bd2 ba1.3k sqft1525 Palm Spring Dr #119, Chambersburg, PA 17202For Sale
 MLS ID #PAFL2034954, Lisa King, Keller Williams Keystone Realty. Bright MLS
 - $69,9003 bd2 ba1.2k sqft812 Hillcrest Ave, Chambersburg, PA 17202For Sale By Owner
- $89,0003 bd2 ba1.2k sqft17002 Oakleigh Way, Hagerstown, MD 21740For SaleMLS ID #MDWA2038262, Todd Anderson, The KW Collective. Bright MLS
