Skip main navigation
Sold for $650,000
  • $650,000

    11489 Bitola Dr, Odessa, FL 33556

    3beds
    2,313sqft
    Single Family Residence
    Built in 2017
    8,147 Square Feet Lot
    $643,400 Zestimate®
    $281/sqft
    $3,659 Estimated rent

    Home value

    $643,400

    $585,000 - $708,000

    $3,659/mo

    Zestimate® history
    Loading
    Loading...

    Owner options

    List your home for rent

    $3,659/mo

    Rent Zestimate®

    Find your next renter with Zillow Rental Manager. Plus, with online applications, you can quickly screen prospective tenants – for free.

    Learn more

    $3,659/mo

    Rent Zestimate®

    Refinance and save

    $4,799/mo

    Est. payment

    Refinancing to a lower rate could help reduce your monthly payments and save thousands over the life of the loan.

    See today's rates

    $4,799/mo

    Est. payment

    Explore your selling options

    Work with a Zillow partner agent

    Leverage their expertise and Zillow's premium Showcase listings to get your home seen by more buyers.

    Get started

    List with your own agent

    Get your home in front of millions of buyers by listing it on Zillow.

    Learn how to do it

    Sell it yourself

    Take full control of how buyers see your home on Zillow by listing For Sale by Owner (FSBO).

    List your home

    What's special

    Massive islandSpacious bedroomsLarge laundry roomFresh interior paintSleek quartz countertopsElegant tray ceilingsHanging storage system
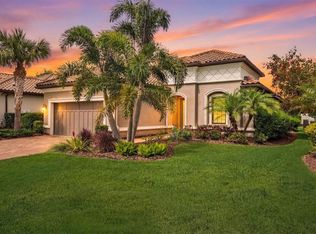
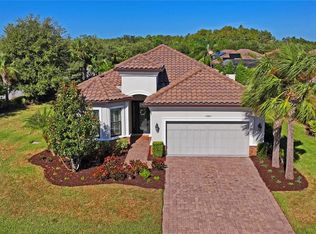
    MOTIVATED SELLER!! MOVE-IN READY!! TWO PRIMARY BEDROOMS!! NEW FLOORING AND FRESH INTERIOR PAINT!! PRICE REDUCTION!! Welcome to your dream home in the exclusive, gated community of Esplanade at Starkey Ranch. This move-in ready property is PRICED TO SELL! With three spacious bedrooms with NEW LUXURY VINYL FLOORING, and three full bathrooms, including a guest bedroom with its own en suite bath, this home is ideal for those seeking flexibility for visitors or live-in family members. Step inside to a bright, open, and inviting layout highlighted by elegant tray ceilings in both the primary bedroom and the main living area. The kitchen is a true centerpiece, featuring a massive island perfect for entertaining, sleek quartz countertops, a gas cooktop, built-in wall oven and microwave, and a spacious pantry. Beautiful solid wood, shaker-style cabinetry offers ample storage, ensuring everything has its place. Additional standout features include a tile roof, paver driveway, and a large laundry room equipped with abundant storage and a convenient sink, and a water softener. The garage has been thoughtfully upgraded with epoxy floors and a hanging storage system to maximize space and organization. Don’t miss this opportunity to live in one of Starkey Ranch’s most desirable, golf cart friendly neighborhoods with resort-style amenities and a vibrant community atmosphere. Within walking distance, the clubhouse features a huge community pool, a lap/resistance pool, dog parks, a kayak lake, fire pits, newly resurfaced Pickleball courts, tennis courts, walking trails, a 24-hour fitness center, and the clubhouse features many activities throughout the month, ensuring an active and social lifestyle. Esplanade is close to the Suncoast Parkway, beaches, hospitals, and is zoned for excellent public schools. Schedule your showing today! BRING AN OFFER!!

    Zillow last checked:

    Listing updated:

    Listed by:

    Kurt Derkevics 813-404-0769,

    FUTURE HOME REALTY INC 813-855-4982

    Bought with:

    Linda Caruso, 3014417

    KELLER WILLIAMS REALTY- PALM H

    Source: Stellar MLS,MLS#: TB8381531MLS LogoOriginating MLS: Suncoast Tampa

    Facts & features

    Interior

    Bedrooms & bathrooms
    • Bedrooms: 3
    • Bathrooms: 3
    • Full bathrooms: 3
    Primary bedroom
    • Features: Water Closet/Priv Toilet, Walk-In Closet(s)
    • Level: First
    • Area: 234 Square Feet
    • Dimensions: 18x13
    Bedroom 2
    • Features: Built-in Closet
    • Level: First
    • Area: 150 Square Feet
    • Dimensions: 10x15
    Bedroom 3
    • Features: En Suite Bathroom, Built-in Closet
    • Level: First
    • Area: 110 Square Feet
    • Dimensions: 10x11
    Primary bathroom
    • Level: First
    Bathroom 2
    • Level: First
    Bathroom 3
    • Level: First
    Kitchen
    • Level: First
    • Area: 176 Square Feet
    • Dimensions: 16x11
    Living room
    • Level: First
    • Area: 350 Square Feet
    • Dimensions: 25x14
    Office
    • Level: First
    • Area: 104.5 Square Feet
    • Dimensions: 9.5x11
    Heating
    • Heat Pump
    Cooling
    • Central Air
    Appliances
    • Included: Oven, Cooktop, Disposal, Microwave, Range Hood, Tankless Water Heater, Water Softener
    • Laundry: Laundry Room
    Features
    • Ceiling Fan(s), Crown Molding, High Ceilings, Living Room/Dining Room Combo, Open Floorplan, Stone Counters, Thermostat, Vaulted Ceiling(s), Walk-In Closet(s)
    • Flooring: Carpet, Ceramic Tile
    • Doors: Sliding Doors
    • Windows: Window Treatments
    • Has fireplace: No
    Interior area
    • Total structure area: 3,196
    • Total interior livable area: 2,313 sqft

    Property

    Parking
    • Total spaces: 2
    • Parking features: Garage Door Opener
    • Attached garage spaces: 2
    Features
    • Levels: One
    • Stories: 1
    • Exterior features: Rain Gutters, Sidewalk, Sprinkler Metered
    Lot
    • Size: 8,147 Square Feet
    • Features: In County, Landscaped, Sidewalk
    Details
    • Parcel number: 172620002.0000.00089.0
    • Zoning: MPUD
    • Special conditions: None

    Construction

    Type & style
    • Home type: SingleFamily
    • Property subtype: Single Family Residence
    Materials
    • Block, Stucco
    • Foundation: Slab
    • Roof: Tile
    Condition
    • New construction: No
    • Year built: 2017

    Utilities & green energy

    • Sewer: Public Sewer
    • Water: Public
    • Utilities for property: Cable Connected, Electricity Connected, Public, Sprinkler Meter, Street Lights, Underground Utilities, Water Connected

    Community & HOA

    Community
    • Features: Clubhouse, Community Mailbox, Deed Restrictions, Dog Park, Fitness Center, Gated Community - No Guard, Golf Carts OK, Park, Playground, Pool, Racquetball, Sidewalks, Tennis Court(s)
    • Pet fee: $0 monthly
    • Subdivision: ESPLANADE/STARKEY RANCH PH 1
    HOA
    • Has HOA: Yes
    • Services included: Common Area Taxes, Community Pool, Maintenance Grounds, Trash
    • HOA fee: $407 monthly
    • HOA name: Veronica Criscuoli
    • HOA phone: 813-336-8120
    Location
    • Region: Odessa

    Financial & listing details

    • Price per square foot: $281/sqft
    • Tax assessed value: $557,093
    • Annual tax amount: $12,861
    • Date on market: 5/8/2025
    • Cumulative days on market: 160 days
    • Listing terms: Cash,Conventional,FHA,VA Loan
    • Ownership: Fee Simple
    • Total actual rent: 0
    • Electric utility on property: Yes
    • Road surface type: Paved, Asphalt

    Price history

    DateEventPrice
    12/5/2025Sold$650,000-3.7%$281/sqft
    Source: Stellar MLS #TB8381531 Report a problem
    10/22/2025Pending sale$675,000$292/sqft
    Source: Stellar MLS #TB8381531 Report a problem
    8/22/2025Price change$675,000-3.6%$292/sqft
    Source: Stellar MLS #TB8381531 Report a problem
    7/14/2025Price change$699,900-2.8%$303/sqft
    Source: Stellar MLS #TB8381531 Report a problem
    7/6/2025Listed for sale$719,900-2.1%$311/sqft
    Source: Stellar MLS #TB8381531 Report a problem
    6/29/2025Listing removed$735,000$318/sqft
    Source: Stellar MLS #TB8381531 Report a problem
    6/6/2025Price change$735,000-2%$318/sqft
    Source: Stellar MLS #TB8381531 Report a problem
    5/8/2025Listed for sale$750,000+18.1%$324/sqft
    Source: Stellar MLS #TB8381531 Report a problem
    11/14/2022Sold$634,900$274/sqft
    Source: Public Record Report a problem
    10/12/2022Pending sale$634,900$274/sqft
    Source: Stellar MLS #U8177789 Report a problem
    10/5/2022Listed for sale$634,900-5.9%$274/sqft
    Source: Stellar MLS #U8177789 Report a problem
    9/10/2022Listing removed--
    Source: Stellar MLS #T3376842 Report a problem
    7/22/2022Price change$675,000-1.5%$292/sqft
    Source: Stellar MLS #T3376842 Report a problem
    7/1/2022Price change$685,000-2.1%$296/sqft
    Source: Stellar MLS #T3376842 Report a problem
    6/10/2022Listed for sale$700,000+71%$303/sqft
    Source: Stellar MLS #T3376842 Report a problem
    9/6/2017Sold$409,462$177/sqft
    Source: Public Record Report a problem

    Public tax history

    YearProperty taxesTax assessment
    2024$12,862 +9.2%$557,093 +14.3%
    2023$11,777 +32.3%$487,499 +20.7%
    2022$8,900 +4.1%$403,860 +6.1%
    2021$8,547 +7.5%$380,680 +1.4%
    2020$7,949 +2.8%$375,432 +2.1%
    2019$7,729 $367,688 +1.9%
    2018$7,729 +2.9%$360,832 +5.7%
    2017$7,508 +151.7%$341,222 +11961.6%
    2016$2,983 $2,829
    Find assessor info on the county website

    Neighborhood: 33556

    Nearby schools

    GreatSchools rating
    Schools provided by the listing agent
    • Elementary: Starkey Ranch K-8
    • Middle: Starkey Ranch K-8
    • High: River Ridge High-PO

    Source: Stellar MLS. This data may not be complete. We recommend contacting the local school district to confirm school assignments for this home.

    Get a cash offer in 3 minutes
    Find out how much your home could sell for in as little as 3 minutes with a no-obligation cash offer.
    Estimated market value
    $643,400
    Get a cash offer in 3 minutes
    Find out how much your home could sell for in as little as 3 minutes with a no-obligation cash offer.
    Estimated market value
    $643,400