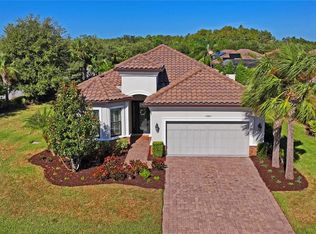
Virtually Staged. Welcome to 11477 Bitola Drive in Odessa, located in the gated community of Esplanade at Starkey Ranch. This beautifully designed 3 bedroom, split floor plan home with 2.5 bathrooms offers the perfect blend of privacy, functionality, and modern Florida living. Featuring 10-foot ceilings, luxury vinyl plank flooring throughout, and an open-concept layout, this home is ideal for both everyday living and entertaining. The gourmet kitchen includes a large granite island, herringbone tile backsplash, gas range, Bosch stainless steel French-door refrigerator, and eat-in dining space, all flowing seamlessly into the spacious living area. The private primary suite offers a walk-in shower and custom walk-in closet, while the split-bedroom layout provides separation for guests with a secondary bedroom and full bath. Additional features include plantation shutters, Hunter Douglas shades, a half bath, large laundry room with Maytag appliances, whole-home water softener, and reverse osmosis system and a Tesla charging station in the garage, perfect for electric vehicle owners. Enjoy true indoor-outdoor Florida living with disappearing pocket sliders leading to an expansive 18’ x 26’ screened lanai with panoramic enclosure, remote-controlled fans and lighting, and custom LED ambiance lighting—perfect for entertaining and sunset views. Residents of Esplanade at Starkey Ranch enjoy resort-style amenities including a clubhouse, 24-hour fitness center, resort and lap pools, spa, pickleball, tennis, dog parks, and social activities. The community offers 22 miles of trails and access to over 800 acres of conservation next to J.B. Starkey Wilderness Park. Conveniently located near shopping, dining, Gulf beaches, and Tampa International Airport, this home offers luxury, location, and a maintenance-free lifestyle in one of Odessa’s most sought-after communities.
Sold for $580,000
Zillow last checked:
Listing updated:
Bought with:
Katie Ducharme Procissi, 3299801
KATIE DUCHARME REALTY, LLC
Source: Stellar MLS,MLS#: TB8491817 Originating MLS: Suncoast Tampa
Originating MLS: Suncoast Tampa
Price history
| Date | Event | Price |
|---|---|---|
| 6/25/2026 | Sold | $580,000-6.3%$276/sqft |
Source:  Stellar MLS #TB8491817 Report a problem Stellar MLS #TB8491817 Report a problem | ||
| 5/11/2026 | Pending sale | $619,000$295/sqft |
Source: Stellar MLS #TB8491817 Report a problem | ||
| 4/2/2026 | Listed for sale | $619,000-0.1%$295/sqft |
Source: Stellar MLS #TB8491817 Report a problem | ||
| 3/26/2026 | Listing removed | $619,500$295/sqft |
Source: Stellar MLS #TB8465539 Report a problem | ||
| 3/17/2026 | Price change | $619,500-1.5%$295/sqft |
Source: Stellar MLS #TB8465539 Report a problem | ||
| 2/9/2026 | Price change | $629,000-1.6%$300/sqft |
Source: Stellar MLS #TB8465539 Report a problem | ||
| 1/21/2026 | Listed for sale | $639,000+3.1%$304/sqft |
Source: Stellar MLS #TB8465539 Report a problem | ||
| 11/22/2024 | Sold | $620,000-3.1%$295/sqft |
Source: Stellar MLS #T3537948 Report a problem | ||
| 11/10/2024 | Pending sale | $639,900$305/sqft |
Source: Stellar MLS #T3537948 Report a problem | ||
| 10/31/2024 | Price change | $639,900-1.5%$305/sqft |
Source: Stellar MLS #T3537948 Report a problem | ||
| 10/4/2024 | Price change | $649,900-2.3%$309/sqft |
Source: Stellar MLS #T3537948 Report a problem | ||
| 9/24/2024 | Price change | $665,000-1.5%$317/sqft |
Source: Stellar MLS #T3537948 Report a problem | ||
| 9/5/2024 | Price change | $675,000-2.9%$321/sqft |
Source: Stellar MLS #T3537948 Report a problem | ||
| 8/29/2024 | Price change | $695,000-0.7%$331/sqft |
Source: Stellar MLS #T3537948 Report a problem | ||
| 7/29/2024 | Price change | $699,900-2.1%$333/sqft |
Source: Stellar MLS #T3537948 Report a problem | ||
| 7/18/2024 | Listed for sale | $715,000+99.7%$340/sqft |
Source: Stellar MLS #T3537948 Report a problem | ||
| 6/15/2018 | Sold | $358,000-1.1%$170/sqft |
Source: Public Record Report a problem | ||
| 5/16/2018 | Pending sale | $362,000$172/sqft |
Source: CENTURY 21 LIST with BEGGINS #T3102127 Report a problem | ||
| 4/19/2018 | Listed for sale | $362,000+2.7%$172/sqft |
Source: CENTURY 21 LIST WITH BEGGINS #T3102127 Report a problem | ||
| 1/5/2017 | Sold | $352,433$168/sqft |
Source: Agent Provided Report a problem | ||

Get a cash offer in 3 minutes
Find out how much your home could sell for in as little as 3 minutes with a no-obligation cash offer.
Estimated market value
$578,200
