***** Price Reduction***** Very motivated sellers......Welcome to this beautiful Taylor Morrison Roma floor plan with 2 BR / 2 BA home nestled in the highly sought after community of Esplanade / Starkey Ranch. This exceptional home boasts an array of premium features, including OWNED solar panels, a pristine roof, tankless water heater, a whole house generator, plantation shutters, water softener. The Luxury saltwater pool/spa oasis is complete with a custom outdoor kitchen, cedar plank ceiling, power retractable awning for additional shade, and fully screened lanai with freshly sealed pavers. Custom outdoor kitchen with upgraded Delta appliances that feature a sink, natural gas grill, refrigerator, and storage, with stacked stone. The home has OWNED solar panels installed in May 2023. The home also has a gas powered whole-house generator installed in 2022. The Beautiful and bright kitchen has 42” upgraded cabinetry tile backsplash, granite counters, breakfast bar, stainless appliances: dishwasher, refrigerator, microwave, and induction range. Open floorplan great room overlooks the resort-style paver lanai and pool. All appliances are new with the exception of the dishwasher which was replaced in 2019. The open floor plan great room offers a panoramic view of the resort-style paver lanai and pool, while tray ceilings in the great room, master suite, dining room, and den add a touch of elegant beauty. Plantation shutters throughout the home, and all windows are covered with 3M safety film. The master suite has an architectural window bump out, ensuite bathroom with double sinks, granite counters, upgraded cabinetry, and walk-in upgraded tile shower with frameless glass enclosure. The second bedroom has a walk-in closet, and an ensuite bath with upgraded cabinets and granite counters, tub/shower with upgraded tile, and brushed nickel finishes. The large laundry room is complete with built-in cabinets and deep sink. The den offers a perfect retreat, 3rd bedroom, or sitting room with sliding pocket doors, crown molding, and ceiling fan. A low maintenance home with all exterior landscaping cared for within your HOA fee. Esplanade is a private gated community with its own activity director on staff for social gatherings and events. The home is a quick walk to the amenities center. As a gated enclave within the master-planned community of Starkey Ranch, this exceptional neighborhood offers resort-style amenities, pools, fitness, clubhouse, tennis, pickleball, and more! A desirable location close to shopping, parks, golf courses, and beaches.
Sold for $586,000
$586,000
11420 CALLISIA DRIVE, ODESSA, FL 33556
2beds
1,689sqft
Single Family Residence
Built in 2017
7,076 Square Feet Lot
$560,900 Zestimate®
$347/sqft
$4,158 Estimated rent
Home value
$560,900
$527,000 - $595,000
$4,158/mo
Zestimate® history
Owner options
List your home for rent
$4,158/mo
Rent Zestimate®
Find your next renter with Zillow Rental Manager. Plus, with online applications, you can quickly screen prospective tenants – for free.
$4,158/mo
Rent Zestimate®
Refinance and save
$4,335/mo
Est. payment
Refinancing to a lower rate could help reduce your monthly payments and save thousands over the life of the loan.
$4,335/mo
Est. payment
Explore your selling options
Work with a Zillow partner agent
Leverage their expertise and Zillow's premium Showcase listings to get your home seen by more buyers.
Get startedList with your own agent
Get your home in front of millions of buyers by listing it on Zillow.
Learn how to do itSell it yourself
Take full control of how buyers see your home on Zillow by listing For Sale by Owner (FSBO).
List your homeWhat's special
Zillow last checked:
Listing updated:
Listed by:
Donna Williams 813-344-6027,
RE/MAX CHAMPIONS 813-945-4882
Bought with:
Shannon Martin, 3445885
LPT REALTY, LLC
Source: Stellar MLS,MLS#: T3546806 Originating MLS: Pinellas Suncoast
Originating MLS: Pinellas Suncoast
Facts & features
Interior
Bedrooms & bathrooms
- Bedrooms: 2
- Bathrooms: 2
- Full bathrooms: 2
Primary bedroom
- Features: Walk-In Closet(s)
- Level: First
- Dimensions: 18x12
Bedroom 2
- Features: Walk-In Closet(s)
- Level: First
- Dimensions: 13x13
Den
- Level: First
- Dimensions: 8x11
Great room
- Level: First
- Dimensions: 16x18
Kitchen
- Level: First
- Dimensions: 20x14
Heating
- Central
Cooling
- Central Air
Appliances
- Included: Dishwasher, Microwave, Range, Refrigerator, Tankless Water Heater, Water Softener
- Laundry: Inside
Features
- Ceiling Fan(s), Coffered Ceiling(s), In Wall Pest System, Open Floorplan, Primary Bedroom Main Floor, Solid Wood Cabinets, Split Bedroom, Stone Counters, Thermostat, Tray Ceiling(s), Walk-In Closet(s)
- Flooring: Carpet, Luxury Vinyl, Tile
- Doors: Outdoor Kitchen
- Windows: Shutters, Window Treatments, Hurricane Shutters/Windows
- Has fireplace: No
Interior area
- Total structure area: 2,250
- Total interior livable area: 1,689 sqft
Property
Parking
- Total spaces: 1
- Parking features: Garage - Attached
- Attached garage spaces: 1
Features
- Levels: One
- Stories: 1
- Exterior features: Awning(s), Outdoor Kitchen, Storage
- Has private pool: Yes
- Pool features: Gunite, Heated, In Ground, Salt Water, Screen Enclosure
- Has spa: Yes
- Spa features: Heated, In Ground
Lot
- Size: 7,076 Square Feet
- Features: Above Flood Plain
Details
- Parcel number: 172620002.0000.00093.0
- Zoning: MPUD
- Special conditions: None
Construction
Type & style
- Home type: SingleFamily
- Property subtype: Single Family Residence
Materials
- Block, Concrete, Stucco
- Foundation: Slab
- Roof: Tile
Condition
- New construction: No
- Year built: 2017
Details
- Builder model: Roma
- Builder name: Taylor Morrison
Utilities & green energy
- Electric: Photovoltaics Seller Owned
- Sewer: Public Sewer
- Water: Public
- Utilities for property: BB/HS Internet Available, Cable Connected, Electricity Connected, Fiber Optics, Natural Gas Connected, Phone Available, Public, Sewer Connected, Solar, Sprinkler Recycled, Street Lights, Underground Utilities, Water Connected
Green energy
- Energy generation: Solar
- Water conservation: Drip Irrigation, Irrigation-Reclaimed Water
Community & HOA
Community
- Features: Clubhouse, Dog Park, Fitness Center, Gated Community - No Guard, Golf Carts OK, Playground, Pool, Sidewalks
- Pet fee: $0 monthly
- Subdivision: ESPLANADE/STARKEY RANCH PH 1
HOA
- Has HOA: Yes
- HOA fee: $378 monthly
- HOA name: Starkey Ranch HOA/ Nikki Carroll
- HOA phone: 813-336-8120
- Second HOA name: Starkey Ranch
- Second HOA phone: 813-926-4103
Location
- Region: Odessa
Financial & listing details
- Price per square foot: $347/sqft
- Tax assessed value: $451,202
- Annual tax amount: $7,133
- Date on market: 8/9/2024
- Cumulative days on market: 50 days
- Ownership: Fee Simple
- Total actual rent: 0
- Electric utility on property: Yes
- Road surface type: Asphalt, Paved
Price history
| Date | Event | Price |
|---|---|---|
| 11/15/2024 | Sold | $586,000-3.9%$347/sqft |
Source:  Stellar MLS #T3546806 Report a problem Stellar MLS #T3546806 Report a problem | ||
| 9/28/2024 | Pending sale | $610,000$361/sqft |
Source: Stellar MLS #T3546806 Report a problem | ||
| 9/17/2024 | Price change | $610,000-3%$361/sqft |
Source: Stellar MLS #T3546806 Report a problem | ||
| 8/27/2024 | Price change | $629,000-1.6%$372/sqft |
Source: Stellar MLS #T3546806 Report a problem | ||
| 8/9/2024 | Listed for sale | $639,000-1.5%$378/sqft |
Source: Stellar MLS #T3546806 Report a problem | ||
| 7/30/2024 | Listing removed | -- |
Source: Stellar MLS #T3531746 Report a problem | ||
| 7/10/2024 | Price change | $649,000-1.5%$384/sqft |
Source: Stellar MLS #T3531746 Report a problem | ||
| 6/10/2024 | Listed for sale | $659,000+2.2%$390/sqft |
Source: Stellar MLS #T3531746 Report a problem | ||
| 5/18/2024 | Listing removed | -- |
Source: Stellar MLS #W7863635 Report a problem | ||
| 4/15/2024 | Price change | $644,900-1.5%$382/sqft |
Source: Stellar MLS #W7863635 Report a problem | ||
| 4/4/2024 | Listed for sale | $655,000+55.6%$388/sqft |
Source: Stellar MLS #W7863635 Report a problem | ||
| 1/8/2021 | Sold | $421,000-0.9%$249/sqft |
Source: Stellar MLS #W7828971 Report a problem | ||
| 12/16/2020 | Pending sale | $424,900$252/sqft |
Source: Trinity Office #W7828971 Report a problem | ||
| 12/9/2020 | Price change | $424,900-2.3%$252/sqft |
Source: Trinity Office #W7828971 Report a problem | ||
| 11/17/2020 | Price change | $434,900-3.1%$257/sqft |
Source: QUICKSILVER REAL ESTATE GROUP #T3272618 Report a problem | ||
| 10/23/2020 | Listed for sale | $449,000$266/sqft |
Source: Owner Report a problem | ||
Public tax history
| Year | Property taxes | Tax assessment |
|---|---|---|
| 2024 | $7,417 +4% | $269,460 |
| 2023 | $7,134 +5.9% | $269,460 +3% |
| 2022 | $6,734 -11% | $261,620 -18% |
| 2021 | $7,567 +8.4% | $319,160 +1.4% |
| 2020 | $6,981 +1.9% | $314,753 +0.5% |
| 2019 | $6,851 | $313,223 +6.9% |
| 2018 | $6,851 +6.9% | $293,050 +11.3% |
| 2017 | $6,410 +118.1% | $263,185 +9964.4% |
| 2016 | $2,939 | $2,615 |
Find assessor info on the county website
Neighborhood: 33556
Nearby homes
- $495,6003 bd2 ba1.9k sqft11428 Callisia Dr, Odessa, FL 33556Off Market

- $518,3003 bd2 ba1.9k sqft11412 Callisia Dr, Odessa, FL 33556Off Market
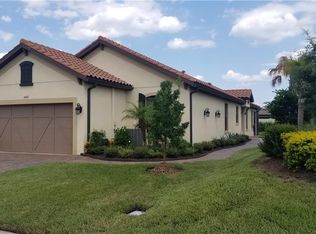
- $463,9002 bd2 ba1.6k sqft11436 Callisia Dr, Odessa, FL 33556Off Market
- $529,300-- bd2 ba1.9k sqft11448 Callisia Dr, Odessa, FL 33556Off Market
- $580,0003 bd3 ba2.1k sqft11477 Bitola Dr, Odessa, FL 33556Sold
- $650,0003 bd3 ba2.3k sqft11465 Bitola Dr, Odessa, FL 33556Sold
- $650,0003 bd3 ba2.3k sqft11489 Bitola Dr, Odessa, FL 33556Sold
- $698,2005 bd3 ba2.9k sqft11489 Bitola, Odessa, FL 33556Off Market
Nearby schools
GreatSchools rating
- 6/10Plato Academy Trinity Charter SchoolGrades: K-8Distance: 2.7 mi
- 6/10River Ridge High SchoolGrades: PK,9-12Distance: 4 mi
- 7/10Longleaf Elementary SchoolGrades: PK-5Distance: 1.3 mi
Schools provided by the listing agent
- Elementary: Starkey Ranch K-8
- Middle: Starkey Ranch K-8
- High: River Ridge High-PO
Source: Stellar MLS. This data may not be complete. We recommend contacting the local school district to confirm school assignments for this home.
Get a cash offer in 3 minutes
Find out how much your home could sell for in as little as 3 minutes with a no-obligation cash offer.
Estimated market value
$560,900
Get a cash offer in 3 minutes
Find out how much your home could sell for in as little as 3 minutes with a no-obligation cash offer.
Estimated market value
$560,900
- Florida
- Pasco County
- Odessa
- 33556
- 11420 CALLISIA DRIVE
Nearby cities
Nearby zip codes
Other Odessa Topics
