Welcome home to this amazing 4-bedroom, 4-bathroom, 2 story, 2 car garage home, located within the highly desirable Still Water neighborhood. New exterior paint (2024) newer roof (2022.) Expansive backyard, with a tranquil raised garden bed, covered patio, all backing to a green belt. As you step inside the home, you are greeted by an inviting living space adorned with warm hardwood floors and ample natural light streaming through large windows. The open floor plan seamlessly connects the living room to the gourmet kitchen, creating the perfect space for entertaining guests. The kitchen is a chef's delight, boasting granite counter tops, stainless steel appliances, and plenty of storage space. Head upstairs to retreat to the spacious primary suite featuring a luxurious 5 piece bathroom and a walk-in closet. Two additional bedrooms offer versatility, Each room is thoughtfully designed with comfort and functionality in mind. Head down to the basement where you will find a beautifully finished basement that offers a perfect sanctuary for relaxation and entertainment, complete with a spacious living space and convenient bathroom. Don't let this one get away, schedule your showing today.
Sold for $526,000
$526,000
11489 E 118th Pl, Commerce City, CO 80640
4beds
2,662sqft
Single Family Residence
Built in 2005
6,098 Square Feet Lot
$505,400 Zestimate®
$198/sqft
$3,367 Estimated rent
Home value
$505,400
$470,000 - $546,000
$3,367/mo
Zestimate® history
Owner options
List your home for rent
$3,367/mo
Rent Zestimate®
Find your next renter with Zillow Rental Manager. Plus, with online applications, you can quickly screen prospective tenants – for free.
$3,367/mo
Rent Zestimate®
Refinance and save
$3,216/mo
Est. payment
Refinancing to a lower rate could help reduce your monthly payments and save thousands over the life of the loan.
$3,216/mo
Est. payment
Explore your selling options
Work with a Zillow partner agent
Leverage their expertise and Zillow's premium Showcase listings to get your home seen by more buyers.
Get startedList with your own agent
Get your home in front of millions of buyers by listing it on Zillow.
Learn how to do itSell it yourself
Take full control of how buyers see your home on Zillow by listing For Sale by Owner (FSBO).
List your homeWhat's special
Zillow last checked:
Listing updated:
Listed by:
Luke Loeffler 970-353-1117,
Pro Realty Inc
Bought with:
Jodi Wilson, 40009018
RE/MAX Alliance
Source: IRES as distributed by MLS GRID,MLS#: 1012225
Facts & features
Interior
Bedrooms & bathrooms
- Bedrooms: 4
- Bathrooms: 4
- Full bathrooms: 2
- 3/4 bathrooms: 1
- 1/2 bathrooms: 1
- Main level bathrooms: 1
Primary bedroom
- Description: Hardwood
- Features: 5 Piece Primary Bath
- Level: Upper
- Area: 240 Square Feet
- Dimensions: 15 x 16
Bedroom 2
- Description: Hardwood
- Level: Upper
- Area: 130 Square Feet
- Dimensions: 10 x 13
Bedroom 3
- Description: Hardwood
- Level: Upper
- Area: 110 Square Feet
- Dimensions: 10 x 11
Bedroom 4
- Description: Tile
- Level: Basement
- Area: 216 Square Feet
- Dimensions: 12 x 18
Dining room
- Description: Hardwood
- Level: Main
- Area: 144 Square Feet
- Dimensions: 12 x 12
Kitchen
- Description: Hardwood
- Level: Main
- Area: 80 Square Feet
- Dimensions: 8 x 10
Laundry
- Description: Tile
- Level: Main
- Area: 30 Square Feet
- Dimensions: 6 x 5
Living room
- Description: Hardwood
- Level: Main
- Area: 324 Square Feet
- Dimensions: 18 x 18
Heating
- Forced Air
Cooling
- Ceiling Fan(s)
Appliances
- Included: Gas Range, Dishwasher, Refrigerator, Microwave, Disposal
Features
- Eat-in Kitchen, Separate Dining Room, Cathedral Ceiling(s), Open Floorplan
- Windows: Window Coverings
- Basement: Partially Finished
Interior area
- Total structure area: 1,850
- Total interior livable area: 2,662 sqft
- Finished area above ground: 1,850
Property
Parking
- Total spaces: 2
- Parking features: Garage - Attached
- Attached garage spaces: 2
- Details: Attached
Accessibility
- Accessibility features: Level Lot, Level Drive, Main Floor Bath, Main Level Laundry
Features
- Levels: Two
- Stories: 2
- Patio & porch: Patio
- Exterior features: Sprinkler System
- Fencing: Fenced,Wood,Wire
- Has view: Yes
- View description: Mountain(s), City
Lot
- Size: 6,098 Square Feet
- Features: Abuts Public Open Space, Paved, Curbs, Gutters, Sidewalks, Street Light
Details
- Parcel number: R0142789
- Zoning: Res
- Special conditions: Private Owner
Construction
Type & style
- Home type: SingleFamily
- Architectural style: Contemporary
- Property subtype: Single Family Residence
Materials
- Frame
- Roof: Composition
Condition
- New construction: No
- Year built: 2005
Details
- Builder name: Woodcrest
Utilities & green energy
- Electric: United Power
- Gas: Xcel
- Sewer: Public Sewer
- Water: City
- Utilities for property: Natural Gas Available, Electricity Available, Cable Available, Satellite Avail, High Speed Avail
Green energy
- Energy efficient items: Southern Exposure
Community & HOA
Community
- Features: Park
- Security: Fire Alarm
- Subdivision: Stillwater
HOA
- Has HOA: Yes
- Services included: Common Amenities
- HOA fee: $56 monthly
- HOA name: AMI Advanced Management
- HOA phone: 720-633-9722
Location
- Region: Commerce City
Financial & listing details
- Price per square foot: $198/sqft
- Tax assessed value: $537,000
- Annual tax amount: $3,966
- Date on market: 6/17/2024
- Listing terms: Cash,Conventional,FHA,VA Loan
- Exclusions: Sellers personal property, clothes washer and clothes dryer
- Electric utility on property: Yes
- Road surface type: Concrete
Price history
| Date | Event | Price |
|---|---|---|
| 2/14/2025 | Sold | $526,000-0.8%$198/sqft |
Source:  IRES as distributed by MLS GRID #1012225 Report a problem IRES as distributed by MLS GRID #1012225 Report a problem | ||
| 1/14/2025 | Pending sale | $530,000$199/sqft |
Source:  REcolorado as distributed by MLS GRID #7906938 Report a problem REcolorado as distributed by MLS GRID #7906938 Report a problem | ||
| 1/6/2025 | Price change | $530,000-1.9%$199/sqft |
Source: IRES as distributed by MLS GRID #1012225 Report a problem | ||
| 11/5/2024 | Price change | $540,000-1.6%$203/sqft |
Source: IRES as distributed by MLS GRID #1012225 Report a problem | ||
| 10/23/2024 | Price change | $549,000-1.1%$206/sqft |
Source: REcolorado as distributed by MLS GRID #7906938 Report a problem | ||
| 10/18/2024 | Price change | $555,000-0.9%$208/sqft |
Source: IRES as distributed by MLS GRID #1012225 Report a problem | ||
| 10/4/2024 | Price change | $560,000-0.9%$210/sqft |
Source: REcolorado as distributed by MLS GRID #IR1012225 Report a problem | ||
| 9/28/2024 | Price change | $565,000-0.9%$212/sqft |
Source: IRES as distributed by MLS GRID #1012225 Report a problem | ||
| 8/10/2024 | Price change | $570,000-0.9%$214/sqft |
Source: IRES as distributed by MLS GRID #1012225 Report a problem | ||
| 7/26/2024 | Price change | $575,000-0.9%$216/sqft |
Source: IRES as distributed by MLS GRID #1012225 Report a problem | ||
| 7/20/2024 | Price change | $580,000-0.9%$218/sqft |
Source: REcolorado as distributed by MLS GRID #7906938 Report a problem | ||
| 7/12/2024 | Price change | $585,000-0.8%$220/sqft |
Source: IRES as distributed by MLS GRID #1012225 Report a problem | ||
| 7/6/2024 | Price change | $590,000-0.8%$222/sqft |
Source: IRES as distributed by MLS GRID #1012225 Report a problem | ||
| 6/29/2024 | Price change | $595,000-0.8%$224/sqft |
Source: REcolorado as distributed by MLS GRID #IR1012225 Report a problem | ||
| 6/17/2024 | Listed for sale | $600,000+51.9%$225/sqft |
Source: IRES as distributed by MLS GRID #1012225 Report a problem | ||
| 8/21/2019 | Sold | $395,000$148/sqft |
Source: Public Record Report a problem | ||
| 7/16/2019 | Pending sale | $395,000$148/sqft |
Source: eXp Realty, LLC #6272035 Report a problem | ||
| 7/11/2019 | Listed for sale | $395,000$148/sqft |
Source: eXp Realty, LLC #6272035 Report a problem | ||
| 7/9/2019 | Pending sale | $395,000$148/sqft |
Source: eXp Realty, LLC #6272035 Report a problem | ||
| 7/3/2019 | Listed for sale | $395,000+76.3%$148/sqft |
Source: eXp Realty, LLC #6272035 Report a problem | ||
| 9/21/2009 | Sold | $224,000-2.2%$84/sqft |
Source: Public Record Report a problem | ||
| 2/22/2009 | Listed for sale | $229,000-6.7%$86/sqft |
Source: Listhub #591334 Report a problem | ||
| 5/23/2005 | Sold | $245,521$92/sqft |
Source: Public Record Report a problem | ||
Public tax history
| Year | Property taxes | Tax assessment |
|---|---|---|
| 2025 | $4,000 +0.9% | $33,570 -11.4% |
| 2024 | $3,966 +8.1% | $37,880 |
| 2023 | $3,669 -3.1% | $37,880 +28.8% |
| 2022 | $3,786 | $29,400 -2.8% |
| 2021 | -- | $30,250 +15.1% |
| 2020 | $3,250 | $26,280 -0.2% |
| 2019 | $3,250 +9.6% | $26,330 +17.6% |
| 2018 | $2,965 | $22,380 |
| 2017 | $2,965 | $22,380 +20% |
| 2016 | -- | $18,650 |
| 2015 | $2,375 | $18,650 +21.8% |
| 2014 | -- | $15,310 |
| 2013 | -- | $15,310 -7.9% |
| 2012 | -- | $16,620 |
| 2011 | -- | $16,620 -1.2% |
| 2010 | -- | $16,820 |
| 2009 | -- | $16,820 -8.6% |
| 2008 | -- | $18,410 |
| 2007 | -- | $18,410 -0.5% |
| 2006 | -- | $18,500 +88.8% |
| 2005 | -- | $9,800 +27.3% |
| 2004 | -- | $7,700 +320.8% |
| 2003 | $5 | $1,830 |
Find assessor info on the county website
Neighborhood: 80640
Nearby homes
- $559,9004 bd3 ba3.5k sqft11493 E 118th Pl, Commerce City, CO 80640Off Market
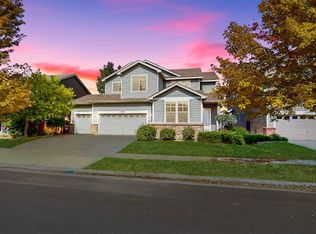
- $551,6005 bd3 ba3.2k sqft11483 E 118th Pl, Commerce City, CO 80640Off Market
- $638,2005 bd4 ba4.2k sqft11499 E 118th Pl, Commerce City, CO 80640Off Market

- $545,7003 bd3 ba3.4k sqft11473 E 118th Pl, Commerce City, CO 80640Off Market
- $625,0005 bd4 ba3.5k sqft11488 E 118th Pl, Commerce City, CO 80640For Sale
- $532,6004 bd3 ba3.2k sqft11492 E 118th Pl, Commerce City, CO 80640Off Market
- $522,0003 bd3 ba3.4k sqft11482 E 118th Pl, Commerce City, CO 80640Off Market
- $565,0004 bd3 ba3.2k sqft11463 E 118th Pl, Commerce City, CO 80640For Sale
Nearby schools
GreatSchools rating
- 4/10John W Thimmig Elementary SchoolGrades: PK-5Distance: 0.5 mi
- 4/10Prairie View Middle SchoolGrades: 6-8Distance: 1.1 mi
- 5/10Prairie View High SchoolGrades: 9-12Distance: 0.8 mi
Schools provided by the listing agent
- Elementary: Thimmig
- Middle: Prairie View
- High: Prairie View
Source: IRES as distributed by MLS GRID. This data may not be complete. We recommend contacting the local school district to confirm school assignments for this home.
Get a cash offer in 3 minutes
Find out how much your home could sell for in as little as 3 minutes with a no-obligation cash offer.
Estimated market value
$505,400
Get a cash offer in 3 minutes
Find out how much your home could sell for in as little as 3 minutes with a no-obligation cash offer.
Estimated market value
$505,400
- Colorado
- Adams County
- Commerce City
- 80640
- 11489 E 118th Pl
Nearby cities
Nearby zip codes
Other Commerce City Topics
