Skip main navigation
Pending
  • $590,000

    1149 Charming St, Maitland, FL 32751

    4beds
    2,474sqft
    : 
    Loading
    Get pre-qualified
    Townhouse
    Built in 2006
    2,425 Square Feet Lot
    $-- Zestimate®
    $238/sqft
    $520/mo HOA

    What's special

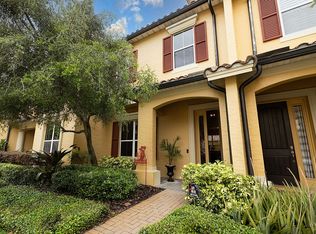
    Fully updated spanish-style townhomePrivate paver courtyardBreakfast bar seatingGranite countertopsStunning remodeled kitchenBeautifully updated en-suite bathCeiling fans
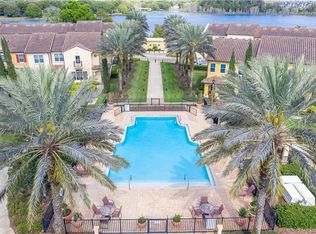
    The Enclave at Maitland (Montacino), Beautifully Updated, First Floor Primary Bedroom, Oversized 20' x 26' Garage, Gated Community Living in the Enclave at Maitland which is highly sought-after, offering the perfect blend of style, comfort, and maintenance-free living. This fully updated Spanish-style townhome features 4 bedrooms, 3.5 bathrooms, a private paver courtyard, and an oversized attached two-car garage measuring approximately 20' x 26'—providing valuable extra space for storage, hobbies, a workshop area, or larger vehicles. One of the home's most desirable features is the spacious first-floor Primary Suite, offering privacy and convenience along with a beautifully updated en-suite bath featuring dual vanities, a soaking tub, separate shower, and walk-in closet. The thoughtfully designed floor plan is enhanced by soaring 9'8" ceilings on the main level, extensive crown molding, ceiling fans, and abundant natural light throughout. At the heart of the home is a stunning remodeled kitchen featuring 42-inch cabinetry with crown molding, granite countertops, stainless steel appliances, breakfast bar seating, and a cozy breakfast nook overlooking the private courtyard. The kitchen, all bathrooms, and even the laundry room have been tastefully updated, providing a move-in-ready experience for the next owner. You've got to see it! Upstairs you'll find a second private suite with its own updated bathroom, two additional bedrooms, another full bath, and a conveniently located laundry room. Closet organizer systems throughout the home provide exceptional storage and functionality. Residents enjoy access to a resort-style community pool overlooking picturesque Lake Charity, all within the security and convenience of a gated neighborhood. Ideally located near Maitland Boulevard and I-4, this exceptional location provides easy access to Downtowns of Orlando, Maitland and Winter Park, with premier shopping, dining, entertainment, and major employment centers. Offering a rare combination of updated finishes, flexible living space, oversized garage storage, and an unbeatable location, this exceptional townhome is ready to impress even the most discerning buyers.
    37 days
    |
    123
    |
    5
    |

    Likely to sell faster than

    Zillow last checked:

    Listing updated:

    Listed by:

    Ross Hudson 407-247-7288,

    YOUNG REAL ESTATE 407-904-0069

    Source: Stellar MLS,MLS#: O6414938MLS LogoOriginating MLS: Orlando Regional

      Facts & features

      Interior

      Bedrooms & bathrooms
      • Bedrooms: 4
      • Bathrooms: 4
      • Full bathrooms: 3
      • 1/2 bathrooms: 1
      Rooms
      • Room types: Utility Room
      Primary bedroom
      • Features: Walk-In Closet(s)
      • Level: First
      • Area: 270 Square Feet
      • Dimensions: 15x18
      Other
      • Features: Walk-In Closet(s)
      • Level: Second
      • Area: 165 Square Feet
      • Dimensions: 11x15
      Bedroom 3
      • Features: Walk-In Closet(s)
      • Level: Second
      • Area: 180 Square Feet
      • Dimensions: 12x15
      Bedroom 4
      • Features: Walk-In Closet(s)
      • Level: Second
      • Area: 156 Square Feet
      • Dimensions: 12x13
      Kitchen
      • Features: No Closet
      • Level: First
      • Area: 180 Square Feet
      • Dimensions: 12x15
      Living room
      • Features: No Closet
      • Level: First
      • Area: 270 Square Feet
      • Dimensions: 15x18
      Heating
      • Central, Electric
      Cooling
      • Central Air
      Appliances
      • Included: Dishwasher, Dryer, Electric Water Heater, Microwave, Range, Range Hood
      • Laundry: Electric Dryer Hookup, Inside, Laundry Room
      Features
      • Crown Molding, High Ceilings, Open Floorplan, Primary Bedroom Main Floor, Solid Surface Counters, Split Bedroom, Stone Counters, Walk-In Closet(s)
      • Flooring: Engineered Hardwood, Luxury Vinyl, Tile
      • Windows: Window Treatments
      • Has fireplace: No
      Interior area
      • Total structure area: 3,549
      • Total interior livable area: 2,474 sqft
      Video & virtual tour

      Property

      Parking
      • Total spaces: 2
      • Parking features: Alley Access, Garage Door Opener, Garage Faces Rear
      • Attached garage spaces: 2
      Features
      • Levels: Two
      • Stories: 2
      • Patio & porch: Covered, Front Porch, Rear Porch
      • Exterior features: Courtyard, Rain Gutters, Sidewalk
      Lot
      • Size: 2,425 Square Feet
      Details
      • Parcel number: 262129247800780
      • Zoning: PD
      • Special conditions: None

      Construction

      Type & style
      • Home type: Townhouse
      • Architectural style: Mediterranean
      • Property subtype: Townhouse
      • Attached to another structure: Yes
      Materials
      • Block, Stucco
      • Foundation: Slab
      • Roof: Tile
      Condition
      • Completed
      • New construction: No
      • Year built: 2006

      Utilities & green energy

      • Sewer: Public Sewer
      • Water: Public
      • Utilities for property: Public

      Community & HOA

      Community
      • Features: Community Mailbox, Deed Restrictions, Gated Community - No Guard, Pool, Sidewalks
      • Pet fee: $0 monthly
      • Subdivision: ENCLAVE/MAITLAND A-F
      HOA
      • Has HOA: Yes
      • Amenities included: Gated, Maintenance, Pool
      • Services included: Community Pool, Insurance, Maintenance Structure, Maintenance Grounds, Pool Maintenance, Private Road
      • HOA fee: $520 monthly
      • HOA name: Sentry Management
      • HOA phone: 407-788-6700
      Location
      • Region: Maitland

      Financial & listing details

      • Price per square foot: $238/sqft
      • Tax assessed value: $470,783
      • Annual tax amount: $5,576
      • Date on market: 6/10/2026
      • Cumulative days on market: 37 days
      • Ownership: Fee Simple
      • Total actual rent: 0
      • Road surface type: Paved

        Estimated market value

        Not available

        Estimated sales range

        Not available

        Not available

        Price history

        DateEventPrice
        6/23/2026Pending sale$590,000$238/sqft
        Source: Stellar MLS #O6414938 Report a problem
        6/10/2026Listed for sale$590,000+93.4%$238/sqft
        Source: Stellar MLS #O6414938 Report a problem
        3/28/2014Sold$305,000-6.1%$123/sqft
        Source: Public Record Report a problem
        9/26/2013Listed for sale$324,900-1.5%$131/sqft
        Source: Lee Alan Group #O5185248 Report a problem
        4/11/2013Listing removed$329,900$133/sqft
        Source: Lee Alan Group #O5136578 Report a problem
        1/5/2013Listed for sale$329,900-16.5%$133/sqft
        Source: Lee Alan Group #O5136578 Report a problem
        3/30/2007Sold$395,000$160/sqft
        Source: Public Record Report a problem

        Public tax history

        YearProperty taxesTax assessment
        2024$5,415 +4.3%$371,750 +3%
        2023$5,192 +6.7%$360,922 +3%
        2022$4,865 +1.3%$350,410 +3%
        2021$4,804 +0.6%$340,204 +1.4%
        2020$4,773 -1.7%$335,507 +0.1%
        2019$4,858 +0.6%$335,240 +1.9%
        2018$4,828 $328,989 +2.1%
        2017$4,828 +1.1%$322,222 +2.7%
        2016$4,774 -10.7%$313,627 +7.9%
        2015$5,347 +27.2%$290,540 +14.3%
        2014$4,205 +19.9%$254,281 +26.8%
        2013$3,507 -1.6%$200,580 -1.2%
        2012$3,565 +16.3%$202,991 -3.9%
        2011$3,065 -0.2%$211,152 -3%
        2010$3,071 $217,786 -11.9%
        2009-- $247,149 -26.1%
        2008$4,797 -29.1%$334,377 -20.1%
        2007$6,765 +229.8%$418,558 +248.8%
        2006$2,051 +45%$120,000 +50%
        2005$1,415 +170%$80,000 +166.7%
        2004$524 $30,000
        Find assessor info on the county website

        Monthly payment

        Est. payment

        Payment breakdown

        Explore the cost of this home by adjusting the details. Changes won't be saved.
        All calculations are estimates and provided by Zillow, Inc. for informational purposes only. Actual amounts may vary.
        HOA fees may include property taxes on listings classified as Co-Ops. Contact the listing agent and/or owner for fee details.
        Mortgage interest rates are dependent on a number of factors, including credit score, down payment, and repayment length. Interest rate data provided by Zillow Group Marketplace, Inc. as of 1/1/1970 from various mortgage lenders with which we have lead or other similar arrangements; the Estimated Payment is an average of those rates.
        See how much you could borrow to make a competitive offer.

        Climate risks

        Neighborhood: 32751

        Getting around

        15 / 100
        Car-Dependent
        42 / 100
        Somewhat Bikeable

        Nearby schools

        GreatSchools rating

        A local agent can set up tours, give advice and negotiate with sellers.

        A local lender can help you make sure your offer is ready when you are.

        Browse local experts

        Similar homes