Under contract-accepting backup offers. Sunrises over Lake Charity, two primary suites, and a kitchen made for serious cooking — this Montacino townhouse isn’t like anything else on the market. With 4 bedrooms, 3.5 baths, and new luxury vinyl flooring throughout, it’s effortlessly modern and move-in ready. The first-floor primary suite offers single-level living with a spa-inspired bathroom with two vanities, a tub and shower and generous closet space. The second-floor primary provides a private retreat for guests or family — a rare and highly sought-after layout. The brand new LG induction oven with air fryer and Café double dishwasher make cooking and cleaning a breeze, and the private back patio is perfect for morning coffee, entertaining or evening relaxation. An extra-large two-car garage adds plenty of storage for bikes, tools, or hobbies. Nestled in a gated community with a pool, this home blends comfort, security, and lifestyle convenience. With minutes to I-4, Winter Park, Downtown Orlando, and all of Maitland’s best dining and shopping are within easy reach. A rare floor plan, thoughtful updates, and flexible living spaces — this Montacino gem truly stands apart.
Accepting backups
$585,000
1161 CHARMING STREET, MAITLAND, FL 32751
4beds
2,477sqft
Townhouse
Built in 2006
2,443 Square Feet Lot
$575,000 Zestimate®
$236/sqft
$238/mo HOA
What's special
Single-level livingTwo primary suitesThoughtful updatesRare floor planFlexible living spacesSunrises over lake charitySpa-inspired bathroom
- 17 days
- 397
- 31
Likely to sell faster than
Zillow last checked:
Listing updated:
Listed by:
Allie George 407-457-4815,
CORCORAN PREMIER REALTY 407-965-1155
Source: Stellar MLS,MLS#: O6446305 Originating MLS: Orlando Regional
Facts & features
Interior
Bedrooms & bathrooms
- Bedrooms: 4
- Bathrooms: 4
- Full bathrooms: 3
- 1/2 bathrooms: 1
Rooms
- Room types: Attic, Utility Room
Primary bedroom
- Features: Ceiling Fan(s), En Suite Bathroom, Granite Counters, Tall Countertops, Walk-In Closet(s)
- Level: First
- Area: 234 Square Feet
- Dimensions: 13x18
Bedroom 2
- Features: En Suite Bathroom, Walk-In Closet(s)
- Level: Second
- Area: 180 Square Feet
- Dimensions: 12x15
Bedroom 3
- Features: Other, Walk-In Closet(s)
- Level: Second
- Area: 168 Square Feet
- Dimensions: 12x14
Bedroom 4
- Features: Other, Walk-In Closet(s)
- Level: Second
- Area: 208 Square Feet
- Dimensions: 13x16
Dining room
- Level: First
- Area: 140 Square Feet
- Dimensions: 10x14
Kitchen
- Features: Breakfast Bar, Pantry, Granite Counters
- Level: First
- Area: 252 Square Feet
- Dimensions: 14x18
Living room
- Level: First
- Area: 238 Square Feet
- Dimensions: 14x17
Heating
- Central, Electric
Cooling
- Central Air
Appliances
- Included: Dishwasher, Disposal, Electric Water Heater, Microwave, Range, Refrigerator
- Laundry: Inside, Laundry Room, Upper Level
Features
- Crown Molding, Eating Space In Kitchen, Living Room/Dining Room Combo, Solid Surface Counters, Split Bedroom, Tray Ceiling(s)
- Flooring: Luxury Vinyl, Tile
- Windows: Window Treatments
- Has fireplace: No
Interior area
- Total structure area: 3,552
- Total interior livable area: 2,477 sqft
Property
Parking
- Total spaces: 2
- Parking features: Garage Door Opener, Garage Faces Rear
- Attached garage spaces: 2
- Details: Garage Dimensions: 21x26
Features
- Levels: Two
- Stories: 2
- Exterior features: Courtyard, Rain Gutters, Sidewalk
- Has view: Yes
- View description: Water, Lake
- Has water view: Yes
- Water view: Water,Lake
- Body of water: LAKE CHARITY
Lot
- Size: 2,443 Square Feet
Details
- Parcel number: 262129247800810
- Zoning: PD
- Special conditions: None
Construction
Type & style
- Home type: Townhouse
- Property subtype: Townhouse
- Attached to another structure: Yes
Materials
- Block, Stucco
- Foundation: Slab
- Roof: Tile
Condition
- Completed
- New construction: No
- Year built: 2006
Utilities & green energy
- Sewer: Public Sewer
- Water: Public
- Utilities for property: Electricity Connected, Public, Sewer Connected, Water Connected
Community & HOA
Community
- Features: Community Mailbox, Deed Restrictions, Gated Community - No Guard, Pool, Sidewalks
- Pet fee: $0 monthly
- Subdivision: ENCLAVE/MAITLAND A-F
HOA
- Has HOA: Yes
- Amenities included: Gated
- Services included: Cable TV, Community Pool, Insurance, Maintenance Structure, Maintenance Grounds, Pool Maintenance, Private Road
- HOA fee: $238 monthly
- HOA name: Sentry Management
- HOA phone: 407-788-6700
Location
- Region: Maitland
Financial & listing details
- Price per square foot: $236/sqft
- Tax assessed value: $463,772
- Annual tax amount: $4,384
- Date on market: 10/7/2026
- Cumulative days on market: 15 days
- Listing terms: Cash,Conventional,FHA,VA Loan
- Ownership: Fee Simple
- Total actual rent: 0
- Electric utility on property: Yes
- Road surface type: Asphalt
Estimated market value
$575,000
$546,000 - $604,000
$3,197/mo
Price history
| Date | Event | Price |
|---|---|---|
| 10/7/2026 | Listed for sale | $585,000-2.3%$236/sqft |
Source:  Stellar MLS #O6446305 Report a problem | ||
| 10/6/2026 | Listed for rent | $3,200$1/sqft |
Source: Zillow Rentals Report a problem | ||
| 5/15/2026 | Listing removed | $599,000$242/sqft |
Source: Stellar MLS #O6395711 Report a problem | ||
| 4/8/2026 | Price change | $599,000-4.2%$242/sqft |
Source: Stellar MLS #O6395711 Report a problem | ||
| 4/2/2026 | Listed for sale | $625,000+6.8%$252/sqft |
Source: Stellar MLS #O6395711 Report a problem | ||
| 2/27/2025 | Sold | $585,000-2.3%$236/sqft |
Source: Stellar MLS #O6276035 Report a problem | ||
| 2/7/2025 | Pending sale | $599,000$242/sqft |
Source: Stellar MLS #O6276035 Report a problem | ||
| 1/31/2025 | Listed for sale | $599,000+117%$242/sqft |
Source: Stellar MLS #O6276035 Report a problem | ||
| 7/23/2015 | Sold | $276,000+6.2%$111/sqft |
Source: Public Record Report a problem | ||
| 6/13/2015 | Listed for sale | $259,900$105/sqft |
Source: Homepath #O5348099 Report a problem | ||
| 5/28/2015 | Pending sale | $259,900$105/sqft |
Source: Homepath #O5348099 Report a problem | ||
| 5/28/2015 | Price change | $259,900-7.1%$105/sqft |
Source: Homepath #O5348099 Report a problem | ||
| 5/7/2015 | Pending sale | $279,900-6.7%$113/sqft |
Source: COLDWELL BANKER RESIDENTIAL RE #O5348099 Report a problem | ||
| 3/24/2015 | Price change | $299,900-9.1%$121/sqft |
Source: Coldwell Banker Residential Real Estate - Winter Park #O5348099 Report a problem | ||
| 2/19/2015 | Listed for sale | $329,900+31.9%$133/sqft |
Source: Coldwell Banker Residential Real Estate - Winter Park #O5348099 Report a problem | ||
| 10/9/2014 | Sold | $250,100-51.5%$101/sqft |
Source: Public Record Report a problem | ||
| 4/12/2006 | Sold | $515,600$208/sqft |
Source: Public Record Report a problem | ||
Public tax history
| Year | Property taxes | Tax assessment |
|---|---|---|
| 2024 | $4,252 +4.4% | $305,560 +3% |
| 2023 | $4,071 +4.9% | $296,660 +3% |
| 2022 | $3,880 +1.4% | $288,019 +3% |
| 2021 | $3,828 +0.7% | $279,630 +1.4% |
| 2020 | $3,802 +0.8% | $275,769 +2.3% |
| 2019 | $3,772 +0.7% | $269,569 +1.9% |
| 2018 | $3,746 | $264,543 -16.7% |
| 2017 | $3,746 +1% | $317,612 +2.7% |
| 2016 | $3,711 +1.1% | $309,171 +8% |
| 2015 | $3,669 -11.6% | $286,400 +13.5% |
| 2014 | $4,152 +20.6% | $252,416 +28.2% |
| 2013 | $3,444 -1.6% | $196,960 -1.2% |
| 2012 | $3,501 -4.6% | $199,321 -3.9% |
| 2011 | $3,668 +0.1% | $207,352 -3.1% |
| 2010 | $3,663 | $213,924 -12.2% |
| 2009 | -- | $243,618 -27.2% |
| 2008 | $4,801 -24.6% | $334,641 -20.1% |
| 2007 | $6,366 +210.3% | $418,895 +249.1% |
| 2006 | $2,051 +45% | $120,000 +50% |
| 2005 | $1,415 +170% | $80,000 +166.7% |
| 2004 | $524 | $30,000 |
Find assessor info on the county website
Monthly payment
Est. payment
Payment breakdown
Explore the cost of this home by adjusting the details. Changes won't be saved.Climate risks
Neighborhood: 32751
Nearby schools
Schools provided by the listing agent
- Elementary: Lake Sybelia Elem
- Middle: Maitland Middle
- High: Edgewater High
Source: Stellar MLS. This data may not be complete. We recommend contacting the local school district to confirm school assignments for this home.


Similar homes
- $589,8684 bd3 ba2k sqft4892 BEACH BOULEVARD, ORLANDO, FL 32803For Sale
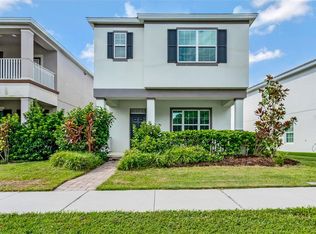
 MLS ID #O6451854, Toni Dolphin, BALDWIN PARK REALTY LLC. Stellar MLS
- $650,0004 bd3 ba1.7k sqft1458 LONE FEATHER TRAIL, WINTER PARK, FL 32792For Sale
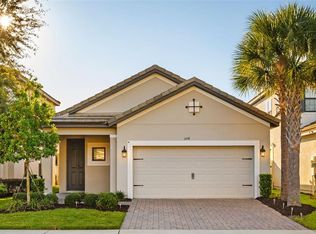 MLS ID #O6436807, Harif Hazera LLC, PREMIER SOTHEBY'S INTL. REALTY. Stellar MLS
- $649,9003 bd4 ba1.9k sqft1650 PROSPECT AVENUE, ORLANDO, FL 32814For Sale
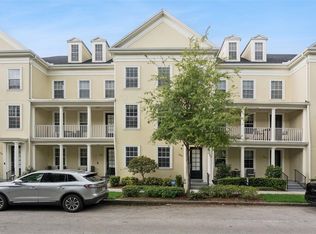 MLS ID #O6430338, Thomas Nickley, Jr, KELLER WILLIAMS REALTY AT THE PARKS. Stellar MLS
- $469,0004 bd3 ba2.1k sqft6526 POMEROY CIRCLE, ORLANDO, FL 32810For Sale
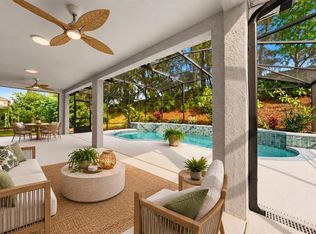 MLS ID #O6447187, Laurie Cravey, CHARLES RUTENBERG REALTY ORLANDO. Stellar MLS
- $579,9004 bd2 ba2.2k sqft1061 COSMOS WAY, OVIEDO, FL 32766For SaleMLS ID #O6423814, Lou DiBerardino, FANNIE HILLMAN & ASSOCIATES. Stellar MLS
- $587,5004 bd4 ba2.8k sqft468 HALTER DRIVE, APOPKA, FL 32712For SaleMLS ID #O6393527, Tiphany Weeks, DIAMOND REAL ESTATE GROUP. Stellar MLS
- $585,0003 bd3 ba2.1k sqft2809 RUNYON CIRCLE, ORLANDO, FL 32837For SaleMLS ID #R4910993, Edgar Felce, EDGAR FELCE REAL ESTATE BROKER. Stellar MLS
- $589,9004 bd4 ba3.1k sqft251 TEDDY RUSHING STREET, DEBARY, FL 32713For SaleMLS ID #V4948195, Jennifer Clark, GLORY INTL. REAL ESTATE CO. Stellar MLS
- $449,9994 bd4 ba2.3k sqft991 ALSTON BAY BOULEVARD, APOPKA, FL 32703For SaleMLS ID #TB8555106, Bryan Rhoads, LKV REALTY, LLC. Stellar MLS
- $580,0004 bd3 ba2.5k sqft12714 TOPSFIELD DRIVE, ORLANDO, FL 32837For SaleMLS ID #O6413882, Eddie Zhu, BLUE CHIP INTERNATIONAL REALTY LLC. Stellar MLS
- $800,0005 bd3 ba2.9k sqft3335 RED ASH CIRCLE, OVIEDO, FL 32766For SaleMLS ID #O6389162, Nate Soares, Jr, LPT REALTY, LLC. Stellar MLS
- $380,0003 bd4 ba1.9k sqft763 GREYBULL RUN, LAKE MARY, FL 32746For SaleMLS ID #O6412748, Lucia Wu, GOLDEN SUN REALTY INC. Stellar MLS
- $745,0004 bd4 ba3k sqft1287 VERDANT GLADE PLACE, WINTER PARK, FL 32792For SaleMLS ID #O6434086, Renee Funk, EXP REALTY LLC. Stellar MLS
- $544,0005 bd3 ba2.4k sqft1127 CRANE CREST WAY, ORLANDO, FL 32825For SaleMLS ID #O6435841, Edward Wallace, KELLER WILLIAMS ADVANTAGE III. Stellar MLS
- $525,0004 bd3 ba2.7k sqft13618 OLD DOCK ROAD, ORLANDO, FL 32828New ConstructionStellar MLS
- $699,0003 bd2 ba1.6k sqft4407 ETHAN LANE #29-101, ORLANDO, FL 32814For SaleMLS ID #O6444846, Kathryn McCrea, MCCREA REALTY LLC. Stellar MLS
- $477,0003 bd4 ba2k sqft42 W HARDING STREET #C, ORLANDO, FL 32806For SaleMLS ID #O6428674, Tiffany Pantozzi, ALIGN REAL ESTATE LLC. Stellar MLS
- $579,9005 bd4 ba2.7k sqft10550 EASTPARK WOODS DRIVE, ORLANDO, FL 32832For SaleMLS ID #O6422870, Jonathan Diaz, THE ONLY. Stellar MLS
- $619,0003 bd3 ba1.4k sqft1510 WILSON AVENUE, ORLANDO, FL 32804New ConstructionMLS ID #O6438105, Bianca Khoury, PREMIER SOTHEBY'S INTL. REALTY. Stellar MLS
- $620,0005 bd4 ba2.8k sqft2555 SAND ARBOR CIRCLE, ORLANDO, FL 32824For SaleMLS ID #O6417887, Christina Crayton, KELLER WILLIAMS ADVANTAGE III. Stellar MLS
