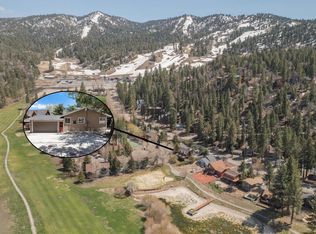
Location, Location, Location! Walk to Bear Mtn Ski Slopes, Zoo, or the Golf Course! ~ Gorgeous log style Moonridge cabin, perfect for families and groups of skiers/bikers/hikers who want to be first on the mountain or to walk home for lunch ~ 350 yards to ski lifts ~ This home has a spacious Great Room, ideal for entertaining ~ High vaulted ceilings and lots of sunny, bright natural light ~ Remodeled in 2020; move-in ready ~ Cobblestone fireplace for cozy winter nights ~ Beautiful Kitchen with a Breakfast Bar and Eating area ~ Open floor plan effortlessly integrates the Kitchen, 10-person Dining Area, and the Great Room complete with shuffleboard table ~ Half Bath and Master on the main level ~ Master has full bath and a walk-in closet ~ Downstairs offers a full bath, two good sized bedrooms, a large walk-in storage closet, and a separate laundry/utility room ~ Oversized 2+ car garage fits two SUVs, plus a ping pong table and extra storage ~ Expansive 4+ car flat driveway accommodates larger groups and visiting friends. Deck off the rear of the home with mountain views overlooks the tennis courts of Bear Meadows. This home has Big Bear Charm! Located between hole 8 and 9 on the Golf Course, with easy backyard open space access for evening dog walks or winter sledding ~ Perfect for Summer or Winter ~ Walk to Skiing (0.2 miles) and pedal (0.5 miles) to the #2-ranked Mountain Bike trail in California (Skyline trailhead as ranked by MTB Project). Excellent vacation rental history ~ First time on market since 2011 and only second time since home was built in 2005 ~ Updated, Remodeled & Turnkey.
Sold for $795,000
Listed by: Re/Max Big Bear • Tyler Wood • Contact: 909-359-2583
Bought with: NONMEMBER MRML
$795,000
1149 Club View Dr, Big Bear Lake, CA 92315
3beds
1,920sqft
Single Family Residence
Built in 2005
7,200 Square Feet Lot
$745,900 Zestimate®
$414/sqft
$3,177 Estimated rent
Home value
$745,900
$709,000 - $783,000
$3,177/mo
Zestimate® history
Owner options
List your home for rent
$3,177/mo
Rent Zestimate®
Find your next renter with Zillow Rental Manager. Plus, with online applications, you can quickly screen prospective tenants – for free.
$3,177/mo
Rent Zestimate®
Refinance and save
$5,095/mo
Est. payment
Refinancing to a lower rate could help reduce your monthly payments and save thousands over the life of the loan.
$5,095/mo
Est. payment
Explore your selling options
Work with a Zillow partner agent
Leverage their expertise and Zillow's premium Showcase listings to get your home seen by more buyers.
Get startedList with your own agent
Get your home in front of millions of buyers by listing it on Zillow.
Learn how to do itSell it yourself
Take full control of how buyers see your home on Zillow by listing For Sale by Owner (FSBO).
List your homeWhat's special
Golf courseTennis courtsMove-in readyMountain viewsBear meadowsBreakfast barGood sized bedrooms
Zillow last checked:
Listing updated:
Listed by:
Tyler Wood DRE #01260466 tyler@tylerwoodgroup.com,
Re/Max Big Bear
Bought with:
General NONMEMBER, DRE #01875209
NONMEMBER MRML
Source: CRMLS,MLS#: PW23205361 Originating MLS: California Regional MLS
Originating MLS: California Regional MLSFacts & features
Interior
Bedrooms & bathrooms
- Bedrooms: 3
- Bathrooms: 3
- Full bathrooms: 2
- 1/2 bathrooms: 1
- Main level bathrooms: 2
- Main level bedrooms: 1
Rooms
- Room types: Bedroom, Great Room, Primary Bedroom
Primary bedroom
- Features: Primary Suite
Bedroom
- Features: Bedroom on Main Level
Bathroom
- Features: Bathtub, Separate Shower, Tub Shower
Heating
- Central, Forced Air, Natural Gas
Cooling
- None
Appliances
- Included: Barbecue, Dishwasher, Electric Range, Disposal, Gas Range, Gas Water Heater, Microwave, Refrigerator, Dryer, Washer
- Laundry: Laundry Room
Features
- Ceiling Fan(s), Cathedral Ceiling(s), Living Room Deck Attached, Open Floorplan, Tile Counters, Bedroom on Main Level, Primary Suite
- Flooring: Carpet, Tile, Wood
- Windows: Blinds
- Has fireplace: Yes
- Fireplace features: Gas Starter, Living Room, Wood Burning
- Common walls with other units/homes: No Common Walls
Interior area
- Total interior livable area: 1,920 sqft
Property
Parking
- Total spaces: 2
- Parking features: Direct Access, Garage, Oversized
- Attached garage spaces: 2
Features
- Levels: Two
- Stories: 2
- Entry location: 1st floor
- Patio & porch: Deck, Front Porch
- Pool features: None
- Has view: Yes
- View description: Mountain(s), Neighborhood, Trees/Woods
Lot
- Size: 7,200 Square Feet
- Features: 0-1 Unit/Acre, Street Level
Details
- Parcel number: 0310321030000
- Special conditions: Standard
Construction
Type & style
- Home type: SingleFamily
- Architectural style: Log Home
- Property subtype: Single Family Residence
Materials
- Roof: Composition
Condition
- Turnkey
- New construction: No
- Year built: 2005
Utilities & green energy
- Sewer: Public Sewer
- Water: Public
- Utilities for property: Cable Connected, Electricity Connected, Natural Gas Connected, Sewer Connected, Water Connected
Community & HOA
Community
- Features: Biking, Fishing, Golf, Hiking, Lake
- Security: Security System, Smoke Detector(s)
Location
- Region: Big Bear Lake
Financial & listing details
- Price per square foot: $414/sqft
- Tax assessed value: $810,900
- Annual tax amount: $9,734
- Date on market: 11/3/2023
- Cumulative days on market: 76 days
- Listing terms: Cash to New Loan
- Road surface type: Paved
Price history
| Date | Event | Price |
|---|---|---|
| 2/15/2024 | Sold | $795,000-2.5%$414/sqft |
Source:  CRMLS #PW23205361 Report a problem CRMLS #PW23205361 Report a problem | ||
| 2/8/2024 | Pending sale | $815,000$424/sqft |
Source: CRMLS #PW23205361 Report a problem | ||
| 1/24/2024 | Contingent | $815,000$424/sqft |
Source:  Mountain Resort Communities AOR #32302749 Report a problem Mountain Resort Communities AOR #32302749 Report a problem | ||
| 12/24/2023 | Listed for sale | $815,000$424/sqft |
Source: CRMLS #PW23205361 Report a problem | ||
| 12/22/2023 | Listing removed | -- |
Source: Mountain Resort Communities AOR #32302749 Report a problem | ||
| 11/4/2023 | Listed for sale | $815,000+142.6%$424/sqft |
Source: Mountain Resort Communities AOR #32302749 Report a problem | ||
| 5/13/2011 | Sold | $336,000-39.5%$175/sqft |
Source: Public Record Report a problem | ||
| 2/15/2007 | Sold | $555,000+472.2%$289/sqft |
Source: Public Record Report a problem | ||
| 8/11/2003 | Sold | $97,000+169.4%$51/sqft |
Source: Public Record Report a problem | ||
| 5/12/1999 | Sold | $36,000$19/sqft |
Source: Public Record Report a problem | ||
Public tax history
| Year | Property taxes | Tax assessment |
|---|---|---|
| 2025 | $9,734 | $810,900 +92.1% |
| 2024 | -- | $422,036 +2% |
| 2023 | $5,514 +4.2% | $413,761 +2% |
| 2022 | $5,294 +2.7% | $405,648 +2% |
| 2021 | $5,153 -1.3% | $397,694 +1% |
| 2020 | $5,222 +2.5% | $393,616 +2% |
| 2019 | $5,095 +3.4% | $385,898 +2% |
| 2018 | $4,926 +2.5% | $378,332 +2% |
| 2017 | $4,804 | $370,913 +2% |
| 2016 | $4,804 +2.2% | $363,640 +1.5% |
| 2015 | $4,700 +0.8% | $358,178 +2% |
| 2014 | $4,662 | $351,162 +0.5% |
| 2013 | -- | $349,575 +2% |
| 2012 | -- | $342,720 -23.9% |
| 2011 | -- | $450,600 -3% |
| 2010 | -- | $464,600 -8% |
| 2009 | -- | $505,000 -10.8% |
| 2008 | -- | $566,100 +14.2% |
| 2007 | -- | $495,637 +2% |
| 2006 | -- | $485,919 +1197.4% |
| 2001 | -- | $37,454 +2% |
| 2000 | -- | $36,720 |
Find assessor info on the county website
Neighborhood: 92315
Nearby homes
- $615,5003 bd3 ba1.8k sqft1143 Club View Dr, Big Bear Lake, CA 92315Off Market

- $410,0002 bd1 ba800 sqft1137 Club View Dr, Big Bear Lake, CA 92315Sold
- $619,1003 bd2 ba1.7k sqft1155 Clubview Dr, Big Bear Lake, CA 92315Off Market
- $549,5003 bd3 ba1.7k sqft43063 Goldmine Woods Ln, Big Bear Lake, CA 92315For Sale

- $507,8003 bd2 ba1.3k sqft1129 Club View Dr, Big Bear Lake, CA 92315Off Market
- $2,3502 bd3 ba1.4k sqft43065 Goldmine Woods Ln, Big Bear Lake, CA 92315For Rent
- $560,0002 bd3 ba1.4k sqft43065 Goldmine Woods Ln #0, Big Bear Lake, CA 92315Sold
- $5,3582,962 Square Feet43024 Falls Ave, Big Bear Lake, CA 92315Off Market
Nearby schools
GreatSchools rating
- 4/10North Shore Elementary SchoolGrades: K-5Distance: 2.4 mi
- 6/10Big Bear Middle SchoolGrades: 6-8Distance: 2.3 mi
- 6/10Big Bear High SchoolGrades: 9-12Distance: 2.7 mi


Get pre-qualified for a loan
At Zillow Home Loans, we can pre-qualify you in as little as 5 minutes with no impact to your credit score.An equal housing lender. NMLS #10287.
- California
- San Bernardino County
- Big Bear Lake
- 92315
- 1149 Club View Dr
Nearby cities
Nearby zip codes
Other Big Bear Lake Topics
