Endless days on the slopes and the water at this Big Bear Lake property, offering 2 bedrooms, 3 baths, a large loft area and a fireplace. Part of the Bear Meadows community, this condo offers walking access to Bear Mountain Ski Resort and the Golf Course. This condo has been completely remodeled with everything new. The kitchen features quartz counter tops and stainless steel appliances. There is a wood burning fireplace located living room that looks over the golf course. The condo has three levels with 2 bedrooms and 2 baths on the main level along with laundry area. The second level features the living room, dining room kitchen, covered deck and another bath, The third level features a private loft area with queen size bed, Flat screen TV and a huge walk in closet. All of the windows have been replaced with energy efficient windows, all of the window blinds have been replaced, the furnishing are all new along with the bedding, kitchen and bath ware.Everything is included in the sale. There is a kayak in the garage that is also included for days of fun on the lake. The garage door and garage door open were just replaced and we have it scheduled to be painted. The door is a metal insulated door and the opener features WiFi capabilities with a built in camera.This condo is turn key and move in ready to use as a vacation home or a short term rental property. It meets all of the qualifications with the city of Big Bear Lake.
For sale
Listed by: Fathom Realty Group Inc. • Mark Monaco • 909-969-8617
Price cut: $45.5K (7/20)
$549,500
43063 Goldmine Woods Ln, Big Bear Lake, CA 92315
3beds
1,785sqft
Condominium
Built in 1990
-- sqft lot
$538,900 Zestimate®
$308/sqft
$610/mo HOA
What's special
Large loft areaCompletely remodeledHuge walk in closetStainless steel appliancesCovered deckEnergy efficient windowsFlat screen tv
- 82 days |
- 218 |
- 6 |
Zillow last checked:
Listing updated:
Listed by:
Mark Monaco DRE #01912558 909-969-8617,
Fathom Realty Group Inc.
Source: CRMLS,MLS#: 219148885DA Originating MLS: California Desert AOR & Palm Springs AOR
Originating MLS: California Desert AOR & Palm Springs AORFacts & features
Interior
Bedrooms & bathrooms
- Bedrooms: 3
- Bathrooms: 3
- Full bathrooms: 3
Rooms
- Room types: Bedroom, Loft, Living Room, Primary Bedroom, Dining Room
Primary bedroom
- Features: Multiple Primary Suites
Bedroom
- Features: Bedroom on Main Level
Bathroom
- Features: Remodeled, Separate Shower, Tile Counters
Kitchen
- Features: Quartz Counters, Remodeled, Updated Kitchen
Heating
- Central, Fireplace(s), Natural Gas, Wood
Cooling
- Has cooling: Yes
Appliances
- Included: Dishwasher, Disposal, Gas Range, Gas Water Heater, Microwave, Refrigerator, Self Cleaning Oven, Vented Exhaust Fan
- Laundry: Laundry Closet
Features
- Breakfast Bar, Separate/Formal Dining Room, Bedroom on Main Level, Loft, Multiple Primary Suites
- Flooring: Vinyl
- Windows: Blinds
- Has fireplace: Yes
- Fireplace features: Gas Starter, Living Room, Raised Hearth, See Through
Interior area
- Total interior livable area: 1,785 sqft
Property
Parking
- Total spaces: 2
- Parking features: Assigned, Garage, Garage Door Opener, Permit Required
- Attached garage spaces: 1
- Uncovered spaces: 1
Features
- Levels: Three Or More
- Stories: 3
- Patio & porch: Covered, Deck, Wood
- Has view: Yes
- View description: Golf Course, Mountain(s), Pond, Water
- Has water view: Yes
- Water view: Pond,Water
Lot
- Size: 1,249 Square Feet
- Features: Close to Clubhouse, Cul-De-Sac, On Golf Course, Planned Unit Development
Details
- Parcel number: 031094206
- Special conditions: Standard
Construction
Type & style
- Home type: Condo
- Architectural style: Traditional
- Property subtype: Condominium
- Attached to another structure: Yes
Materials
- Foundation: Raised
- Roof: Asphalt,Shingle
Condition
- Updated/Remodeled
- New construction: No
- Year built: 1990
Community & HOA
Community
- Features: Golf
- Subdivision: Not Applicable-1
HOA
- Has HOA: Yes
- Amenities included: Billiard Room, Fitness Center, Meeting/Banquet/Party Room, Recreation Room, Tennis Court(s), Trash
- Services included: Sewer
- HOA fee: $610 monthly
Location
- Region: Big Bear Lake
Financial & listing details
- Price per square foot: $308/sqft
- Tax assessed value: $256,680
- Date on market: 6/6/2026
- Listing terms: Owner May Carry,Submit
Estimated market value
$538,900
$512,000 - $566,000
$2,847/mo
Price history
| Date | Event | Price |
|---|---|---|
| 7/20/2026 | Price change | $549,500-7.6%$308/sqft |
Source:  Greater Palm Springs Realtors #219148885 Report a problem Greater Palm Springs Realtors #219148885 Report a problem | ||
| 6/6/2026 | Listed for sale | $595,000-2.5%$333/sqft |
Source: Greater Palm Springs Realtors #219148885 Report a problem | ||
| 6/2/2026 | Listing removed | $610,000$342/sqft |
Source: Greater Palm Springs Realtors #219138160 Report a problem | ||
| 4/16/2026 | Listed for rent | $2,700$2/sqft |
Source:  Mountain Resort Communities AOR #32600817 Report a problem Mountain Resort Communities AOR #32600817 Report a problem | ||
| 3/24/2026 | Listing removed | $2,700$2/sqft |
Source: Mountain Resort Communities AOR #32502376 Report a problem | ||
| 3/10/2026 | Price change | $610,000-5.4%$342/sqft |
Source:  CDAR/ Desert Area MLS #219138160 Report a problem CDAR/ Desert Area MLS #219138160 Report a problem | ||
| 2/9/2026 | Price change | $645,000-0.6%$361/sqft |
Source: Greater Palm Springs Realtors #219138160 Report a problem | ||
| 11/4/2025 | Listed for sale | $649,000-1.5%$364/sqft |
Source: Greater Palm Springs Realtors #219138160 Report a problem | ||
| 10/2/2025 | Listing removed | $659,000$369/sqft |
Source: CDAR/ Desert Area MLS #219125731 Report a problem | ||
| 9/29/2025 | Listed for rent | $2,700$2/sqft |
Source: Mountain Resort Communities AOR #32502376 Report a problem | ||
| 3/2/2025 | Listed for sale | $659,000-3%$369/sqft |
Source: Greater Palm Springs Realtors #219125731 Report a problem | ||
| 2/11/2024 | Listing removed | -- |
Source: CDAR/ Desert Area MLS #219101044 Report a problem | ||
| 10/10/2023 | Listing removed | $679,500$381/sqft |
Source: Greater Palm Springs Realtors #219101044 Report a problem | ||
| 10/9/2023 | Listed for sale | $679,500+306.9%$381/sqft |
Source: Greater Palm Springs Realtors #219101044 Report a problem | ||
| 8/28/2000 | Sold | $167,000$94/sqft |
Source: Public Record Report a problem | ||
Public tax history
| Year | Property taxes | Tax assessment |
|---|---|---|
| 2026 | -- | $256,680 +2% |
| 2025 | $3,393 | $251,647 +2% |
| 2024 | -- | $246,713 +2% |
| 2023 | $3,186 +3.9% | $241,876 +2% |
| 2022 | $3,066 +2% | $237,133 +2% |
| 2021 | $3,006 -1.4% | $232,483 +1% |
| 2020 | $3,049 +2.5% | $230,099 +2% |
| 2019 | $2,975 +3.3% | $225,587 +2% |
| 2018 | $2,880 +2.4% | $221,164 +2% |
| 2017 | $2,811 | $216,828 +2% |
| 2016 | $2,811 +2.2% | $212,576 +1.5% |
| 2015 | $2,752 +0.7% | $209,383 +2% |
| 2014 | $2,732 | $205,281 +0.5% |
| 2013 | -- | $204,353 +2% |
| 2012 | -- | $200,346 +2% |
| 2011 | -- | $196,418 +0.8% |
| 2010 | -- | $194,950 -0.2% |
| 2009 | -- | $195,413 +2% |
| 2008 | -- | $191,582 +2% |
| 2007 | -- | $187,825 +2% |
| 2006 | -- | $184,142 +2% |
| 2005 | -- | $180,531 +2% |
| 2004 | -- | $176,991 +1.9% |
| 2003 | -- | $173,747 +2% |
| 2002 | -- | $170,340 +2% |
| 2001 | -- | $167,000 -12.1% |
| 2000 | -- | $190,000 |
Find assessor info on the county website
Monthly payment
Est. payment
Payment breakdown
Explore the cost of this home by adjusting the details. Changes won't be saved.Climate risks
Neighborhood: 92315
Nearby schools
GreatSchools rating
- 4/10North Shore Elementary SchoolGrades: K-5Distance: 2.4 mi
- 6/10Big Bear Middle SchoolGrades: 6-8Distance: 2.3 mi
- 6/10Big Bear High SchoolGrades: 9-12Distance: 2.7 mi
- $560,0002 bd3 ba1.4k sqft43065 Goldmine Woods Ln, Big Bear Lake, CA 92315Sold

- $560,0002 bd3 ba1.4k sqft43065 Goldmine Woods Ln #0, Big Bear Lake, CA 92315Sold

- $2,5902 bd3 ba1.4k sqft43067 Goldmine Woods Ln, Big Bear Lake, CA 92315For Rent
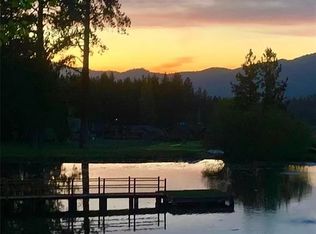
- $426,1002 bd2 ba1.4k sqft43069 Goldmine Woods Ln, Big Bear Lake, CA 92315Off Market

- $404,1002 bd2 ba1.4k sqft43069 Goldmine Woods Ln UNIT 43069, Big Bear Lake, CA 92315Off Market
- $410,0002 bd1 ba800 sqft1137 Club View Dr, Big Bear Lake, CA 92315Sold
- $495,1003 bd2 ba1.3k sqft1129 Club View Dr, Big Bear Lake, CA 92315Off Market
- $444,300-- bd-- ba1.4k sqft43071 Goldmine Woods Ln, Big Bear Lake, CA 92315Off Market
A local agent can set up tours, give advice and negotiate with sellers.
Similar homes
- $510,0003 bd2 ba1.5k sqft733 Summit Blvd APT 2, Big Bear Lake, CA 92315For Sale
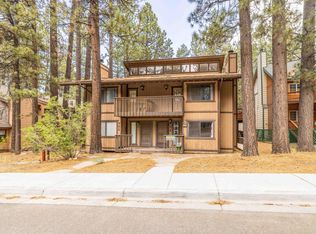 MLS ID #219151775PS, Vicki Cummings, Keller Williams Big Bear Lake Arrowhead. CRMLS
 - $499,0003 bd3 ba1.7k sqft43091 Bear Creek Ct, Big Bear Lake, CA 92315For Sale
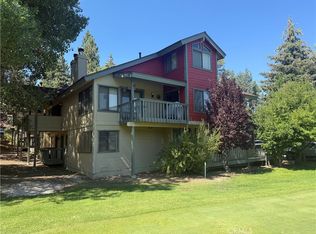 MLS ID #IG26170300, Mike Wochner, RE/MAX BIG BEAR. CRMLS
 - $549,9003 bd2 ba1.4k sqft1550 Tuolumne Rd, Big Bear City, CA 92314For Sale
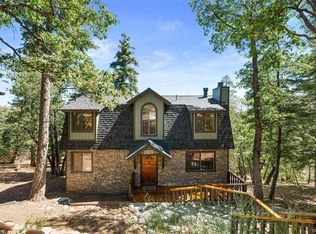 MLS ID #219151768DA, Bob Angilella, RE/MAX Big Bear. CRMLS
 - $529,0002 bd2 ba1.2k sqft43289 Shasta Rd, Big Bear Lake, CA 92315For Sale
 MLS ID #219144989DA, Israel Barden, Re/Max Area Experts. CRMLS
 - $569,0003 bd2 ba1.4k sqft42966 Moonridge Rd, Big Bear Lake, CA 92315For SaleMLS ID #32600144, Vicki Cummings. Mountain Resort Communities AOR
- $589,0002 bd2 ba1.1k sqft43252 Deer Canyon Rd, Big Bear Lake, CA 92315For SaleMLS ID #219150631DA, Denise Randle, Re/Max Area Experts. CRMLS
- $529,9003 bd3 ba1.4k sqft1047 Butte Ave, Big Bear City, CA 92314For SaleMLS ID #219148345DA, Bob Angilella, RE/MAX Big Bear. CRMLS
- $480,0003 bd2 ba1.5k sqft41730 Brownie Ln Unit 1, Big Bear Lake, CA 92315For SaleMLS ID #NDP2602686, Vanessa Musa, Compass. CRMLS
- $599,0003 bd2 ba1.4k sqft1464 Rockspray Dr, Big Bear Lake, CA 92315For SaleMLS ID #219128088DA, Israel Barden, Re/Max Area Experts. CRMLS
- $669,9994 bd2 ba1.2k sqft1289 Balsam Dr, Big Bear Lake, CA 92315For SaleMLS ID #IG26141018, Nicholas LaBate, RE/MAX BIG BEAR. CRMLS
- $640,0002 bd2 ba1.4k sqft40670 Big Bear Blvd APT 7, Big Bear Lake, CA 92315For SaleMLS ID #32601971, Michael Hoffman. Mountain Resort Communities AOR
- $502,5003 bd2 ba1.2k sqft41745 Comstock Ln, Big Bear Lake, CA 92315For SaleMLS ID #32601912, Alaine Uthus. Mountain Resort Communities AOR
- $665,0003 bd2 ba1.6k sqft771 Silver Tip Dr, Big Bear Lake, CA 92315For SaleMLS ID #IG26108682, Miguel Diaz, REDFIN. CRMLS
- $499,9003 bd3 ba1.4k sqft40176 Esterly Ln, Big Bear Lake, CA 92315For SaleMLS ID #NDP2605817, Alisa Geddes, Keller Williams Realty. CRMLS
- $649,9993 bd3 ba1.8k sqft303 Wren Dr, Big Bear Lake, CA 92315For SaleMLS ID #IG26143071, Nicholas LaBate, RE/MAX BIG BEAR. CRMLS
- $435,0002 bd2 ba1.1k sqft668 Butte Ave, Big Bear City, CA 92314For SaleMLS ID #32601980, Steve Hirschler. Mountain Resort Communities AOR
- $565,0003 bd3 ba1.4k sqft40348 Cliff Ln, Big Bear Lake, CA 92315For SaleMLS ID #219146644DA, Bob Angilella, RE/MAX Big Bear. CRMLS
- $579,0004 bd2 ba1.4k sqft404 Oriole Dr, Big Bear Lake, CA 92315For SaleMLS ID #26717739, Simon Maldonado DRE # 01965041, Keller Williams Hollywood Hills. CLAW
- $599,9002 bd2 ba1.6k sqft803 Plumas Ct, Big Bear City, CA 92314For SaleMLS ID #219151119PS, Steve Hirschler, Keller Williams Big Bear Lake Arrowhead. CRMLS
- $599,9003 bd2 ba1.6k sqft490 Vista Ln, Big Bear Lake, CA 92315For SaleMLS ID #IG26091798, Michael Dolan, KELLER WILLIAMS BIG BEAR. CRMLS
Local buyer's agents are ready to help
