Skip main navigation
Pending
  • $1,690,000

    1149 Mescalero Trl, Belton, TX 76513

    3beds
    4,461sqft
    : 
    Loading
    Get pre-qualified
    Single Family Residence
    Built in 2020
    1.09 Acres Lot
    $1,383,300 Zestimate®
    $379/sqft
    $83/mo HOA

    What's special

    Exercise roomExpansive outdoor spaceInformal diningGenerously sized lotLaundry room
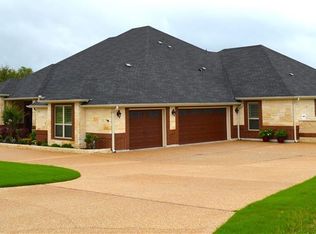
    Welcome home to a stunning Lakeview custom built home with every bell and whistle imaginable! Located on Stillhouse Hollow Lake this expansive property is a resort-style luxury on a generously sized lot giving you room to breathe. The exceptional residence offers a thoughtfully designed floorplan providing a lake view from every window on the lake side of this amazing home! The spacious living area with fireplace, Chef's kitchen with walk-in pantry, informal dining, and office are only the beginning! The primary bedroom serves as a private oasis with two (2) walk-in closets, plus a spa bath with tub and separate shower. The elevator, laundry room, and three (3) car garage complete the first floor. Lower floor features an exercise room, (2) guest rooms with bath, spacious game, living, or movie area, plus three temperature controlled multi-purpose rooms. All (3) bedrooms are spacious with beautifully appointed bathrooms. This home is designed to have (5) bedrooms by replacing the office or exercise room if needed. The heart of this property lies in its spectacular outdoor oasis. The private in-ground pool and spa create the perfect backdrop for lively gatherings with friends or peaceful evening swims under the Texas stars. The expansive outdoor space, with four (4) different covered patios, transforms your backyard into a personal paradise complete with room for summer barbecues, a future garden, or simply enjoying the fresh air with morning coffee. Inside, the generous floor plan flows effortlessly from room to room, providing plenty of space for family activities and quiet relaxation. A solar system provides electricity to heat the home, pool, and spa. Battery panels in the garage store additional electricity. The community offers pickleball and basketball courts, plus playground and outdoor pavilion for group gatherings! If you're seeking a place that feels like a permanent vacation, this property delivers on every front! Call for your private showing today!
    163 days
    |
    52
    |
    0
    |

    Zillow last checked:

    Listing updated:

    Listed by:

    Mary Jane Roach,

    Mary Jane Roach Realty, LLC 254-721-0017

    Source: NTREIS,MLS#: 21174177

      Facts & features

      Interior

      Bedrooms & bathrooms
      • Bedrooms: 3
      • Bathrooms: 4
      • Full bathrooms: 4
      Primary bedroom
      • Features: Ceiling Fan(s), Sitting Area in Primary
      • Level: First
      • Dimensions: 16 x 17
      Bedroom
      • Features: Ceiling Fan(s)
      • Level: Basement
      • Dimensions: 15 x 17
      Bedroom
      • Features: Ceiling Fan(s)
      • Level: Basement
      • Dimensions: 13 x 20
      Primary bathroom
      • Features: Built-in Features, Dual Sinks, Hollywood Bath, Separate Shower
      • Level: First
      • Dimensions: 17 x 12
      Bonus room
      • Features: Ceiling Fan(s)
      • Level: Basement
      • Dimensions: 16 x 16
      Breakfast room nook
      • Level: First
      • Dimensions: 12 x 11
      Exercise room
      • Features: Ceiling Fan(s)
      • Level: Basement
      • Dimensions: 14 x 16
      Game room
      • Features: Ceiling Fan(s), Fireplace
      • Level: Basement
      • Dimensions: 36 x 29
      Kitchen
      • Features: Breakfast Bar, Built-in Features, Granite Counters, Kitchen Island, Pantry, Walk-In Pantry
      • Level: First
      • Dimensions: 17 x 13
      Laundry
      • Features: Built-in Features
      • Level: First
      • Dimensions: 10 x 8
      Living room
      • Features: Built-in Features, Ceiling Fan(s), Fireplace
      • Level: First
      • Dimensions: 25 x 23
      Office
      • Features: Built-in Features, Ceiling Fan(s)
      • Level: First
      • Dimensions: 14 x 14
      Heating
      • Active Solar, Central, Electric, Fireplace(s)
      Cooling
      • Central Air, Ceiling Fan(s), Electric
      Appliances
      • Included: Double Oven, Dishwasher, Electric Oven, Gas Cooktop, Disposal, Gas Water Heater, Microwave
      • Laundry: Washer Hookup, Electric Dryer Hookup, Laundry in Utility Room
      Features
      • Built-in Features, Chandelier, Double Vanity, Elevator, Granite Counters, High Speed Internet, Kitchen Island, Pantry, Cable TV, Wired for Data, Walk-In Closet(s)
      • Flooring: Tile
      • Windows: Window Coverings
      • Has basement: Yes
      • Number of fireplaces: 2
      • Fireplace features: Family Room, Gas, Gas Log, Living Room, Sealed Combustion
      Interior area
      • Total interior livable area: 4,461 sqft
      Video & virtual tour

      Property

      Parking
      • Total spaces: 3
      • Parking features: Circular Driveway, Driveway, Kitchen Level
      • Attached garage spaces: 3
      • Has uncovered spaces: Yes
      Features
      • Levels: Two
      • Stories: 2
      • Patio & porch: Front Porch, Patio, Side Porch, Covered, Deck
      • Exterior features: Built-in Barbecue, Barbecue, Deck, Private Yard, Rain Gutters
      • Has private pool: Yes
      • Pool features: Cabana, Heated, In Ground, Outdoor Pool, Pool, Private, Solar Heat, Pool/Spa Combo
      • Fencing: Back Yard,Wrought Iron
      • Has view: Yes
      • View description: Water
      • Has water view: Yes
      • Water view: Water
      • Waterfront features: Lake Front
      Lot
      • Size: 1.09 Acres
      • Dimensions: 191 x 269
      • Features: Acreage, Sprinkler System
      • Residential vegetation: Cleared
      Details
      • Additional structures: Cabana
      • Parcel number: 417321
      • Other equipment: Irrigation Equipment

      Construction

      Type & style
      • Home type: SingleFamily
      • Architectural style: Traditional,Detached
      • Property subtype: Single Family Residence
      Materials
      • Stone Veneer, Stucco
      • Foundation: Slab
      • Roof: Composition
      Condition
      • Year built: 2020

      Utilities & green energy

      • Electric: Photovoltaics Seller Owned
      • Sewer: Aerobic Septic
      • Water: Community/Coop
      • Utilities for property: Propane, Septic Available, Water Available, Cable Available
      Green energy
      • Energy generation: Solar

      Community & HOA

      Community
      • Features: Playground, Pickleball, Tennis Court(s)
      • Security: Security System
      • Subdivision: The Springs At The Escarpment
      HOA
      • Has HOA: Yes
      • Services included: Maintenance Grounds
      • HOA fee: $1,000 annually
      • HOA name: JellyBird Management Co
      • HOA phone: 800-000-0000
      Location
      • Region: Belton

      Financial & listing details

      • Price per square foot: $379/sqft
      • Tax assessed value: $939,848
      • Annual tax amount: $13,950
      • Date on market: 2/8/2026
      • Cumulative days on market: 105 days
      • Listing terms: Cash,Conventional,FHA,VA Loan

        Estimated market value

        $1,383,300

        $1.29M - $1.49M

        $6,261/mo

        Price history

        DateEventPrice
        3/10/2026Pending sale$1,690,000$379/sqft
        Source: Central Texas MLS #603871 Report a problem
        3/1/2026Contingent$1,690,000$379/sqft
        Source: Central Texas MLS #603871 Report a problem
        2/8/2026Listed for sale$1,690,000+866.3%$379/sqft
        Source: Central Texas MLS #603871 Report a problem
        10/11/2019Sold--
        Source: Central Texas MLS #364793 Report a problem
        12/3/2018Listed for sale$174,900-2.8%$39/sqft
        Source: Jim Wright Company #364793 Report a problem
        2/16/2018Listing removed$180,000$40/sqft
        Source: ERA Colonial Real Estate #320666 Report a problem
        8/15/2017Listed for sale$180,000$40/sqft
        Source: ERA Colonial Real Estate #320666 Report a problem
        7/12/2017Listing removed$180,000$40/sqft
        Source: ERA COLONIAL REAL ESTATE #9116556 Report a problem
        1/16/2017Listed for sale$180,000$40/sqft
        Source: ERA Colonial Real Estate #190314 Report a problem
        12/12/2016Listing removed$180,000$40/sqft
        Source: ERA Colonial Real Estate #190314 Report a problem
        6/19/2014Listed for sale$180,000$40/sqft
        Source: ERA Colonial Real Estate #190314 Report a problem

        Public tax history

        YearProperty taxesTax assessment
        2025$8,358 -11%$939,848 +1%
        2024$9,393 -0.2%$930,780 +8.3%
        2023$9,410 -20.1%$859,123 +10%
        2022$11,775 $781,021 +10%
        2021-- $710,019 +846.7%
        2020$1,345 -6.5%$75,000
        2019$1,439 -48.4%$75,000 -44.7%
        2018$2,790 +8.6%$135,581
        2017$2,569 $135,581
        2016$2,569 0%$135,581
        2015$2,569 $135,581
        2014$2,569 $135,581
        2013-- $135,581
        2012-- $135,581
        2011-- $135,581
        Find assessor info on the county website

        Monthly payment

        Est. payment

        Payment breakdown

        Explore the cost of this home by adjusting the details. Changes won't be saved.
        All calculations are estimates and provided by Zillow, Inc. for informational purposes only. Actual amounts may vary.
        HOA fees may include property taxes on listings classified as Co-Ops. Contact the listing agent and/or owner for fee details.
        Mortgage interest rates are dependent on a number of factors, including credit score, down payment, and repayment length. Interest rate data provided by Zillow Group Marketplace, Inc. as of 1/1/1970 from various mortgage lenders with which we have lead or other similar arrangements; the Estimated Payment is an average of those rates.
        See how much you could borrow to make a competitive offer.

        Climate risks

        Neighborhood: 76513

        Getting around

        0 / 100
        Car-Dependent
        1 / 100
        Somewhat Bikeable

        Nearby schools

        GreatSchools rating
        Schools provided by the listing agent
        • Elementary: Chisholm Trail
        • Middle: South Belton
        • High: Belton
        • District: Belton ISD

        Source: NTREIS. This data may not be complete. We recommend contacting the local school district to confirm school assignments for this home.

        A local agent can set up tours, give advice and negotiate with sellers.

        A local lender can help you make sure your offer is ready when you are.

        Browse local experts

        Similar homes