Skip main navigation
Closed
  • $405,000

    1149 N Hickory Ave, Arlington Heights, IL 60004

    2beds
    1,100sqft
    Single Family Residence
    Built in 1954
    6,956 Square Feet Lot
    $408,300 Zestimate®
    $368/sqft
    $2,705 Estimated rent

    Home value

    $408,300

    $372,000 - $449,000

    $2,705/mo

    Zestimate® history
    Loading
    Loading...

    Owner options

    List your home for rent

    $2,705/mo

    Rent Zestimate®

    Find your next renter with Zillow Rental Manager. Plus, with online applications, you can quickly screen prospective tenants – for free.

    Learn more

    $2,705/mo

    Rent Zestimate®

    Refinance and save

    $2,876/mo

    Est. payment

    Refinancing to a lower rate could help reduce your monthly payments and save thousands over the life of the loan.

    See today's rates

    $2,876/mo

    Est. payment

    Explore your selling options

    Work with a Zillow partner agent

    Leverage their expertise and Zillow's premium Showcase listings to get your home seen by more buyers.

    Get started

    List with your own agent

    Get your home in front of millions of buyers by listing it on Zillow.

    Learn how to do it

    Sell it yourself

    Take full control of how buyers see your home on Zillow by listing For Sale by Owner (FSBO).

    List your home

    What's special

    Fully fenced backyardFresh paintSleek stainless steel appliancesUpdated windowsAbundance of natural lightPristine kitchenCompletely updated bathroom
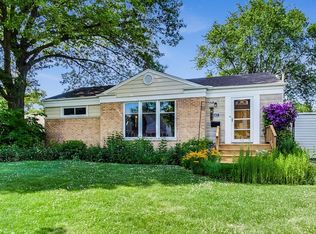
    Step into this charming and cheerful 2-bedroom TURN-KEY brick ranch nestled in one of Arlington Heights' most sought-after neighborhoods! From the moment you walk through the door, you'll be welcomed by an abundance of natural light, fresh paint, and beautiful flooring that flows seamlessly throughout the home. The thoughtfully updated interior features a pristine kitchen with beautiful 42-inch maple cabinets, granite countertops, fresh tile backsplash and sleek stainless steel appliances-perfect for both everyday living and entertaining. The completely updated bathroom adds a modern touch, while recently updated mechanicals (furnace 2020, A/C 2020, water heater 2024) provide added peace of mind. You will be pleasantly surprised by the oversized laundry/mudroom plus an ATTACHED 1 car garage -adding extra storage in just the right space. Step outside to your fully fenced backyard, where a newer concrete patio (2020) creates the perfect setting for grilling, relaxing, or hosting summer get-togethers. Updated windows, gutters, soffits, exterior doors is just another list of worry-free features to check off. Location truly shines here-just a short walk to Olive Elementary, Thomas Middle School, Hersey High School. Enjoy nearby Greens Park and Greenslope for tennis or pickleball, and take a quick bike ride to vibrant downtown Arlington Heights, where you'll find dining, shopping, and convenient Metra access. Or travel Uptown AH for more grocery, restaurant, recreation options. This home is the perfect blend of charm, comfort, and convenience-don't miss it!

    Zillow last checked:

    Listing updated:

    Listed by:

    Noel Walton 847-495-5000,

    HomeSmart Connect,

    Andy Walton,

    HomeSmart Connect

    Bought with:

    Karen Pawlak

    Baird & Warner

    Source: MRED as distributed by MLS GRID,MLS#: 12619539MLS Logo

    Facts & features

    Interior

    Bedrooms & bathrooms
    • Bedrooms: 2
    • Bathrooms: 1
    • Full bathrooms: 1
    Rooms
    • Room types: No additional rooms
    Primary bedroom
    • Features: Flooring (Wood Laminate), Window Treatments (Shades)
    • Level: Main
    • Area: 182 Square Feet
    • Dimensions: 14X13
    Bedroom 2
    • Features: Flooring (Wood Laminate), Window Treatments (Blinds)
    • Level: Main
    • Area: 132 Square Feet
    • Dimensions: 12X11
    Dining room
    • Features: Flooring (Wood Laminate), Window Treatments (Curtains/Drapes, Shades)
    • Level: Main
    • Area: 110 Square Feet
    • Dimensions: 11X10
    Kitchen
    • Features: Kitchen (Eating Area-Table Space), Flooring (Ceramic Tile), Window Treatments (Shades)
    • Level: Main
    • Area: 132 Square Feet
    • Dimensions: 11X12
    Laundry
    • Features: Flooring (Vinyl), Window Treatments (Shades)
    • Level: Main
    • Area: 110 Square Feet
    • Dimensions: 11X10
    Living room
    • Features: Flooring (Wood Laminate), Window Treatments (Curtains/Drapes, Shades)
    • Level: Main
    • Area: 224 Square Feet
    • Dimensions: 16X14
    Heating
    • Natural Gas
    Cooling
    • Central Air
    Appliances
    • Included: Range, Dishwasher, Refrigerator, Washer, Dryer, Disposal, Stainless Steel Appliance(s), Range Hood
    • Laundry: Main Level, Sink
    Features
    • 1st Floor Bedroom, 1st Floor Full Bath, Open Floorplan
    • Flooring: Laminate
    • Windows: Screens
    • Basement: None
    • Attic: Pull Down Stair
    Interior area
    • Total structure area: 0
    • Total interior livable area: 1,100 sqft

    Property

    Parking
    • Total spaces: 1
    • Parking features: Concrete, Garage Door Opener, Yes, Garage Owned, Attached, Garage
    • Attached garage spaces: 1
    • Has uncovered spaces: Yes
    Accessibility
    • Accessibility features: No Disability Access
    Features
    • Stories: 1
    • Patio & porch: Porch
    Lot
    • Size: 6,956 Square Feet
    • Dimensions: 108X136X130
    Details
    • Additional structures: None
    • Parcel number: 03204120100000
    • Special conditions: None
    • Other equipment: Ceiling Fan(s)

    Construction

    Type & style
    • Home type: SingleFamily
    • Architectural style: Ranch
    • Property subtype: Single Family Residence
    Materials
    • Vinyl Siding, Brick
    • Roof: Asphalt
    Condition
    • New construction: No
    • Year built: 1954

    Utilities & green energy

    • Electric: Circuit Breakers, 100 Amp Service
    • Sewer: Public Sewer
    • Water: Lake Michigan

    Community & HOA

    Community
    • Features: Curbs, Sidewalks, Street Lights, Street Paved
    • Subdivision: Arlington Greens
    HOA
    • Services included: None
    Location
    • Region: Arlington Heights

    Financial & listing details

    • Price per square foot: $368/sqft
    • Tax assessed value: $280,000
    • Annual tax amount: $8,060
    • Date on market: 4/17/2026
    • Listing terms: Conventional
    • Ownership: Fee Simple

    Price history

    DateEventPrice
    5/15/2026Sold$405,000+13.8%$368/sqft
    Source: MRED as distributed by MLS GRID #12619539 Report a problem
    4/20/2026Contingent$355,900$324/sqft
    Source: MRED as distributed by MLS GRID #12619539 Report a problem
    4/17/2026Listed for sale$355,900+42.4%$324/sqft
    Source: MRED as distributed by MLS GRID #12619539 Report a problem
    12/23/2019Sold$250,000-3.5%$227/sqft
    Source: MRED as distributed by MLS GRID #10556472 Report a problem
    11/29/2019Pending sale$259,000$235/sqft
    Source: daprile properties #10556472 Report a problem
    10/24/2019Listed for sale$259,000$235/sqft
    Source: daprile properties #10556472 Report a problem
    8/26/2019Listing removed$259,000$235/sqft
    Source: Baird & Warner #10491627 Report a problem
    8/20/2019Listed for sale$259,000$235/sqft
    Source: Baird & Warner #10491627 Report a problem
    8/2/2019Pending sale$259,000$235/sqft
    Source: Baird & Warner #10491627 Report a problem
    7/30/2019Price change$259,000-5.8%$235/sqft
    Source: Baird & Warner #10491627 Report a problem
    7/24/2019Price change$275,000-1.4%$250/sqft
    Source: Baird & Warner #10491627 Report a problem
    7/17/2019Price change$279,000-3.8%$254/sqft
    Source: Baird & Warner #10491627 Report a problem
    7/2/2019Price change$289,900-3.3%$264/sqft
    Source: Baird & Warner #10491627 Report a problem
    6/25/2019Listed for sale$299,900+36.9%$273/sqft
    Source: Baird & Warner #10429835 Report a problem
    6/30/2014Sold$219,000-10.6%$199/sqft
    Source: Public Record Report a problem
    5/6/2014Listed for sale$245,000+2.1%$223/sqft
    Source: @properties #08604913 Report a problem
    5/19/2012Listing removed$239,900$218/sqft
    Source: CirclePix #08036070 Report a problem
    5/7/2012Listing removed$1,550$1/sqft
    Source: CirclePix #08038316 Report a problem
    5/4/2012Price change$1,550-2.8%$1/sqft
    Source: CirclePix #08038316 Report a problem
    4/26/2012Price change$1,595-5.3%$1/sqft
    Source: CirclePix #08038316 Report a problem
    4/14/2012Listed for rent$1,685$2/sqft
    Source: CirclePix #08038316 Report a problem
    4/10/2012Price change$239,900-7.4%$218/sqft
    Source: CirclePix #08036070 Report a problem
    10/25/2011Price change$259,000-3.7%$235/sqft
    Source: @properties #07930056 Report a problem
    10/24/2011Listed for sale$269,000+39.7%$245/sqft
    Source: @properties #07930056 Report a problem
    4/23/2009Sold$192,600$175/sqft
    Source: Agent Provided Report a problem

    Public tax history

    YearProperty taxesTax assessment
    2024-- $28,000
    2023$7,665 +3.8%$28,000
    2022$7,383 -12.9%$28,000 -0.5%
    2021$8,472 +2.7%$28,145
    2020$8,253 +133.1%$28,145 -10%
    2019$3,540 -10.6%$31,273 +53%
    2018$3,961 +3.5%$20,446
    2017$3,827 -30.4%$20,446
    2016$5,499 -5.2%$20,446 +4.1%
    2015$5,800 +3%$19,642
    2014$5,630 +2.6%$19,642
    2013$5,489 -7.6%$19,642 -14.2%
    2012$5,938 +14.9%$22,900
    2011$5,167 +10.5%$22,900
    2010$4,677 -6.9%$22,900 -18.8%
    2009$5,024 +13.5%$28,194 -7%
    2008$4,428 +16.4%$30,316
    2007$3,805 -1.2%$30,316 +30.8%
    2006$3,852 +9.2%$23,169
    2005$3,528 +6.7%$23,169
    2004$3,305 -3.7%$23,169 +31%
    2003$3,431 +3.2%$17,680
    2002$3,325 +12.2%$17,680
    2001$2,965 +1.7%$17,680 +17.4%
    2000$2,916 +1.6%$15,060
    1999$2,870 $15,060
    Find assessor info on the county website

    Neighborhood: 60004

    Nearby schools

    GreatSchools rating
    Schools provided by the listing agent
    • Elementary: Olive-Mary Stitt School
    • Middle: Thomas Middle School
    • High: John Hersey High School
    • District: 25

    Source: MRED as distributed by MLS GRID. This data may not be complete. We recommend contacting the local school district to confirm school assignments for this home.

    Get a cash offer in 3 minutes
    Find out how much your home could sell for in as little as 3 minutes with a no-obligation cash offer.
    Estimated market value
    $408,300
    Get a cash offer in 3 minutes
    Find out how much your home could sell for in as little as 3 minutes with a no-obligation cash offer.
    Estimated market value
    $408,300