PRIME EAST BOCA RATON LOCATION! Spacious 2-story townhouse offering 3 bedrooms, 2 baths and a first floor primary bedroom. This home offers a new 2024 roof, updated kitchen with stainless steel appliances, modern lighting and finishes, full-sized washer & dryer in-unit, a private screened patio overlooking lush tropical landscaping, and a flexible layout with 1 bedroom/1 bath downstairs and 2 bedrooms/1 bath upstairs. Enjoy a peaceful, all-ages, pet-friendly community with a pool, clubhouse, and tennis courts just steps away. Assigned and guest parking with exterior maintenance handled by the association. Minutes to top-rated schools, I-95, FAU, Baptist Health Boca Regional Hospital, Meadows Park, Town Center Mall, the beach, and Mizner Park! Fantastic opportunity for both homeowners and investors - buy and rent immediately! Don't miss this opportunity to own in the heart beautiful, ever-evolving East Boca Raton - where convenience, lifestyle, and location come together.
For sale
$375,000
1149 NW 13th Street #5, Boca Raton, FL 33486
3beds
1,268sqft
Townhouse, Condominium
Built in 1975
-- sqft lot
$-- Zestimate®
$296/sqft
$620/mo HOA
What's special
Modern lighting and finishesAssigned and guest parkingFirst floor primary bedroom
- 9 days
- 606
- 33
Likely to sell faster than
Zillow last checked:
Listing updated:
Listed by:
Courtney Balsam 561-516-0678,
The Corcoran Group
Source: BeachesMLS,MLS#: B26069836 Originating MLS: BeachesMLS
Originating MLS: BeachesMLSFacts & features
Interior
Bedrooms & bathrooms
- Bedrooms: 3
- Bathrooms: 2
- Full bathrooms: 2
- Main level bathrooms: 1
- Main level bedrooms: 1
Primary bedroom
- Level: Main
- Area: 129.58
- Dimensions: 12.11 X 10.7
Bedroom 2
- Level: Second
- Area: 140
- Dimensions: 11.2 X 12.5
Bedroom 3
- Level: Second
- Area: 118.75
- Dimensions: 9.5 X 12.5
Dining room
- Level: Main
- Area: 72.6
- Dimensions: 9.19 X 7.9
Kitchen
- Level: Main
- Area: 156.23
- Dimensions: 9.19 X 17
Living room
- Level: Main
- Area: 238.05
- Dimensions: 11.5 X 20.7
Heating
- Central, Electric
Cooling
- Central Air, Ceiling Fan(s), Electric
Appliances
- Included: Dryer, Dishwasher, Electric Range, Electric Water Heater, Refrigerator, Water Heater, Washer
- Laundry: Inside, Laundry Closet
Features
- Breakfast Bar, Closet Cabinetry, Family/Dining Room, High Ceilings, Main Level Primary, Pantry, Upper Level Primary, Walk-In Closet(s)
- Flooring: Laminate, Tile
- Has fireplace: No
Interior area
- Total structure area: 1,268
- Total interior livable area: 1,268 sqft
Video & virtual tour
Property
Parking
- Total spaces: 2
- Parking features: Assigned, Guest
- Uncovered spaces: 1
Accessibility
- Accessibility features: None
Features
- Levels: Multi/Split,Two
- Stories: 2
- Entry location: Entry Level Living Area Y
- Patio & porch: Patio, Screened
- Exterior features: Lighting, Outdoor Living Area, Tennis Court(s)
- Pool features: Association
- Has view: Yes
- View description: Garden
Details
- Parcel number: 06424724170030050
- Zoning: R-3
- Special conditions: Standard,Listed As-Is
Construction
Type & style
- Home type: Townhouse
- Property subtype: Townhouse, Condominium
Materials
- Block
- Roof: Shingle,Wood Trusses
Condition
- Resale
- New construction: No
- Year built: 1975
Utilities & green energy
- Sewer: Public Sewer
- Water: Public
- Utilities for property: Cable Available, Electricity Connected, Sewer Connected, Water Connected
Community & HOA
Community
- Subdivision: BOCA VILLAGE PH I-A CONDO
HOA
- Has HOA: Yes
- Amenities included: Clubhouse, Picnic Area, Pool, Tennis Court(s)
- Services included: Common Areas, Maintenance Grounds, Maintenance Structure, Recreation Facilities, Reserve Fund, Roof, Sewer, Trash, Water
- HOA fee: $620 monthly
Location
- Region: Boca Raton
Financial & listing details
- Price per square foot: $296/sqft
- Tax assessed value: $285,000
- Annual tax amount: $4,673
- Date on market: 8/29/2026
- Listing terms: Cash,Conventional
- Electric utility on property: Yes
Estimated market value
Not available
Estimated sales range
Not available
Not available
Price history
| Date | Event | Price |
|---|---|---|
| 8/29/2026 | Listed for sale | $375,000+3%$296/sqft |
Source:  BeachesMLS #B26069836 Report a problem BeachesMLS #B26069836 Report a problem | ||
| 9/1/2024 | Listing removed | $364,000$287/sqft |
Source: BeachesMLS #RX-10989831 Report a problem | ||
| 7/24/2024 | Price change | $364,000-1.4%$287/sqft |
Source: BeachesMLS #RX-10989831 Report a problem | ||
| 6/19/2024 | Price change | $369,000-1.6%$291/sqft |
Source: BeachesMLS #RX-10989831 Report a problem | ||
| 5/23/2024 | Listed for sale | $375,000+406.8%$296/sqft |
Source: BeachesMLS #RX-10989831 Report a problem | ||
| 10/31/2023 | Listing removed | -- |
Source: BeachesMLS #R10911455 Report a problem | ||
| 10/9/2023 | Price change | $2,750-5.2%$2/sqft |
Source: BeachesMLS #R10911455 Report a problem | ||
| 9/8/2023 | Price change | $2,900-6.5%$2/sqft |
Source: BeachesMLS #R10911455 Report a problem | ||
| 8/25/2023 | Price change | $3,100-6.1%$2/sqft |
Source: BeachesMLS #R10911455 Report a problem | ||
| 8/13/2023 | Listed for rent | $3,300+83.3%$3/sqft |
Source: BeachesMLS #R10911455 Report a problem | ||
| 11/7/2019 | Listing removed | $1,800$1/sqft |
Source: Elevate Real Estate Broker #A10760931 Report a problem | ||
| 10/23/2019 | Price change | $1,800-5.3%$1/sqft |
Source: Elevate Real Estate Broker #A10760931 Report a problem | ||
| 9/16/2019 | Listed for rent | $1,900$1/sqft |
Source: Zillow Rental Manager Report a problem | ||
| 9/25/2012 | Listing removed | $74,000$58/sqft |
Source: Illustrated Properties Real Estate #R3262453 Report a problem | ||
| 8/26/2012 | Listed for sale | $74,000-7.5%$58/sqft |
Source: Illustrated Properties Real Estate #R3262453 Report a problem | ||
| 6/5/2012 | Sold | $80,000+8.1%$63/sqft |
Source: BeachesMLS #R3262453 Report a problem | ||
| 2/26/2012 | Listed for sale | $74,000-57.7%$58/sqft |
Source: Illustrated Properties Real Estate #R3262453 Report a problem | ||
| 4/28/2005 | Sold | $175,000$138/sqft |
Source: Public Record Report a problem | ||
Public tax history
| Year | Property taxes | Tax assessment |
|---|---|---|
| 2025 | $4,417 +6% | $219,691 +10% |
| 2024 | $4,166 +2.3% | $199,719 +10% |
| 2023 | $4,073 +14.6% | $181,563 +10% |
| 2022 | $3,555 +10.7% | $165,057 +10% |
| 2021 | $3,211 +8.5% | $150,052 +10% |
| 2020 | $2,960 +10.3% | $136,411 +10% |
| 2019 | $2,684 | $124,010 -14.5% |
| 2018 | $2,684 +9.7% | $145,000 +2.8% |
| 2017 | $2,447 +4.9% | $141,000 +51.3% |
| 2016 | $2,333 +10.9% | $93,170 +10% |
| 2015 | $2,103 +23.5% | $84,700 +10% |
| 2014 | $1,703 +9.9% | $77,000 +10% |
| 2013 | $1,549 +5.3% | $70,000 +7.7% |
| 2012 | $1,471 +83.3% | $65,000 |
| 2011 | $803 -24.4% | $65,000 -23.5% |
| 2010 | $1,061 -28.5% | $85,000 -22.7% |
| 2009 | $1,483 -29.3% | $110,000 -27.8% |
| 2008 | $2,098 -32.4% | $152,250 -22.3% |
| 2007 | $3,102 -12.9% | $196,000 -4.9% |
| 2006 | $3,562 | $206,000 +60.9% |
| 2005 | -- | $128,000 +18.5% |
| 2004 | $1,201 +2166.2% | $108,000 +16.1% |
| 2003 | $53 -96.8% | $93,000 +19.2% |
| 2002 | $1,664 +12.1% | $78,000 +14.7% |
| 2001 | $1,484 +7.9% | $68,000 +7.9% |
| 2000 | $1,374 +8% | $63,000 |
| 1999 | $1,273 | $63,000 |
Find assessor info on the county website
Monthly payment
Est. payment
Payment breakdown
Explore the cost of this home by adjusting the details. Changes won't be saved.Climate risks
Neighborhood: 33486
Nearby schools
Schools provided by the listing agent
- Elementary: J. C. Mitchell
- Middle: Boca Raton Community
- High: Boca Raton
Source: BeachesMLS. This data may not be complete. We recommend contacting the local school district to confirm school assignments for this home.
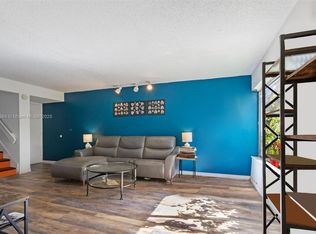
- $355,0003 bd2 ba1.2k sqft1149 NW 13th St APT 9, Boca Raton, FL 33486Sold
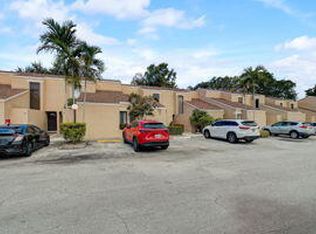
- $336,1003 bd2 ba1.2k sqft1149 NW 13th St APT 6, Boca Raton, FL 33486Off Market
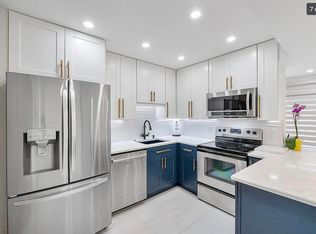
- $1,1003 bd2 ba768 sqft1149 NW 13th St APT 1, Boca Raton, FL 33486For Rent
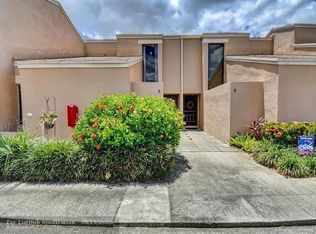
- $330,3003 bd2 ba1.2k sqft1149 NW 13th St APT 2, Boca Raton, FL 33486Off Market
Similar homes
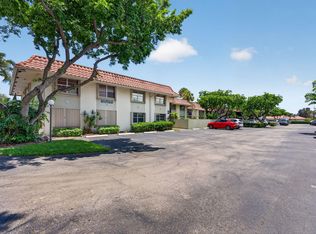
- $199,9502 bd2 ba978 sqft1074 NW 13TH Street #161C, Boca Raton, FL 33486For Sale

 MLS ID #B26071324, Melissa J Korman, Atlantic One Realty Group LLC. BeachesMLS
 - $299,0002 bd2 ba978 sqft1174 NW 13th Street #242b, Boca Raton, FL 33486For Sale
 MLS ID #B26025951, Candace Garber, TruDeals Realty Corp. BeachesMLS
 - $440,0003 bd2 ba1.2k sqft5272 Buckhead Circle #1010, Boca Raton, FL 33486For Sale
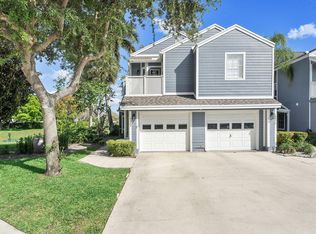 MLS ID #B26012723, Jessica Webb, Century 21 Tenace Realty Inc. BeachesMLS
 - $399,0003 bd3 ba1.3k sqft8050 Severn Drive #C, Boca Raton, FL 33433For Sale
 MLS ID #B26031953, Yuliana Estefania Torres, United Realty Group, Inc. BeachesMLS
 - $239,0002 bd2 ba978 sqft1124 NW 13th Street #120a, Boca Raton, FL 33486For SaleMLS ID #R11150798, Michael Kelly, Real Estate Sales Force. BeachesMLS
- $313,9002 bd2 ba1.2k sqft5200 E Club Circle #106, Boca Raton, FL 33487For SaleMLS ID #B26017435, Olena Chokan, Premier Brokers International. BeachesMLS
- $349,0003 bd2 ba1.6k sqftLakes of Woodhaven, Boca Raton, FL 33433For SaleMLS ID #B26041568, Natalia West, West Group. BeachesMLS
- $336,0002 bd2 ba1.1k sqft3015 SW 21ST Terrace #371B, Delray Beach, FL 33445For SaleMLS ID #B26065164, Miles Woodbury, Coldwell Banker Realty /Delray Beach. BeachesMLS
- $325,0003 bd2 ba1.4k sqft9286 Vista Del Lago #35b, Boca Raton, FL 33428For SaleMLS ID #F10542858, Michel Johndor De Baptiste, Citadelle R E Investments. BeachesMLS
- $294,0003 bd2 ba1.7k sqft6421 PUMPKIN SEED Circle #217, Boca Raton, FL 33433For SaleMLS ID #B26060829, Sven J Englund, Realty Home Advisors Inc. BeachesMLS
- $375,0003 bd3 ba1.3k sqft460 PRINCESS Drive, Margate, FL 33068For SaleMLS ID #B26062278, Sophia Garey, Century 21 Tenace Realty Inc. BeachesMLS
- $289,0002 bd2 ba1k sqft11 ROYAL PALM Way #3040, Boca Raton, FL 33432For SaleMLS ID #B26002816, Polly X Parker, LPT Realty, LLC. BeachesMLS
- $532,5003 bd2 ba1.5k sqft6670 Canary Palm Circle, Boca Raton, FL 33433For SaleMLS ID #B26033634, Kristy Baron, United Realty Group Inc.. BeachesMLS
- $479,0002 bd3 ba1.2k sqft1004 Kokomo Key Lane, Delray Beach, FL 33483New ConstructionMLS ID #B26073008, Elora Schilling, RE/MAX Prestige Realty/WPB. BeachesMLS
- $325,0003 bd3 ba1.5k sqft9942 Royal Palm Boulevard, Coral Springs, FL 33065For SaleMLS ID #B26069167, Robert Ayrsman, Florida Coastal Premier Realty LLC. BeachesMLS
- $395,0002 bd3 ba1.5k sqftOcean Bay Club, Lauderdale By The Sea, FL 33308For SaleMLS ID #B26069966, Richard C Barnhart, By The Sea Realty, Inc.. BeachesMLS
- $365,0002 bd3 ba1.4k sqft9695 Porta Leona Lane, Boynton Beach, FL 33472For SaleMLS ID #B26065255, Matthew Alexander Clayton, Real Broker LLC. BeachesMLS
- $333,0002 bd3 ba1.2k sqft1480 47th, Deerfield Beach, FL 33442For SaleMLS ID #B26061105, Karen Rae Albright, Opendoor Brokerage LLC. BeachesMLS
- $489,9993 bd3 ba1.6k sqft4830, Boynton Beach, FL 33436For SaleMLS ID #B26072111, Nicholas Sarubbi, Compass Florida LLC. BeachesMLS
- $445,0002 bd2 ba964 sqft2871 N Ocean Boulevard #C417, Boca Raton, FL 33431For SaleMLS ID #B26038571, Andre Huyghues Despointes, Compass Florida LLC. BeachesMLS
