Skip main navigation
Sold for $699,999
  • $699,999

    1149 Ptarmigan Dr, Woodland Park, CO 80863

    5beds
    2,115sqft
    Single Family Residence
    Built in 2017
    0.25 Acres Lot
    $698,500 Zestimate®
    $331/sqft
    $3,835 Estimated rent

    Home value

    $698,500

    Estimated sales range

    Not available

    $3,835/mo

    Zestimate® history
    Loading
    Loading...

    Owner options

    List your home for rent

    $3,835/mo

    Rent Zestimate®

    Find your next renter with Zillow Rental Manager. Plus, with online applications, you can quickly screen prospective tenants – for free.

    Learn more

    $3,835/mo

    Rent Zestimate®

    Refinance and save

    $4,101/mo

    Est. payment

    Refinancing to a lower rate could help reduce your monthly payments and save thousands over the life of the loan.

    See today's rates

    $4,101/mo

    Est. payment

    Explore your selling options

    Work with a Zillow partner agent

    Leverage their expertise and Zillow's premium Showcase listings to get your home seen by more buyers.

    Get started

    List with your own agent

    Get your home in front of millions of buyers by listing it on Zillow.

    Learn how to do it

    Sell it yourself

    Take full control of how buyers see your home on Zillow by listing For Sale by Owner (FSBO).

    List your home

    What's special

    Slate patioVaulted ceilingsKitchenaid stainless steel appliancesQuiet dishwasherMultifunction microwaveMatching hickory cabinetsGourmet kitchen
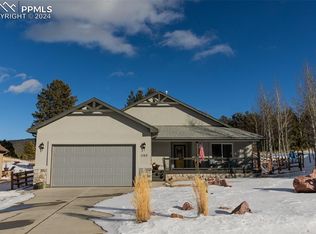
    Stunning custom Woodland Park home w/thoughtful design, perfect for multi-generational living. Step inside to rich hickoryflooring throughout the main level & a gourmet kitchen featuring matching hickory cabinets & a dramatic 1 1/4-inch highend thick granite countertop. The open kitchen flows into the dining & living areas, featuring vaulted ceilings & a cozy gasfireplace. The kitchen features a gas connection, KitchenAid stainless steel appliances, multifunction microwave & quietdishwasher. The induction stove locks, only operates when it senses a pan, shuts off if overheated & includes a backupswitch left of the refrigerator. The main oven proofs, bakes, or steam cooks, while the bottom oven functions as a bakingoven or warming drawer. The adjoining butler’s pantry offers ample storage for appliances, baking supplies & serving ware,keeping meal prep & entertaining organized. The main floor also includes a convenient half bath near the entry & directgarage access. The main-level master suite serves as a private retreat, featuring a spacious walk-in closet, direct walk-outaccess to the backyard & an adjoining bathroom w/a huge tiled walk-in shower—offering comfort & style. Upstairs, 2bedrooms are generously sized w/walk-in closets & soft carpeting, sharing a Jack and Jill bathroom w/dual sinks. Thebasement living space featuring luxury vinyl flooring, a wet bar w/sink, cabinetry, 2 additional bedrooms & a full bathroomcomplete w/an oversized soaking tub—perfect for guests or family. Outdoors, the home features slate patio, lush greeneryw/colorful yellow poppies in summer. The backyard offers plenty of open space w/the HOA allowing split-rail fencing ifdesired. The builder installed a curtain drain, so water from the aquifer channels around the property & is collected in anexterior sump pump near the front, ensuring effective water management & peace of mind. Close to scenic trails, mountains& wildlife, providing the perfect Colorado lifestyle.

    Zillow last checked:

    Listing updated:

    Listed by:

    Tina Swonger,

    REMAX PROPERTIES

    Bought with:

    Comps, Only

    Comps, Only

    Source: Royal Gorge AOR,MLS#: 7722141MLS Logo

    Facts & features

    Interior

    Bedrooms & bathrooms
    • Bedrooms: 5
    • Bathrooms: 4
    • Full bathrooms: 3
    • 1/2 bathrooms: 1
    Heating
    • Forced Air, Natural Gas
    Cooling
    • Ceiling Fan(s), Central Air
    Features
    • Flooring: Carpet, Wood, Laminate
    • Windows: Vinyl
    • Number of fireplaces: 1
    • Fireplace features: Gas, Main Level, One
    Interior area
    • Total structure area: 2,115
    • Total interior livable area: 2,115 sqft

    Property

    Parking
    • Parking features: Attached, Even with Main Level
    • Has attached garage: Yes
    Features
    • Stories: 2
    • Patio & porch: Other, See Remarks
    • Fencing: Partial
    • Has view: Yes
    • View description: Mountain(s)
    Lot
    • Size: 0.25 Acres
    • Features: Level, Sloped, Wooded, See Remarks, Landscaped
    Details
    • Parcel number: 6029133570060

    Construction

    Type & style
    • Home type: SingleFamily
    • Property subtype: Single Family Residence
    Materials
    • Stone, Stucco, Wood Frame
    Condition
    • Year built: 2017

    Utilities & green energy

    • Sewer: Public Sewer
    • Water: Public
    • Utilities for property: Electricity Connected, Natural Gas Connected

    Community & HOA

    HOA
    • Has HOA: Yes
    • HOA fee: $120 quarterly
    Location
    • Region: Woodland Park

    Financial & listing details

    • Price per square foot: $331/sqft
    • Tax assessed value: $748,896
    • Annual tax amount: $3,453
    • Date on market: 3/30/2026
    • Listing terms: Cash,Conventional,FHA,VA Loan

    Price history

    DateEventPrice
    5/12/2026Sold$699,999$331/sqft
    Source: Royal Gorge AOR #7722141 Report a problem
    4/6/2026Pending sale$699,999$331/sqft
    Source: Royal Gorge AOR #7722141 Report a problem
    4/6/2026Contingent$699,999$331/sqft
    Source: elevateMLS #4598198 Report a problem
    3/27/2026Listed for sale$699,999-1.3%$331/sqft
    Source: elevateMLS #4598198 Report a problem
    11/7/2025Listing removed$709,000$335/sqft
    Source: elevateMLS #1623367 Report a problem
    7/22/2025Price change$709,000-2.8%$335/sqft
    Source: elevateMLS #1623367 Report a problem
    4/30/2025Price change$729,500-1.4%$345/sqft
    Source: elevateMLS #1623367 Report a problem
    2/1/2025Listed for sale$739,900$350/sqft
    Source: elevateMLS #1623367 Report a problem
    10/4/2024Listing removed$739,900$350/sqft
    Source: elevateMLS #6153093 Report a problem
    10/4/2024Price change$739,900-1.3%$350/sqft
    Source: elevateMLS #6153093 Report a problem
    5/23/2024Price change$749,500-1.3%$354/sqft
    Source: elevateMLS #6153093 Report a problem
    5/15/2024Listed for sale$759,000$359/sqft
    Source: elevateMLS #6153093 Report a problem
    5/8/2024Contingent$759,000$359/sqft
    Source: elevateMLS #6153093 Report a problem
    5/1/2024Listed for sale$759,000$359/sqft
    Source: elevateMLS #6153093 Report a problem

    Public tax history

    YearProperty taxesTax assessment
    2024$2,107 -31.9%$46,500 -8.2%
    2023$3,094 $50,660 +32.2%
    2022$3,094 +10.7%$38,320
    2021$2,794 +0.7%$38,320
    2020$2,775 $38,320 +8.2%
    2019$2,775 $35,410 +22.8%
    2018$2,775 +20.1%$28,840 +129.3%
    2017$2,310 +128.9%$12,580 +209.9%
    2016$1,009 +184.6%$4,060
    2015$355 $4,060
    Find assessor info on the county website

    Neighborhood: 80863

    Nearby schools

    GreatSchools rating
    Schools provided by the listing agent
    • Elementary: Columbine

    Source: Royal Gorge AOR. This data may not be complete. We recommend contacting the local school district to confirm school assignments for this home.

    Get a cash offer in 3 minutes
    Find out how much your home could sell for in as little as 3 minutes with a no-obligation cash offer.
    Estimated market value
    $698,500
    Get a cash offer in 3 minutes
    Find out how much your home could sell for in as little as 3 minutes with a no-obligation cash offer.
    Estimated market value
    $698,500