Skip main navigation
Sold for $649,000
  • $649,000

    1153 Ptarmigan Dr, Woodland Park, CO 80863

    3beds
    2,000sqft
    Single Family Residence
    Built in 2017
    0.29 Acres Lot
    $612,900 Zestimate®
    $325/sqft
    $2,760 Estimated rent

    Home value

    $612,900

    $582,000 - $644,000

    $2,760/mo

    Zestimate® history
    Loading
    Loading...

    Owner options

    List your home for rent

    $2,760/mo

    Rent Zestimate®

    Find your next renter with Zillow Rental Manager. Plus, with online applications, you can quickly screen prospective tenants – for free.

    Learn more

    $2,760/mo

    Rent Zestimate®

    Refinance and save

    $3,791/mo

    Est. payment

    Refinancing to a lower rate could help reduce your monthly payments and save thousands over the life of the loan.

    See today's rates

    $3,791/mo

    Est. payment

    Explore your selling options

    Work with a Zillow partner agent

    Leverage their expertise and Zillow's premium Showcase listings to get your home seen by more buyers.

    Get started

    List with your own agent

    Get your home in front of millions of buyers by listing it on Zillow.

    Learn how to do it

    Sell it yourself

    Take full control of how buyers see your home on Zillow by listing For Sale by Owner (FSBO).

    List your home

    What's special

    Golf courseModern comfortModern comfortsVaulted ceilingsGranite countertopsWalk-in closetsFront porch
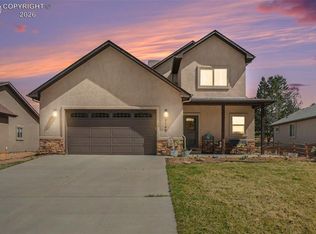
    Welcome to your dream mountain retreat! Nestled in the heart of nature, this charming 3-bedroom, 2-bathroom home built in 2017 offers the perfect blend of modern comfort and serene mountain living. As you step inside, you'll be greeted by the spacious and airy open floor plan, accentuated by vaulted ceilings and a farmhouse vibe that creates an inviting bright atmosphere throughout the home. Granite countertops in kitchen and bathrooms and luxury vinyl flooring adds a touch of elegance while providing easy maintenance, making this residence both stylish and practical. The bedrooms are a haven of tranquility, each boasting walk-in closets for ample storage space. The primary bedroom has a 11' by 7' walk in closet! For those who love the outdoors, this home is a haven. Located close to hiking trails and parks, adventure awaits just beyond your doorstep. Enjoy a weekend stroll through the nearby parks or embark on a challenging hike to explore the beauty of the surrounding landscapes. Appreciate the proximity to schools, ensuring a quick and easy commute for students. The convenience extends further with shopping, golf course and medical facilities a short distance away, providing all the necessities for a comfortable lifestyle. The exterior of the home is designed to enhance your outdoor living experience. The back of the property backs to open space, offering privacy and a sense of seclusion. The rear fenced yard provides a secure space for pets or outdoor gatherings, while the Trex back deck and front porch are perfect for soaking in the fresh mountain air and enjoying the breathtaking views. Whether you're looking for a full-time residence or a weekend getaway, this mountain home checks all the boxes. Don't miss the opportunity to make this picturesque property your own and experience the beauty of mountain living with all the modern comforts you desire. Schedule a showing today and let the journey to your mountain sanctuary begin!

    Zillow last checked:

    Listing updated:

    Listed by:

    Stephanie Scoville 719-213-7515,

    HomeSmart

    Bought with:

    Jeanine Alexander ABR CRS GRI SRES

    Coldwell Banker Realty

    Source: elevateMLS,MLS#: 1211136MLS Logo

    Facts & features

    Interior

    Bedrooms & bathrooms
    • Bedrooms: 3
    • Bathrooms: 2
    • Full bathrooms: 1
    • 3/4 bathrooms: 1
    Heating
    • Forced Air, Natural Gas
    Cooling
    • Ceiling Fan(s)
    Appliances
    • Included: Dishwasher, Disposal, Refrigerator, Humidifier
    • Laundry: Main Level
    Features
    • French Doors, Vaulted Ceiling(s), High Speed Internet, Pantry
    • Flooring: Carpet, Ceramic Tile
    • Has basement: No
    • Has fireplace: Yes
    • Fireplace features: Gas, Insert
    Interior area
    • Total structure area: 2,000
    • Total interior livable area: 2,000 sqft
    • Finished area above ground: 2,000
    • Finished area below ground: 0

    Property

    Parking
    • Total spaces: 2
    • Parking features: Attached, Garage Door Opener, Concrete Driveway
    • Attached garage spaces: 2
    Accessibility
    • Accessibility features: Accessible Approach with Ramp
    Features
    • Patio & porch: Composite
    • Fencing: Back Yard
    Lot
    • Size: 0.29 Acres
    • Features: Backs to Open Space, Level, Meadow, Wooded, Hiking Trail, Near Fire Station, Near Park, Near Schools, HOA Required $, Landscaped
    Details
    • Parcel number: 6029133570070

    Construction

    Type & style
    • Home type: SingleFamily
    • Architectural style: Ranch
    • Property subtype: Single Family Residence
    Materials
    • Stone, Stucco, Framed on Lot
    • Foundation: Crawl Space
    • Roof: Composite Shingle
    Condition
    • Existing Home
    • New construction: No
    • Year built: 2017

    Utilities & green energy

    • Water: Municipal
    • Utilities for property: Natural Gas Connected

    Community & HOA

    HOA
    • Services included: Covenant Enforcement, Snow Removal, Trash Removal
    • HOA fee: $100 quarterly
    Location
    • Region: Woodland Park

    Financial & listing details

    • Price per square foot: $325/sqft
    • Tax assessed value: $621,285
    • Annual tax amount: $2,348
    • Date on market: 3/24/2024
    • Listing terms: Cash,Conventional,FHA,VA Loan

    Price history

    DateEventPrice
    3/22/2024Sold$649,000$325/sqft
    Source: elevateMLS #1211136 Report a problem
    3/10/2024Contingent$649,000$325/sqft
    Source: elevateMLS #1211136 Report a problem
    2/27/2024Listed for sale$649,000$325/sqft
    Source: elevateMLS #1211136 Report a problem
    2/19/2024Contingent$649,000$325/sqft
    Source: elevateMLS #1211136 Report a problem
    2/12/2024Price change$649,000-0.9%$325/sqft
    Source: elevateMLS #1211136 Report a problem
    1/18/2024Listed for sale$654,900+82.4%$327/sqft
    Source: elevateMLS #1211136 Report a problem
    12/29/2017Sold$359,000+734.9%$180/sqft
    Source: Public Record Report a problem
    1/25/2017Sold$43,000$22/sqft
    Source: Public Record Report a problem

    Public tax history

    YearProperty taxesTax assessment
    2024$1,873 -22.1%$37,940 -9.7%
    2023$2,404 $42,030 +41.1%
    2022$2,404 +12.3%$29,780
    2021$2,142 +0.7%$29,780
    2020$2,127 $29,780 +9.7%
    2019$2,127 0%$27,150 +15.4%
    2018$2,127 +12.9%$23,520 +237.4%
    2017$1,884 +236.9%$6,970 +66.7%
    2016$559 +53.1%$4,180
    2015$365 $4,180
    Find assessor info on the county website

    Neighborhood: 80863

    Nearby schools

    GreatSchools rating
    Schools provided by the listing agent
    • District: Woodland Park RE2

    Source: elevateMLS. This data may not be complete. We recommend contacting the local school district to confirm school assignments for this home.

    Get a cash offer in 3 minutes
    Find out how much your home could sell for in as little as 3 minutes with a no-obligation cash offer.
    Estimated market value
    $612,900
    Get a cash offer in 3 minutes
    Find out how much your home could sell for in as little as 3 minutes with a no-obligation cash offer.
    Estimated market value
    $612,900