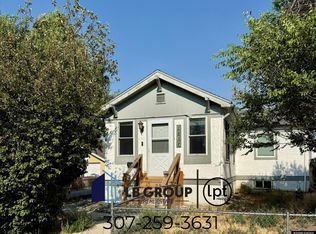
Vintage home built in 1920 that has been used as a duplex for several years. It could be a single family home or a duplex. Recently it has all been painted in the interior and the outside has vinyl carefree siding and the woodwork on the covered porch is also all freshly painted. New butcherblock counters have been installed in the upper kitchen. The old charm covered front porch gives it the vintage home appeal from the 1920's. This was rented as a duplex in the past, so it can be either single family or a duplex. Many ammenities have been replaced over the years, roof (3 Yrs), sewer line and gas line (1 YR) , new deck in the rear of house, new electrical panel in house and oversized 1 car shop/garage 20 x 20. Please contact Donna Martensen @307-262-0461 or donna.realestateleaders247.com for more information
Active
Price cut: $5K (9/3)
$239,900
1149 S Cherry St, Casper, WY 82604
3beds
2baths
1,280sqft
Single Family Residence
Built in 1920
6,499 Square Feet Lot
$238,500 Zestimate®
$187/sqft
$-- HOA
What's special
Vinyl carefree siding
- 90 days
- 645
- 50
Zillow last checked:
Listing updated:
Listed by:
Donna Martensen 307-262-0461,
Real Estate Leaders
Source: WYOMLS,MLS#: 20262740
Facts & features
Interior
Bedrooms & bathrooms
- Bedrooms: 3
- Bathrooms: 2
- Main level bathrooms: 1
Bedroom 2
- Level: Main
Bedroom 3
- Level: Basement
Bedroom 4
- Level: N/A
Bedroom 5
- Level: N/A
Dining room
- Level: Main
Family room
- Level: N/A
Kitchen
- Level: Main
Living room
- Level: Main
Heating
- Forced Air Gas
Cooling
- Evaporative Window, Wall Unit(s)
Appliances
- Included: Built Ins, Microwave, Range/Oven, Refrigerator
- Laundry: Basement, Below Grade
Features
- Master Downstairs, High Speed Internet
- Flooring: Laminate, Vinyl, Carpet
- Windows: Drapes
- Basement: Partial
- Has fireplace: No
- Fireplace features: None
Interior area
- Total structure area: 1,280
- Total interior livable area: 1,280 sqft
- Finished area above ground: 704
Property
Parking
- Total spaces: 1
- Parking features: Detached, RV Access/Parking
- Garage spaces: 1
Features
- Patio & porch: Covered Deck, Deck
- Fencing: Chain Link
Lot
- Size: 6,499 Square Feet
- Features: Front Yard
Details
- Parcel number: 33790840700900
- Zoning description: R2
Construction
Type & style
- Home type: SingleFamily
- Architectural style: Elevated Ranch
- Property subtype: Single Family Residence
Materials
- Vinyl Siding
- Foundation: Concrete Perimeter
- Roof: Architectural
Condition
- Existing-a house that someone has lived in
- New construction: No
- Year built: 1920
Utilities & green energy
- Electric: Rocky Mountain Power
- Gas: Natural
- Sewer: Public Sewer
- Water: City
- Utilities for property: Cable Available
Community & HOA
Community
- Subdivision: Casper
HOA
- Has HOA: No
Location
- Region: Casper
Financial & listing details
- Price per square foot: $187/sqft
- Tax assessed value: $164,441
- Annual tax amount: $869
- Date on market: 6/5/2026
Estimated market value
$238,500
$227,000 - $250,000
$1,586/mo
Price history
Price history is unavailable.
Public tax history
| Year | Property taxes | Tax assessment |
|---|---|---|
| 2026 | -- | $15,467 +29.7% |
| 2025 | $869 -18.9% | $11,923 -20.1% |
| 2024 | $1,072 -2.1% | $14,923 -0.6% |
| 2023 | $1,094 +7% | $15,015 +7% |
| 2022 | $1,023 +7.9% | $14,033 +7.9% |
| 2021 | $948 -6% | $13,005 -6% |
| 2020 | $1,008 +14.7% | $13,834 +14.7% |
| 2019 | $879 +4.8% | $12,057 +4.8% |
| 2018 | $838 +38.3% | $11,500 +38.3% |
| 2017 | $606 | $8,314 -0.1% |
| 2015 | $606 +1.4% | $8,319 +1.5% |
| 2014 | $598 | $8,199 |
| 2013 | -- | -- |
| 2012 | -- | -- |
| 2011 | -- | -- |
| 2010 | -- | -- |
| 2009 | -- | -- |
| 2008 | -- | -- |
| 2006 | -- | $6,033 +2.6% |
| 2005 | -- | $5,881 +6% |
| 2004 | -- | $5,549 -1.4% |
| 2003 | -- | $5,625 +16.8% |
| 2002 | -- | $4,817 +12.2% |
| 2001 | -- | $4,294 +13.6% |
| 2000 | -- | $3,780 |
Find assessor info on the county website
Monthly payment
Est. payment
Payment breakdown
Explore the cost of this home by adjusting the details. Changes won't be saved.Climate risks
Neighborhood: 82604

Similar homes
- $259,9003 bd2 ba1.2k sqft1237 S Cherry St, Casper, WY 82604For Sale
 MLS ID #20263977, Lisa Burridge, LPT Realty. WYOMLS
 - $250,0003 bd2 ba1.5k sqft1210 S Cottonwood St, Casper, WY 82604For Sale
 MLS ID #20263585, Sarah Fehringer, Real Broker, LLC. WYOMLS
 - $274,0004 bd2 ba1.5k sqft1436 S Locust St, Casper, WY 82604For Sale
 MLS ID #20263678, Alisha Collins, eXp Realty, LLC. WYOMLS
 - $245,0003 bd2 ba1.1k sqft2159 S Jefferson St, Casper, WY 82601For Sale
 MLS ID #20264321, Lisa Burridge, LPT Realty. WYOMLS
 - $277,0003 bd2 ba1.1k sqft633 W 13th St, Casper, WY 82601For SaleMLS ID #20264182, Alisha Collins, eXp Realty, LLC. WYOMLS
- $235,0003 bd2 ba1.7k sqft810 Saint John St, Casper, WY 82601For SaleMLS ID #20264323, Lisa Burridge, LPT Realty. WYOMLS
- $228,0003 bd1 ba964 sqft1527 Fremont Ave, Casper, WY 82604For SaleMLS ID #20263415, Justin Edberg, Real Estate Leaders. WYOMLS
- $240,0003 bd1 ba936 sqft1641 Hyview Dr, Casper, WY 82604For SaleMLS ID #20264022, Kelly Brinkerhoff, eXp Realty, LLC. WYOMLS
- $235,0003 bd2 ba1.3k sqft324 S Elk St, Casper, WY 82601For SaleMLS ID #20263946, Jennifer Baros, Garden Gate Real Estate LLC. WYOMLS
- $250,0003 bd1 ba1.8k sqft263 S Kenwood St, Casper, WY 82601For SaleMLS ID #20263820, Alisha Collins, eXp Realty, LLC. WYOMLS
- $260,0003 bd1 ba1k sqft2806 Cherokee Ln, Casper, WY 82604For SaleMLS ID #20263954, Greg Moline, Broker One Real Estate, Inc.. WYOMLS
- $259,9003 bd2 ba1.4k sqft928 E 14th St, Casper, WY 82601For SaleMLS ID #20263779, Dorie Nelson, CBC Cornerstone Real Estate. WYOMLS
- $224,9003 bd2 ba960 sqft115 N 5th Ave, Mills, WY 82604For SaleMLS ID #20263702, Kimberly McJunkin, LPT Realty. WYOMLS
- $289,0003 bd2 ba1.8k sqft1323 S Elm St, Casper, WY 82601For SaleMLS ID #20263584, Sherri Herman, Brokerage House Realty, Inc. WYOMLS
- $255,0003 bd2 ba1.1k sqft422 Morgan Ave, Mills, WY 82644For SaleMLS ID #20263291, Dorie Nelson, CBC Cornerstone Real Estate. WYOMLS
- $260,0004 bd2 ba1.6k sqft2211 S Richard St, Casper, WY 82601For SaleMLS ID #20263663, Lisa Burridge, LPT Realty. WYOMLS
- $259,9003 bd1 ba1k sqft465 Trigood Dr, Casper, WY 82609For SaleMLS ID #20263503, Albon Shaw, Real Estate Leaders. WYOMLS
- $265,0005 bd2 ba1.5k sqft716 N Beech St, Casper, WY 82601For SaleMLS ID #20262826, Dorie Nelson, CBC Cornerstone Real Estate. WYOMLS
- $285,0003 bd1 ba1.6k sqft0 Burson Way, Casper, WY 82604For SaleMLS ID #20263101, Spencer Day, Real Broker, LLC. WYOMLS
