There’s something inviting about a home that has been part of Casper for more than a century. Built in 1917, this 2-bedroom, 1-bath ranch pairs its original character with the everyday comforts that make a home easy to enjoy. Warm wood-toned floors carry through the living spaces, while the kitchen’s crisp white cabinetry creates a bright, clean contrast. Hardwood and luxury vinyl plank flooring add both character and practicality, and central air keeps things comfortable when summer arrives. Everything is conveniently arranged on one level, including the laundry, making the 974 square feet feel simple and functional. Outside, the fenced and landscaped yard offers room to enjoy the outdoors, while alley access and a detached one-car garage add useful space beyond the home itself. With no HOA and a manageable footprint, this home offers a comfortable blend of character, function, and personality. Come walk through it and picture what your next chapter could look like here. Call Troy Mack with Platinum Properties of Casper for additional info and your personal tour @ (307) 267-4243.
New
$245,000
1229 S Durbin St, Casper, WY 82601
2beds
1baths
974sqft
Single Family Residence
Built in 1917
4,356 Square Feet Lot
$238,500 Zestimate®
$252/sqft
$-- HOA
What's special
Detached one-car garageAlley accessFenced and landscaped yardWarm wood-toned floorsCentral air
- 2 days
- 245
- 13
Zillow last checked:
Listing updated:
Listed by:
Troy Mack 307-267-4243,
Platinum Properties of Casper
Source: WYOMLS,MLS#: 20264953
Facts & features
Interior
Bedrooms & bathrooms
- Bedrooms: 2
- Bathrooms: 1
- Main level bathrooms: 1
Bedroom 2
- Level: Main
Bedroom 3
- Level: N/A
Bedroom 4
- Level: N/A
Bedroom 5
- Level: N/A
Dining room
- Level: Main
Family room
- Level: N/A
Kitchen
- Level: Main
Living room
- Level: Main
Heating
- Forced Air Gas
Cooling
- Central Air
Appliances
- Included: Dishwasher, Microwave, Range/Oven, Refrigerator, Washer, Dryer
- Laundry: Main Level
Features
- Master Downstairs
- Flooring: Wood/Hardwood, Luxury Vinyl Planking
- Basement: Crawl Space
Interior area
- Total structure area: 974
- Total interior livable area: 974 sqft
- Finished area above ground: 974
Property
Parking
- Total spaces: 1
- Parking features: Detached, Alley Access
- Garage spaces: 1
Features
- Fencing: Wood
Lot
- Size: 4,356 Square Feet
- Features: Landscaped
Details
- Parcel number: 33790943100700
- Zoning description: R2
Construction
Type & style
- Home type: SingleFamily
- Architectural style: Ranch
- Property subtype: Single Family Residence
Materials
- Steel Siding
- Foundation: Concrete Perimeter
- Roof: Architectural
Condition
- Existing-a house that someone has lived in
- New construction: No
- Year built: 1917
Utilities & green energy
- Electric: Rocky Mountain Power
- Gas: Natural
- Sewer: Public Sewer
- Water: City
Community & HOA
Community
- Subdivision: Butler
HOA
- Has HOA: No
Location
- Region: Casper
Financial & listing details
- Price per square foot: $252/sqft
- Tax assessed value: $162,070
- Annual tax amount: $667
- Date on market: 10/2/2026
Estimated market value
$238,500
$227,000 - $250,000
$1,310/mo
Price history
Price history is unavailable.
Public tax history
| Year | Property taxes | Tax assessment |
|---|---|---|
| 2026 | -- | $12,228 +33.6% |
| 2025 | $667 -20.8% | $9,153 -21.9% |
| 2024 | $842 +3.1% | $11,727 +4.7% |
| 2023 | $817 +10.4% | $11,202 +10.4% |
| 2022 | $739 +12.7% | $10,144 +12.7% |
| 2021 | $656 +24.2% | $9,001 +24.2% |
| 2020 | $528 -7.3% | $7,245 -7.3% |
| 2019 | $570 -4.7% | $7,815 -4.7% |
| 2018 | $598 +7.3% | $8,204 -22.9% |
| 2017 | $557 +64.6% | $10,643 +8.4% |
| 2015 | $338 -52.2% | $9,821 +1.1% |
| 2014 | $708 | $9,710 |
| 2013 | -- | -- |
| 2012 | -- | -- |
| 2011 | -- | -- |
| 2010 | -- | -- |
| 2009 | -- | -- |
| 2008 | -- | -- |
| 2006 | -- | $9,324 +19.7% |
| 2005 | -- | $7,791 +15.5% |
| 2004 | -- | $6,747 +5% |
| 2003 | -- | $6,426 +6% |
| 2002 | -- | $6,065 +0.9% |
| 2001 | -- | $6,012 +14.3% |
| 2000 | -- | $5,262 |
Find assessor info on the county website
Monthly payment
Est. payment
Payment breakdown
Explore the cost of this home by adjusting the details. Changes won't be saved.Climate risks
Neighborhood: 82601
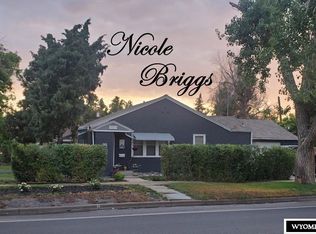
Similar homes
- $274,9993 bd1 ba1k sqft206 E M St, Casper, WY 82601For Sale
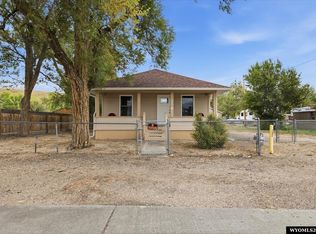
 MLS ID #20264909, Tammy Britton, Zest. WYOMLS
 - $270,0003 bd2 ba1.1k sqft633 W 13th St, Casper, WY 82601For Sale
 MLS ID #20264182, Alisha Collins, eXp Realty, LLC. WYOMLS
 - $235,0003 bd2 ba1.3k sqft324 S Elk St, Casper, WY 82601For Sale
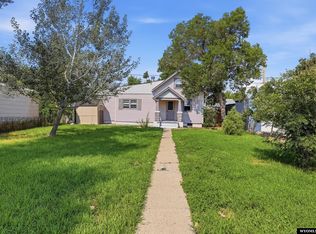 MLS ID #20263946, Jennifer Baros, Garden Gate Real Estate LLC. WYOMLS
 - $239,9002 bd1 ba936 sqft1435 S Maple St, Casper, WY 82604For Sale
 MLS ID #20264793, Valerie Rudy, Stratton Real Estate. WYOMLS
 - $235,0003 bd2 ba1.1k sqft2159 S Jefferson St, Casper, WY 82601For SaleMLS ID #20264321, Lisa Burridge, LPT Realty. WYOMLS
- $197,5002 bd1 ba756 sqft1411 S Jackson St, Casper, WY 82601For SaleMLS ID #20264099, Payton Gladson, RE/MAX The Group. WYOMLS
- $259,9003 bd2 ba1.2k sqft1237 S Cherry St, Casper, WY 82604For SaleMLS ID #20263977, Lisa Burridge, LPT Realty. WYOMLS
- $270,0003 bd2 ba1.2k sqft160 Valley Dr, Casper, WY 82604For SaleMLS ID #20264856, Brandi Sorensen, Johnston Realty. WYOMLS
- $220,0003 bd1 ba964 sqft1527 Fremont Ave, Casper, WY 82604For SaleMLS ID #20264527, Justin Edberg, Real Estate Leaders. WYOMLS
- $244,5003 bd1 ba1k sqft2005 Laramie Ave, Casper, WY 82604For SaleMLS ID #20264519, Carl Wuestehube, Tri-Star Realty. WYOMLS
- $239,9002 bd2 ba1.2k sqft6820 Columbia River Rd, Casper, WY 82604For SaleMLS ID #20264601, Debbie Reid, Prestige Real Estate. WYOMLS
- $220,0003 bd2 ba960 sqft115 N 5th Ave, Mills, WY 82604For SaleMLS ID #20263702, Kimberly McJunkin, LPT Realty. WYOMLS
- $279,0003 bd2 ba1.1k sqft418 Morgan Ave, Casper, WY 82604For SaleMLS ID #20263950, Kyla Creager, Coldwell Banker The Legacy Group. WYOMLS
- $269,0003 bd2 ba1.3k sqft75 Honeysuckle St, Casper, WY 82604For SaleMLS ID #20264491, Dwayne Clark, United Country Real Estate Zarello Land & Legacy. WYOMLS
- $157,5002 bd1 ba714 sqft148 N Lowell St, Casper, WY 82601For SaleMLS ID #20263897, Kris Galles, Coldwell Banker The Legacy Group. WYOMLS
- $179,0002 bd2 ba1k sqft2155 Frances St, Casper, WY 82601For SaleMLS ID #20264444, Christine Chromy, Forefront Real Estate, LLC. WYOMLS
- $150,0001 bd1 ba830 sqft813 N McKinley St, Casper, WY 82601For SaleMLS ID #20264418, Alisha Collins, eXp Realty, LLC. WYOMLS
- $159,9002 bd1 ba922 sqft48 N 3rd Ave, Mills, WY 82604For SaleMLS ID #20264865, Dorie Nelson, CBC Cornerstone Real Estate. WYOMLS
