NEVER PAY AN ELECTRICAL BILL AGAIN?! Better yet—the power company may actually PAY YOU at the end of the year! And when the power goes out? No problem! This home is equipped with new solar panels, giving you energy efficiency and a little extra peace of mind. Located in a convenient “Casper Central” neighborhood, this home has plenty to love. You'll find large bedrooms, an inviting living room fireplace, an updated back deck perfect for relaxing or entertaining, and an extended single-car garage that gives you extra room for storage, toys, or projects. Whether you're buying your first home or simply looking for an efficient, comfortable place to call your own, this one checks a lot of boxes—and the solar panels are definitely a bonus! Come take a look—you might just fall in love AND save some money while you're at it! Contact KRIS GALLES, Coldwell Banker The Legacy Group, at (208) 720-2554 to schedule your personal tour or for more information!
Active
Price cut: $5K (10/27)
$247,000
2372 Sagewood Ave, Casper, WY 82601
2beds
2baths
1,210sqft
Single Family Residence
Built in 1980
7,095 Square Feet Lot
$244,800 Zestimate®
$204/sqft
$-- HOA
What's special
New solar panelsLarge bedrooms
- 37 days
- 1,013
- 108
Likely to sell faster than
Zillow last checked:
Listing updated:
Listed by:
Kris Galles 208-720-2554,
Coldwell Banker The Legacy Group
Source: WYOMLS,MLS#: 20264993
Facts & features
Interior
Bedrooms & bathrooms
- Bedrooms: 2
- Bathrooms: 2
Primary bedroom
- Level: Basement
Bedroom 2
- Level: Basement
Bedroom 3
- Level: N/A
Bedroom 4
- Level: N/A
Bedroom 5
- Level: N/A
Dining room
- Level: Upper
Family room
- Level: N/A
Kitchen
- Level: Upper
Living room
- Level: Upper
Heating
- Baseboard
Cooling
- Evaporative Wall Unit
Appliances
- Included: Built Ins, Dishwasher, Range/Oven, Refrigerator, Washer, Dryer
- Laundry: Lower Level, Below Grade
Features
- Walk-In Closet(s)
- Flooring: Tile, Laminate
- Windows: Double Pane Windows, Drapes, Curtain Rod(s)
- Basement: Full
- Number of fireplaces: 1
- Fireplace features: One, Wood Burning
Interior area
- Total structure area: 1,210
- Total interior livable area: 1,210 sqft
- Finished area above ground: 634
- Finished area below ground: 576
Property
Parking
- Total spaces: 1
- Parking features: Attached, Garage Door Opener
- Attached garage spaces: 1
Features
- Levels: Multi/Split
- Patio & porch: Deck
- Fencing: Wood
Lot
- Size: 7,095 Square Feet
Details
- Parcel number: 33791541000900
- Zoning description: R1
Construction
Type & style
- Home type: SingleFamily
- Property subtype: Single Family Residence
Materials
- Frame-Lap
- Foundation: Concrete Perimeter
- Roof: Architectural
Condition
- Existing-a house that someone has lived in
- New construction: No
- Year built: 1980
Utilities & green energy
- Electric: Rocky Mountain Power
- Gas: Natural
- Sewer: Public Sewer
- Water: City
Green energy
- Energy generation: Solar
Community & HOA
Community
- Subdivision: Pratt #5
HOA
- Has HOA: No
Location
- Region: Casper
Financial & listing details
- Price per square foot: $204/sqft
- Tax assessed value: $171,091
- Annual tax amount: $875
- Date on market: 10/5/2026
Estimated market value
$244,800
$233,000 - $257,000
$1,462/mo
Price history
Price history is unavailable.
Public tax history
| Year | Property taxes | Tax assessment |
|---|---|---|
| 2026 | -- | $12,000 +3.8% |
| 2025 | $843 -22.9% | $11,564 -24% |
| 2024 | $1,093 +3.1% | $15,217 +4.7% |
| 2023 | $1,060 -6.3% | $14,539 -6.3% |
| 2022 | $1,131 +12.5% | $15,518 +12.5% |
| 2021 | $1,005 -6% | $13,794 -6% |
| 2020 | $1,070 -2% | $14,681 -2% |
| 2019 | $1,092 -10.8% | $14,979 -10.8% |
| 2018 | $1,224 +12.1% | $16,793 +12.1% |
| 2017 | $1,092 | $14,975 +0.4% |
| 2015 | $1,092 +1.8% | $14,919 +1.4% |
| 2014 | $1,072 | $14,709 |
| 2013 | -- | -- |
| 2012 | -- | -- |
| 2011 | -- | -- |
| 2010 | -- | -- |
| 2009 | -- | -- |
| 2008 | -- | -- |
| 2006 | -- | $10,804 +27.9% |
| 2005 | -- | $8,445 +7.8% |
| 2004 | -- | $7,835 +8.1% |
| 2003 | -- | $7,245 +0% |
| 2002 | -- | $7,243 +11.4% |
| 2001 | -- | $6,500 +0.5% |
| 2000 | -- | $6,468 |
Find assessor info on the county website
Monthly payment
Est. payment
Payment breakdown
Explore the cost of this home by adjusting the details. Changes won't be saved.Climate risks
Neighborhood: 82601
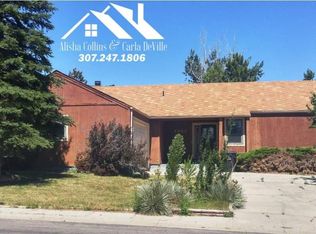

Similar homes
- $--3 bd2 ba1.4k sqft515 S Beech St, Casper, WY 82601AuctionServiceLink Auction
- $210,0002 bd2 ba1.1k sqft1714 E 21st St, Casper, WY 82601For Sale
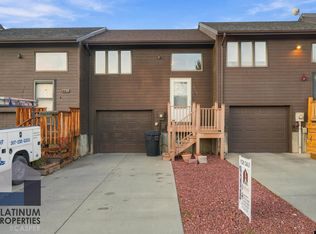
 MLS ID #20265506, Troy Mack, Platinum Properties of Casper. WYOMLS
- $245,0002 bd1 ba974 sqft1229 S Durbin St, Casper, WY 82601For Sale
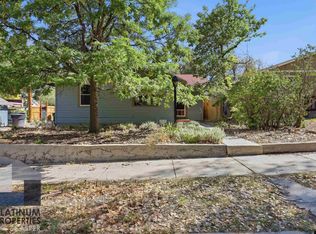 MLS ID #20264953, Troy Mack, Platinum Properties of Casper. WYOMLS
- $330,0004 bd2 ba1.7k sqft2120 Glendale Ave, Casper, WY 82601For Sale
 MLS ID #20265563, Monique Martinez, eXp Realty, LLC. WYOMLS
- $230,0003 bd2 ba1.3k sqft814 N Jefferson St, Casper, WY 82601For SaleMLS ID #20265462, Scott Schoenhoff, Stratton Real Estate. WYOMLS
- $285,0004 bd2 ba1.7k sqft1742 Glendale Ave, Casper, WY 82601For SaleMLS ID #20264791, Alisha Collins, eXp Realty, LLC. WYOMLS
- $255,0003 bd2 ba1.3k sqft253 Junco St, Casper, WY 82609For SaleMLS ID #20265271, Jill Kamber-Knox, Coldwell Banker The Legacy Group. WYOMLS
- $229,9003 bd1 ba1.8k sqft1434 S Wilson St, Casper, WY 82601For SaleMLS ID #20264942, Phil Pike, SunShine Property Company. WYOMLS
- $249,0003 bd1 ba984 sqft1525 S Pine St, Casper, WY 82604For SaleMLS ID #20265501, Stacey Balster, Real Estate Leaders. WYOMLS
- $262,4003 bd2 ba1.2k sqft502 E L St, Casper, WY 82601For SaleMLS ID #20265192, Dorie Nelson, CBC Cornerstone Real Estate. WYOMLS
- $259,9003 bd1 ba1k sqft206 E M St, Casper, WY 82601For SaleMLS ID #20264909, Tammy Britton, Zest. WYOMLS
- $235,0002 bd1 ba852 sqft149 S Colorado Ave, Casper, WY 82609For SaleMLS ID #20265424, Jennifer Gladson, RE/MAX The Group. WYOMLS
- $235,0003 bd2 ba1.5k sqft1210 S Cottonwood St, Casper, WY 82604For SaleMLS ID #20263585, Sarah Fehringer, Real Broker, LLC. WYOMLS
- $235,0002 bd1 ba1k sqft2230 Dale Dr, Casper, WY 82609For SaleMLS ID #20265370, Dylan Heide, RE/MAX The Group. WYOMLS
- $254,9002 bd2 ba1.6k sqft3841 Woodglenn Pl, Casper, WY 82609For SaleMLS ID #20264559, Tracie Calkin, Platinum Properties of Casper. WYOMLS
- $248,9003 bd1 ba1.1k sqft237 S Nebraska Ave, Casper, WY 82609For SaleMLS ID #20265239, James Edgeworth, The Edgeworth Real Estate Firm, LLC. WYOMLS
- $170,0003 bd1 ba976 sqft748 N Kimball St, Casper, WY 82601For SaleMLS ID #20265518, Alisha Collins, eXp Realty, LLC. WYOMLS
- $300,0003 bd2 ba1.6k sqft8 Petunia St, Casper, WY 82604For SaleMLS ID #20265497, Yvette Valdez-Plorin, House Real Estate Group. WYOMLS
- $278,9003 bd2 ba1.3k sqft24 Valley Dr, Casper, WY 82604For SaleMLS ID #20264799, James Edgeworth, The Edgeworth Real Estate Firm, LLC. WYOMLS
