Improved & ready to go! This clean and well-maintained 3-bedroom, 2-bath property offering approximately 1,520 square feet of comfortable living space and has a NEW ROOF coming soon! The main level features a surprisingly spacious living room that flows into the open kitchen and dining area, creating an inviting space for everyday living and entertaining. The generously sized primary bedroom includes its own private en suite bath, providing convenience and privacy rarely found at this price point. The finished lower level expands the living space with two additional bedrooms, a full bathroom and laundry space. Vinyl windows, updated flooring, and a pellet stove add comfort and functionality throughout the home. All situated on a fenced 6,500 sq ft lot with mature landscaping, alley access, and an attached oversized 1-car garage, this property combines affordability, practicality, and charm. Move-in ready and thoughtfully cared for, this home offers exceptional value in today's market.
Active
$250,000
1210 S Cottonwood St, Casper, WY 82604
3beds
2baths
1,520sqft
:
Get pre-qualified$1,519/mo
Single Family Residence
Built in 1925
6,499 Square Feet Lot
$245,800 Zestimate®
$164/sqft
$-- HOA
What's special
Alley accessMature landscapingPrivate en suite bathUpdated flooringGenerously sized primary bedroomVinyl windows
- 22 days |
- 1,441 |
- 129 |
Likely to sell faster than
Zillow last checked:
Listing updated:
Listed by:
Sarah Fehringer 307-258-3929,
Real Broker, LLC
Source: WYOMLS,MLS#: 20263585
Facts & features
Interior
Bedrooms & bathrooms
- Bedrooms: 3
- Bathrooms: 2
- Main level bathrooms: 1
Bedroom 2
- Level: Basement
Bedroom 3
- Level: Basement
Bedroom 4
- Level: N/A
Bedroom 5
- Level: N/A
Dining room
- Level: Main
Family room
- Level: N/A
Kitchen
- Level: Main
Living room
- Level: Main
Heating
- Baseboard, Electric
Cooling
- None
Appliances
- Included: Dishwasher, Microwave, Range/Oven, Refrigerator, Washer, Dryer
- Laundry: Lower Level, Below Grade
Features
- Walk-In Closet(s), Master Downstairs
- Flooring: Tile, Carpet
- Windows: Double Pane Windows
- Basement: Full
- Number of fireplaces: 1
- Fireplace features: One, Pellet Stove
Interior area
- Total structure area: 1,520
- Total interior livable area: 1,520 sqft
- Finished area above ground: 760
- Finished area below ground: 760
Property
Parking
- Total spaces: 1
- Parking features: Attached, Alley Access
- Attached garage spaces: 1
Features
- Fencing: Chain Link
Lot
- Size: 6,499 Square Feet
- Features: Landscaped
Details
- Parcel number: 33790841600200
- Zoning description: R3
Construction
Type & style
- Home type: SingleFamily
- Architectural style: Elevated Ranch
- Property subtype: Single Family Residence
Materials
- Other
- Foundation: Concrete Perimeter
- Roof: Architectural
Condition
- Existing-a house that someone has lived in
- New construction: No
- Year built: 1925
Utilities & green energy
- Electric: Rocky Mountain Power
- Water: City
Community & HOA
Community
- Subdivision: Casper
HOA
- Has HOA: No
Location
- Region: Casper
Financial & listing details
- Price per square foot: $164/sqft
- Tax assessed value: $180,039
- Annual tax amount: $935
- Date on market: 7/18/2026
Estimated market value
$245,800
$234,000 - $258,000
$1,607/mo
Price history
Price history is unavailable.
Public tax history
| Year | Property taxes | Tax assessment |
|---|---|---|
| 2025 | $935 -22% | $12,827 -23.1% |
| 2024 | $1,198 -1.7% | $16,685 -0.2% |
| 2023 | $1,219 -4.8% | $16,717 -4.8% |
| 2022 | $1,280 +8.6% | $17,555 +8.6% |
| 2021 | $1,178 +2.5% | $16,164 +2.5% |
| 2020 | $1,149 +3.6% | $15,769 +3.6% |
| 2019 | $1,109 +8.1% | $15,217 +8.1% |
| 2018 | $1,026 +6.9% | $14,077 +6.9% |
| 2017 | $960 | $13,165 +5.9% |
| 2015 | $960 +8.3% | $12,428 +2.2% |
| 2014 | $886 | $12,161 |
| 2013 | -- | -- |
| 2012 | -- | -- |
| 2011 | -- | -- |
| 2010 | -- | -- |
| 2009 | -- | -- |
| 2008 | -- | -- |
| 2006 | -- | $4,791 +45.1% |
| 2005 | -- | $3,301 +30.1% |
| 2004 | -- | $2,537 -0.8% |
| 2003 | -- | $2,558 +2.5% |
| 2002 | -- | $2,496 -8.2% |
| 2001 | -- | $2,719 -8.5% |
| 2000 | -- | $2,970 |
Find assessor info on the county website
Monthly payment
Est. payment
Payment breakdown
Explore the cost of this home by adjusting the details. Changes won't be saved.Climate risks
Neighborhood: 82604
Nearby schools
GreatSchools rating
- 2/10Cottonwood Elementary SchoolGrades: PK-5Distance: 0.2 mi
- 2/10Dean Morgan Junior High SchoolGrades: 6-8Distance: 0.7 mi
- 3/10Natrona County High SchoolGrades: 9-12Distance: 0.7 mi
- $168,7003 bd1 ba770 sqft1200 S Cottonwood St, Casper, WY 82604Off Market
- $162,5001 bd1 ba650 sqft1218 S Cottonwood St, Casper, WY 82604Off Market
- $225,9003 bd2 ba1.3k sqft1226 S Cottonwood St, Casper, WY 82604Off Market

- $---- bd-- ba-- sqft1226 S Cottonwood St, Casper, WY 82604Off Market
- $82,3001 bd1 ba516 sqft1236 S Cottonwood St, Casper, WY 82604Off Market
- $110,8002 bd1 ba674 sqft1201 S Cottonwood St, Casper, WY 82604Off Market
- $--3 bd2 ba1.6k sqft1215 S Locust St, Casper, WY 82604Sold
- $188,9002 bd1 ba1.1k sqft1431 W 12th St, Casper, WY 82604Off Market
A local agent can set up tours, give advice and negotiate with sellers.
Similar homes
- $244,9003 bd2 ba1.2k sqft1149 S Cherry St, Casper, WY 82604For Sale

 MLS ID #20262740, Donna Martensen, Real Estate Leaders. WYOMLS
 - $250,0003 bd2 ba1.3k sqft324 S Elk St, Casper, WY 82601For Sale
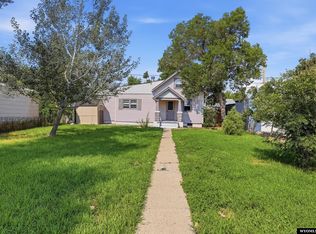 MLS ID #20263946, Jennifer Baros, Garden Gate Real Estate LLC. WYOMLS
 - $279,0004 bd2 ba1.5k sqft1436 S Locust St, Casper, WY 82604For Sale
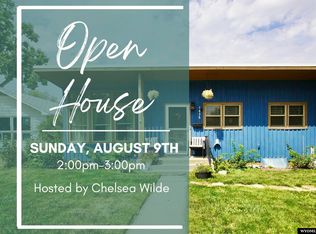 MLS ID #20263678, Alisha Collins, eXp Realty, LLC. WYOMLS
 - $310,0003 bd2 ba1.6k sqft3005 De Smet Dr, Casper, WY 82604For Sale
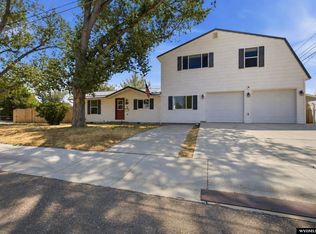 MLS ID #20263970, Melinda Murphy, RE/MAX The Group. WYOMLS
 - $249,9003 bd1 ba1.2k sqft2839 S Coffman Ave, Casper, WY 82604For SaleMLS ID #20263343, Steven Freel, Vertical Realty Group, LLC. WYOMLS
- $260,0003 bd1 ba1k sqft2806 Cherokee Ln, Casper, WY 82604For SaleMLS ID #20263954, Greg Moline, Broker One Real Estate, Inc.. WYOMLS
- $230,0002 bd1 ba1.9k sqft1604 Westridge Pl, Casper, WY 82604For SaleMLS ID #20263664, Tracie Calkin, Platinum Properties of Casper. WYOMLS
- $259,9003 bd2 ba1.4k sqft928 E 14th St, Casper, WY 82601For SaleMLS ID #20263779, Dorie Nelson, CBC Cornerstone Real Estate. WYOMLS
- $289,9004 bd2 ba1.8k sqft1534 Brigham Young St, Casper, WY 82604For SaleMLS ID #20263786, Kimberly McJunkin, LPT Realty. WYOMLS
- $228,0003 bd1 ba964 sqft1527 Fremont Ave, Casper, WY 82604For SaleMLS ID #20263415, Justin Edberg, Real Estate Leaders. WYOMLS
- $255,0002 bd2 ba1.6k sqft122 N McKinley St, Casper, WY 82601For SaleMLS ID #20263872, Renee Kelly, Rainbow Real Estate LLC. WYOMLS
- $220,0003 bd2 ba2k sqft150 N Grant St, Casper, WY 82601For SaleMLS ID #20263915, Tanner Vivian, Coldwell Banker The Legacy Group. WYOMLS
- $258,0003 bd1 ba1.8k sqft263 S Kenwood St, Casper, WY 82601For SaleMLS ID #20263820, Alisha Collins, eXp Realty, LLC. WYOMLS
- $305,0003 bd2 ba1.3k sqft2976 Central Dr, Casper, WY 82604For SaleMLS ID #20263921, Colton "CJ" Golay, eXp Realty, LLC. WYOMLS
- $224,9003 bd2 ba960 sqft115 N 5th Ave, Mills, WY 82604For SaleMLS ID #20263702, Kimberly McJunkin, LPT Realty. WYOMLS
- $245,0003 bd2 ba1.1k sqft2159 S Jefferson St, Casper, WY 82601For SaleMLS ID #20260875, Lisa Burridge, LPT Realty. WYOMLS
- $255,0003 bd2 ba1.1k sqft422 Morgan Ave, Mills, WY 82644For SaleMLS ID #20263291, Dorie Nelson, CBC Cornerstone Real Estate. WYOMLS
- $240,0003 bd2 ba2k sqft264 E F St, Casper, WY 82601For SaleMLS ID #20263729, Dorie Nelson, CBC Cornerstone Real Estate. WYOMLS
- $265,0004 bd2 ba1.6k sqft2211 S Richard St, Casper, WY 82601For SaleMLS ID #20263663, Lisa Burridge, LPT Realty. WYOMLS
- $265,0002 bd2 ba1.8k sqft1338 E K St, Casper, WY 82601For SaleMLS ID #20263777, Charlotte Putzier, House Real Estate Group. WYOMLS
