For your personal tour - call Kim McJunkin 307-267-5018: Beautifully maintained 4 bedroom 2 bathroom property offering the perfect blend of charm, updates and space! Freshly painted throughout with crisp new trim, this home has been meticulously cared for and is truly move-in ready. One of the most impressive features is the private primary suite - a rare find for a home of this vintage and in this area. You'll love the spacious retreat complete with a brand new custom tile shower. The large addition provides an inviting family room centered around a cozy gas fireplace, giv ing everyone plenty of room to relax, entertain, or gather for movie nights. A dedicated laundry room adds to everyday convenience, while the generous square footage offers flexibility for families, guests or a home office. Extra parking and alley access is an added convenience making room for trailers, recreational vehicles or additional vehicles. If you're looking for a home that has been well maintained, offers exceptional living space and features updates - this one is a must see!
New
$289,900
1534 Brigham Young St, Casper, WY 82604
4beds
2baths
1,800sqft
:
Get pre-qualified$1,762/mo
Single Family Residence
Built in 1955
6,098 Square Feet Lot
$-- Zestimate®
$161/sqft
$-- HOA
What's special
Cozy gas fireplaceDedicated laundry roomSpacious retreatPrivate primary suite
- 14 hours |
- 307 |
- 25 |
Zillow last checked:
Listing updated:
Listed by:
Kimberly McJunkin 307-267-5018,
LPT Realty
Source: WYOMLS,MLS#: 20263786
Facts & features
Interior
Bedrooms & bathrooms
- Bedrooms: 4
- Bathrooms: 2
- Main level bathrooms: 2
Bedroom 2
- Level: Main
Bedroom 3
- Level: Main
Bedroom 4
- Level: Main
Bedroom 5
- Level: N/A
Dining room
- Level: Main
Family room
- Level: Main
Kitchen
- Level: Main
Living room
- Level: Main
Heating
- Forced Air Gas
Cooling
- Central Air
Appliances
- Included: Built Ins, Dishwasher, Microwave, Range/Oven, Refrigerator, Washer, Dryer
- Laundry: Main Level
Features
- Walk-In Closet(s), Master Downstairs
- Flooring: Tile, Wood/Hardwood, Vinyl, Carpet
- Basement: None
- Number of fireplaces: 1
- Fireplace features: One
Interior area
- Total structure area: 1,800
- Total interior livable area: 1,800 sqft
- Finished area above ground: 1,800
Property
Parking
- Parking features: No Garage, Space for RV Parking, Alley Access
Features
- Patio & porch: Deck, Patio
- Fencing: Wood
Lot
- Size: 6,098 Square Feet
- Features: Landscaped
Details
- Additional structures: Shed(s)
- Zoning description: R2
Construction
Type & style
- Home type: SingleFamily
- Architectural style: Ranch
- Property subtype: Single Family Residence
Materials
- Vinyl Siding
- Foundation: Concrete Perimeter
- Roof: Architectural
Condition
- Existing-a house that someone has lived in
- New construction: No
- Year built: 1955
Utilities & green energy
- Electric: Rocky Mountain Power
- Gas: Natural
- Sewer: Public Sewer
- Water: City
Community & HOA
Community
- Subdivision: Fort Casper
HOA
- Has HOA: No
Location
- Region: Casper
Financial & listing details
- Price per square foot: $161/sqft
- Annual tax amount: $1,394
- Date on market: 7/29/2026
Estimated market value
Not available
Estimated sales range
Not available
Not available
Price history
Price history is unavailable.
Public tax history
Tax history is unavailable.
Monthly payment
Est. payment
Payment breakdown
Explore the cost of this home by adjusting the details. Changes won't be saved.Climate risks
Neighborhood: 82604
Nearby schools
GreatSchools rating
- 5/10Mills Elementary SchoolGrades: PK-5Distance: 0.6 mi
- 7/10C Y Middle SchoolGrades: 6-8Distance: 1.5 mi
- 3/10Natrona County High SchoolGrades: 9-12Distance: 1.6 mi
- $299,5004 bd2 ba1.8k sqft1534 Brigham Young Ave, Casper, WY 82604Off Market
- $267,6002 bd1 ba1.3k sqft1524 Brigham Young Ave, Casper, WY 82604Off Market
- $--3 bd1 ba1k sqft1544 Brigham Young Ave, Casper, WY 82604Sold
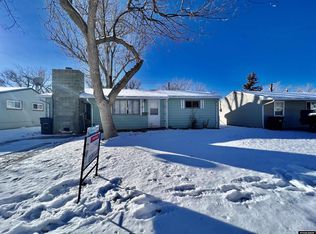
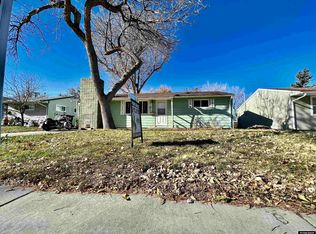
- $--3 bd1 ba1k sqft1544 Brigham Young St, Casper, WY 82604Sold
- $230,5002 bd1 ba1.4k sqft1514 Brigham Young Ave, Casper, WY 82604Off Market
- $215,4003 bd1 ba904 sqft1554 Brigham Young Ave, Casper, WY 82604Off Market
- $--3 bd1 ba904 sqft1537 Brigham Young Ave, Casper, WY 82604Sold
- $240,7003 bd2 ba904 sqft1547 Brigham Young Ave, Casper, WY 82604Off Market
A local agent can set up tours, give advice and negotiate with sellers.
Similar homes
- $279,0004 bd2 ba1.5k sqft1436 S Locust St, Casper, WY 82604For Sale

 MLS ID #20263678, Alisha Collins, eXp Realty, LLC. WYOMLS
 - $286,0004 bd2 ba2.3k sqft2131 Hyview Dr, Casper, WY 82604For Sale
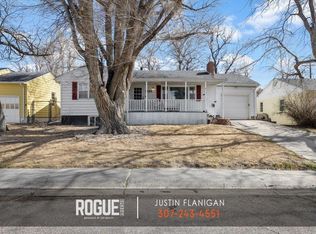 MLS ID #20262896, Justin Flanigan, eXp Realty, LLC. WYOMLS
 - $299,9005 bd2 ba2.4k sqft2730 Knollwood Dr, Casper, WY 82604For Sale
 MLS ID #20263454, Steven Freel, Vertical Realty Group, LLC. WYOMLS
 - $327,0004 bd3 ba2.3k sqft429 Oleander St, Casper, WY 82604For Sale
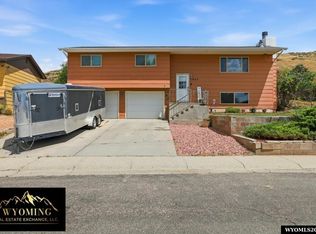 MLS ID #20263722, Sidney Johnson-Reeb, Wyoming Real Estate Exchange, LLC. WYOMLS
 - $300,0005 bd2 ba1.5k sqft410 Morgan Ave, Mills, WY 82644For SaleMLS ID #20263599, Dorie Nelson, CBC Cornerstone Real Estate. WYOMLS
- $259,9003 bd2 ba1.4k sqft928 E 14th St, Casper, WY 82601For SaleMLS ID #20263779, Dorie Nelson, CBC Cornerstone Real Estate. WYOMLS
- $369,0003 bd3 ba2.5k sqft2121 Valcaro Rd, Casper, WY 82604For SaleMLS ID #20263776, Stephanie Lafferty, Overman Realty, LLC. WYOMLS
- $250,0003 bd2 ba1.5k sqft1210 S Cottonwood St, Casper, WY 82604For SaleMLS ID #20263585, Sarah Fehringer, Real Broker, LLC. WYOMLS
- $275,0003 bd1 ba1k sqft465 Trigood Dr, Casper, WY 82609For SaleMLS ID #20263503, Albon Shaw, Real Estate Leaders. WYOMLS
- $279,9003 bd2 ba2k sqft73 N 5th Ave, Mills, WY 82604For SaleMLS ID #20263110, Laura Landen, Real Estate Leaders. WYOMLS
- $418,0005 bd3 ba2.6k sqft3621 Valley Rd, Casper, WY 82604For SaleMLS ID #20263778, Amy Lund, Real Estate Leaders. WYOMLS
- $320,0003 bd3 ba2k sqft3596 Meadowlark Dr, Casper, WY 82604For SaleMLS ID #20263183, Yvette Valdez-Plorin, House Real Estate Group. WYOMLS
- $325,0003 bd2 ba2k sqft2981 Cotton Creek Pl, Casper, WY 82604For SaleMLS ID #20263591, Eric Brinkerhoff, eXp Realty, LLC. WYOMLS
- $275,0004 bd2 ba2k sqft6567 Dee Lyle Cir, Casper, WY 82604For SaleMLS ID #20262534, Rita Parker, No Place Like Home Real Estate, Inc.. WYOMLS
- $305,0006 bd3 ba2.4k sqft3506 Partridge Ln, Casper, WY 82604For SaleMLS ID #20263182, Mellisa Laws-Van Horn, Real Estate Leaders. WYOMLS
- $320,0004 bd3 ba1.8k sqft2153 W 42nd St, Casper, WY 82604For SaleMLS ID #20260833, Broderick Menzel, Real Estate Leaders. WYOMLS
- $309,0005 bd2 ba2.1k sqft150 Dahlia St, Casper, WY 82604For SaleMLS ID #20262905, Heidi Foy, Coldwell Banker The Legacy Group. WYOMLS
- $265,0002 bd2 ba1.8k sqft1338 E K St, Casper, WY 82601For SaleMLS ID #20263777, Charlotte Putzier, House Real Estate Group. WYOMLS
- $265,0004 bd2 ba1.6k sqft2211 S Richard St, Casper, WY 82601For SaleMLS ID #20263663, Lisa Burridge, LPT Realty. WYOMLS
- $228,0003 bd1 ba964 sqft1527 Fremont Ave, Casper, WY 82604For SaleMLS ID #20263415, Justin Edberg, Real Estate Leaders. WYOMLS
