Welcome to 150 Dahlia Street in Casper's desirable west side! This well-maintained home offers 2,200 square feet of living space with 5 bedrooms and 1.5 bathrooms, providing plenty of room for family, guests, hobbies, or a home office. The main level features three bedrooms, a full bathroom, a comfortable living room with a cozy gas fireplace, and a functional layout designed for everyday living. The finished basement expands the living space with two additional bedrooms, a half bath, a second fireplace, and a spacious family room ideal for entertaining, relaxing, or creating a game room. An unfinished storage room and utility area with washer and dryer offer added convenience and storage options. Basement bedrooms are non-conforming.
Active
Price cut: $9.1K (8/7)
$299,900
150 Dahlia St, Casper, WY 82604
5beds
2baths
2,184sqft
Single Family Residence
Built in 1960
6,934 Square Feet Lot
$299,200 Zestimate®
$137/sqft
$-- HOA
What's special
Second fireplaceCozy gas fireplaceWasher and dryerFinished basement
- 75 days |
- 738 |
- 46 |
Zillow last checked:
Listing updated:
Listed by:
Heidi Foy 307-259-2364,
Coldwell Banker The Legacy Group
Source: WYOMLS,MLS#: 20262905
Facts & features
Interior
Bedrooms & bathrooms
- Bedrooms: 5
- Bathrooms: 2
- Main level bathrooms: 1
Bedroom 2
- Level: Main
Bedroom 3
- Level: Main
Bedroom 4
- Level: Basement
Bedroom 5
- Level: Basement
Dining room
- Level: Main
Family room
- Level: Basement
Kitchen
- Level: Main
Living room
- Level: Main
Heating
- Forced Air Gas
Cooling
- Central Air
Appliances
- Included: Built Ins, Dishwasher, Microwave, Range/Oven, Refrigerator
- Laundry: Below Grade
Features
- Master Downstairs
- Flooring: Carpet, Luxury Vinyl Planking
- Windows: Blinds
- Basement: Full
- Number of fireplaces: 2
- Fireplace features: Two, Gas, Wood Burning
Interior area
- Total structure area: 2,184
- Total interior livable area: 2,184 sqft
- Finished area above ground: 1,092
Property
Parking
- Total spaces: 1
- Parking features: Attached, RV Access/Parking
- Attached garage spaces: 1
Features
- Patio & porch: Patio
- Fencing: Wood
Lot
- Size: 6,934 Square Feet
- Features: Landscaped
Details
- Additional structures: Shed(s)
- Parcel number: 33802311701200
- Zoning description: Residential
Construction
Type & style
- Home type: SingleFamily
- Architectural style: Ranch
- Property subtype: Single Family Residence
Materials
- Brick, Wood Siding
- Foundation: Concrete Perimeter
- Roof: Architectural
Condition
- Existing-a house that someone has lived in
- New construction: No
- Year built: 1960
Utilities & green energy
- Electric: City
- Gas: Natural
- Sewer: Public Sewer
- Water: City
Community & HOA
Community
- Subdivision: Paradise Valley
HOA
- Has HOA: No
Location
- Region: Casper
Financial & listing details
- Price per square foot: $137/sqft
- Tax assessed value: $246,786
- Annual tax amount: $798
- Date on market: 6/13/2026
Estimated market value
$299,200
$284,000 - $314,000
$1,973/mo
Price history
Price history is unavailable.
Public tax history
| Year | Property taxes | Tax assessment |
|---|---|---|
| 2025 | $797 -47.2% | $10,936 -48% |
| 2024 | $1,510 +1.1% | $21,030 +2.6% |
| 2023 | $1,494 +6.6% | $20,490 +6.6% |
| 2022 | $1,402 +8.4% | $19,230 +8.4% |
| 2021 | $1,293 +15% | $17,734 +15% |
| 2020 | $1,124 +4.5% | $15,424 +4.5% |
| 2019 | $1,076 -7.4% | $14,764 -7.4% |
| 2018 | $1,162 -8.2% | $15,937 -8.2% |
| 2017 | $1,266 | $17,370 +10.9% |
| 2015 | $1,266 +18.8% | $15,656 +7% |
| 2014 | $1,066 | $14,625 |
| 2013 | -- | -- |
| 2012 | -- | -- |
| 2011 | -- | -- |
| 2010 | -- | -- |
| 2009 | -- | -- |
| 2008 | -- | -- |
| 2006 | -- | $11,740 +20% |
| 2005 | -- | $9,782 +2.6% |
| 2004 | -- | $9,534 +12.9% |
| 2003 | -- | $8,447 +1.9% |
| 2002 | -- | $8,291 +7.9% |
| 2001 | -- | $7,686 +7.6% |
| 2000 | -- | $7,146 |
Find assessor info on the county website
Monthly payment
Est. payment
Payment breakdown
Explore the cost of this home by adjusting the details. Changes won't be saved.Climate risks
Neighborhood: 82604
Nearby schools
GreatSchools rating
- 6/10Paradise Valley Elementary SchoolGrades: K-5Distance: 0.5 mi
- 7/10C Y Middle SchoolGrades: 6-8Distance: 2.1 mi
- 3/10Natrona County High SchoolGrades: 9-12Distance: 4 mi
- $273,4003 bd1 ba1.1k sqft158 Dahlia St, Casper, WY 82604Off Market
- $306,7004 bd2 ba1.9k sqft146 Dahlia St, Casper, WY 82604Off Market

- $307,1005 bd2 ba2.5k sqft121 Marigold St, Casper, WY 82604Off Market

- $290,000-- bd2 ba1.1k sqft164 Dahlia St, Casper, WY 82604Off Market
- $284,100-- bd2 ba1.1k sqft140 Dahlia St, Casper, WY 82604Off Market
- $325,900-- bd2 ba1.4k sqft115 Marigold St, Casper, WY 82604Off Market
- $279,2003 bd2 ba1.2k sqft165 Camellia St, Casper, WY 82604Off Market
- $327,9003 bd3 ba2.8k sqft125 Marigold St, Casper, WY 82604Off Market
A local agent can set up tours, give advice and negotiate with sellers.
Similar homes
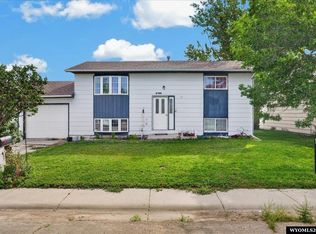
- $299,5004 bd2 ba2.5k sqft1960 Brentwood Dr, Casper, WY 82604For Sale

 MLS ID #20264104, Laurel Lunstrum, Brokerage House Realty, Inc. WYOMLS
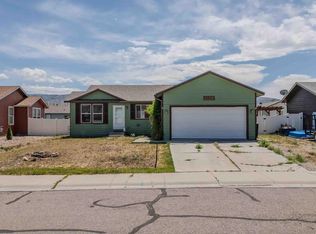
 - $324,7504 bd3 ba2.3k sqft16 Valley Dr, Casper, WY 82604For Sale
 MLS ID #20263214, Josh Kalinowski, CBC Cornerstone Real Estate. WYOMLS
 - $325,0004 bd2 ba1.7k sqft2755 Cherokee Ln, Casper, WY 82604For Sale
 MLS ID #20264193, Antony Duncan, Wyoming Real Estate Exchange, LLC. WYOMLS
 - $320,0005 bd3 ba2.4k sqft6443 Little Moon Trl, Casper, WY 82604For Sale
 MLS ID #20263147, Ashley Soffe, RE/MAX The Group. WYOMLS
 - $261,0003 bd2 ba2.1k sqft1735 Laramie Ave, Casper, WY 82604For SaleMLS ID #20263436, Tricia Lichty, Keller Williams Realty Western Trails. WYOMLS
- $260,0003 bd1 ba1.1k sqft58 Jasmine St, Casper, WY 82604For SaleMLS ID #20263580, Tyler Muckley, eXp Realty, LLC. WYOMLS
- $286,0004 bd2 ba2.3k sqft2131 Hyview Dr, Casper, WY 82604For SaleMLS ID #20262896, Justin Flanigan, eXp Realty, LLC. WYOMLS
- $284,0003 bd2 ba2.3k sqft418 Morgan Ave, Casper, WY 82604For SaleMLS ID #20263950, Kyla Creager, Coldwell Banker The Legacy Group. WYOMLS
- $319,9005 bd3 ba2.6k sqft1342 S Cottonwood St, Casper, WY 82604For SaleMLS ID #20263919, Tammy Britton, Zest. WYOMLS
- $310,0003 bd2 ba1.6k sqft3005 De Smet Dr, Casper, WY 82604For SaleMLS ID #20263970, Melinda Murphy, RE/MAX The Group. WYOMLS
- $350,0004 bd3 ba2.2k sqft3865 Ridgecrest Dr, Casper, WY 82604For SaleMLS ID #20264033, Steinar Steensland, CBC Cornerstone Real Estate. WYOMLS
- $359,9004 bd2 ba1.8k sqft2882 Chippewa Trl, Casper, WY 82604For SaleMLS ID #20263830, Brandon Dorn, Real Estate Leaders. WYOMLS
- $359,0004 bd2 ba1.4k sqft6540 Indian Wells Dr, Casper, WY 82604For SaleMLS ID #20263713, Debbie Reid, Prestige Real Estate. WYOMLS
- $297,5005 bd2 ba1.5k sqft410 Morgan Ave, Mills, WY 82644For SaleMLS ID #20263599, Dorie Nelson, CBC Cornerstone Real Estate. WYOMLS
- $274,0004 bd2 ba1.5k sqft1436 S Locust St, Casper, WY 82604For SaleMLS ID #20263678, Alisha Collins, eXp Realty, LLC. WYOMLS
- $320,0003 bd3 ba1k sqft3596 Meadowlark Dr, Casper, WY 82604For Sale By Owner
- $310,0003 bd2 ba1.7k sqft1080 Beaumont Dr, Casper, WY 82601For SaleMLS ID #20263257, James Edgeworth, The Edgeworth Real Estate Firm, LLC. WYOMLS
- $--3 bd2 ba2.3k sqft2148 S Mitchell St, Casper, WY 82601AuctionAuction.com 2
- $255,0003 bd2 ba2.4k sqft1305 S Maple St, Casper, WY 82604For SaleMLS ID #20263822, Aadam Swanson, eXp Realty, LLC. WYOMLS
- $320,0005 bd2 ba2.4k sqft2350 E 3rd St, Casper, WY 82609For SaleMLS ID #20263087, Kenny Mayer, Real Estate Leaders. WYOMLS
