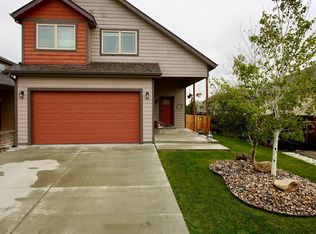
This is the one you've been waiting for! Don't miss out on this beautiful newer construction, move in ready home! This 1580 sq/ft home offers two stories of thoughtfully designed living space with 3 bedrooms, 2.5 bathrooms, walk in closets, a large primary bathroom, and so much more! Enjoy modern finishes, including granite countertops throughout, a functional floor plan, and plenty of space for comfortable everyday living. The attached 2 car garage provides convenience and additional storage, while the 4,300-square-foot lot offers just the right amount of outdoor space with easy maintenance. Whether you're purchasing your first home or just looking to downsize, this home is it! Call or text Rogue Agents with eXp Realty at 307.243.4551 for your private tour today!
Active
$350,000
6032 Overlook Way Mills Way, Casper, WY 82604
3beds
3baths
1,580sqft
Single Family Residence
Built in 2020
4,299 Square Feet Lot
$347,400 Zestimate®
$222/sqft
$8/mo HOA
What's special
Modern finishesFunctional floor planWalk in closetsGranite countertops throughoutLarge primary bathroom
- 4 days
- 222
- 14
Zillow last checked:
Listing updated:
Listed by:
Kelly Brinkerhoff,
eXp Realty, LLC
Source: WYOMLS,MLS#: 20265388
Facts & features
Interior
Bedrooms & bathrooms
- Bedrooms: 3
- Bathrooms: 3
- Main level bathrooms: 1
Primary bedroom
- Level: Upper
Bedroom 2
- Level: Upper
Bedroom 3
- Level: Upper
Bedroom 4
- Level: N/A
Bedroom 5
- Level: N/A
Dining room
- Level: Main
Family room
- Level: N/A
Kitchen
- Level: Main
Living room
- Level: Main
Heating
- Forced Air Gas
Cooling
- Central Air
Appliances
- Included: Built Ins, Dishwasher, Disposal, Microwave, Range/Oven, Refrigerator, Washer, Dryer
- Laundry: Entry Level, Main Level
Features
- Walk-In Closet(s)
- Flooring: Luxury Vinyl Planking
- Windows: Double Pane Windows
- Basement: None,Sump Pump
Interior area
- Total structure area: 1,580
- Total interior livable area: 1,580 sqft
- Finished area above ground: 1,580
Property
Parking
- Total spaces: 2
- Parking features: Attached, Garage Door Opener
- Attached garage spaces: 2
Features
- Levels: Two
- Stories: 2
- Fencing: Wood
Lot
- Size: 4,299 Square Feet
Details
- Parcel number: 33801120301100
- Zoning description: R1
Construction
Type & style
- Home type: SingleFamily
- Property subtype: Single Family Residence
Materials
- Frame-Lap
- Foundation: Concrete Perimeter
- Roof: Architectural
Condition
- Existing-a house that someone has lived in
- New construction: No
- Year built: 2020
Utilities & green energy
- Sewer: Public Sewer
- Water: City
Community & HOA
Community
- Subdivision: Robertson Hills
HOA
- Has HOA: Yes
- Services included: Maintenance Of Mailboxes And Common Areas
- HOA fee: $100 annually
Location
- Region: Casper
Financial & listing details
- Price per square foot: $222/sqft
- Tax assessed value: $322,762
- Annual tax amount: $2,201
- Date on market: 10/30/2026
Estimated market value
$347,400
$330,000 - $365,000
$2,391/mo
Price history
Price history is unavailable.
Public tax history
| Year | Property taxes | Tax assessment |
|---|---|---|
| 2026 | -- | $30,194 +35.6% |
| 2025 | $1,623 -23% | $22,264 -24.1% |
| 2024 | $2,107 -0.5% | $29,338 +1% |
| 2023 | $2,118 +22.9% | $29,051 +22.9% |
| 2022 | $1,723 -1.8% | $23,637 -1.8% |
| 2021 | $1,755 +499.8% | $24,074 +499.8% |
| 2020 | $293 +63.2% | $4,014 +63.2% |
| 2019 | $179 +313.3% | $2,459 +313.3% |
| 2018 | $43 -24.5% | $595 -24.5% |
| 2017 | $57 | $788 |
Find assessor info on the county website
Monthly payment
Est. payment
Payment breakdown
Explore the cost of this home by adjusting the details. Changes won't be saved.Climate risks
Neighborhood: 82604

Similar homes
- $278,9003 bd2 ba1.3k sqft24 Valley Dr, Casper, WY 82604For Sale

 MLS ID #20264799, James Edgeworth, The Edgeworth Real Estate Firm, LLC. WYOMLS
- $335,0003 bd3 ba1.9k sqft2848 Villa Del Rey Dr, Casper, WY 82604For Sale
 MLS ID #20265156, Alisha Collins, eXp Realty, LLC. WYOMLS
- $--3 bd2 ba1.9k sqft118 Valley Dr, Casper, WY 82604Auction
 Auction.com 1
- $--3 bd2 ba1.9k sqft2936 Belmont Rd, Casper, WY 82604Auction
 Auction.com 2
- $399,0003 bd2 ba2k sqft6660 Blue Springs Rd, Casper, WY 82604For SaleMLS ID #20265050, Karleen Brock, RE/MAX The Group. WYOMLS
- $479,0004 bd3 ba2.2k sqft981 Prairie River Dr, Mills, WY 82604For SaleMLS ID #20265187, Melinda Murphy, RE/MAX The Group. WYOMLS
- $315,0004 bd2 ba1.7k sqft2000 Kingsboro Rd, Casper, WY 82604For SaleMLS ID #20264671, Jamie Shopp, RE/MAX The Group. WYOMLS
- $334,0004 bd2 ba2.1k sqft3408 Belmont Dr, Casper, WY 82604For SaleMLS ID #20264310, Claire Marlow, RE/MAX The Group. WYOMLS
- $349,9003 bd3 ba1.7k sqft921 Sussex, Casper, WY 82609For SaleMLS ID #20264841, Todd Kittel, RE/MAX The Group. WYOMLS
- $345,0003 bd3 ba1.7k sqft227 N Elk St, Casper, WY 82601For SaleMLS ID #20264658, Talia Jongsma, Johnston Realty. WYOMLS
- $303,0003 bd3 ba1.9k sqft3233 Quivera River Rd, Casper, WY 82604For SaleMLS ID #20264854, Scott Schoenhoff, Stratton Real Estate. WYOMLS
- $335,0003 bd3 ba1.7k sqft1728 Absaroka Trl, Bar Nunn, WY 82601For SaleMLS ID #20265322, Ryan Beevers, Real Estate Leaders. WYOMLS
- $340,0004 bd2 ba1.9k sqft605 S Lincoln Ave, Casper, WY 82601For SaleMLS ID #20264922, Taylor Thornton, Real Estate Leaders. WYOMLS
- $275,0004 bd2 ba2k sqft360 Indian Paintbrush St, Casper, WY 82604For SaleMLS ID #20264451, Alisha Collins, eXp Realty, LLC. WYOMLS
- $282,8003 bd2 ba1.1k sqft418 Morgan Ave, Mills, WY 82644For SaleMLS ID #20265340, Kyla Creager, Coldwell Banker The Legacy Group. WYOMLS
- $376,0005 bd3 ba2.1k sqft814-832 N Jefferson St, Casper, WY 82601For SaleMLS ID #20264921, Scott Schoenhoff, Stratton Real Estate. WYOMLS
- $265,0003 bd2 ba1.2k sqft160 Valley Dr, Casper, WY 82604For SaleMLS ID #20264856, Brandi Sorensen, Johnston Realty. WYOMLS
- $430,0003 bd2 ba1.7k sqft2261 W 43rd St, Casper, WY 82604For SaleMLS ID #20264572, Alisha Collins, eXp Realty, LLC. WYOMLS
