This beautiful ranch style home was completely remodeled 1.5 years ago. It offers 3-bedrooms, 2.5-baths, where modern updates and a functional design create the perfect living space. The open floor plan seamlessly connects the living, dining, and kitchen areas, making it ideal for entertaining. The stunning dark wood kitchen is a standout, featuring stainless steel appliances, abundant cabinet and counter space. The main level includes two bedrooms and a full bath, along with the inviting living and dining areas. Downstairs, you'll find a cozy family room, a convenient half bath, and the private primary suite, complete with a walk-in closet and an ensuite bath. That extra half bath adds a touch of practicality, making daily living even more convenient! Additional features include a 2-car detached garage, ample storage, and central air for year-round comfort. This home is move-in ready and designed for both style and functionality—don’t miss the opportunity to make it yours!
Active
$345,000
227 N Elk St, Casper, WY 82601
3beds
3baths
1,780sqft
Single Family Residence
Built in 1923
6,969 Square Feet Lot
$339,900 Zestimate®
$194/sqft
$-- HOA
What's special
Open floor planModern updatesStunning dark wood kitchenFunctional designCozy family roomWalk-in closetStainless steel appliances
- 28 days
- 423
- 52
Zillow last checked:
Listing updated:
Listed by:
Talia Jongsma,
Johnston Realty
Source: WYOMLS,MLS#: 20264658
Facts & features
Interior
Bedrooms & bathrooms
- Bedrooms: 3
- Bathrooms: 3
- Main level bathrooms: 1
Primary bedroom
- Level: Basement
Bedroom 2
- Level: Main
Bedroom 3
- Level: Main
Bedroom 4
- Level: N/A
Bedroom 5
- Level: N/A
Dining room
- Level: Main
Family room
- Level: Basement
Kitchen
- Level: Main
Living room
- Level: Main
Heating
- Forced Air Gas
Cooling
- Central Air
Appliances
- Included: Dishwasher, Microwave, Range/Oven, Refrigerator, Washer
- Laundry: Basement, Below Grade
Features
- Walk-In Closet(s)
- Flooring: Tile, Carpet, Luxury Vinyl Planking
- Basement: Full,Walk-Out Access,Sump Pump
Interior area
- Total structure area: 1,780
- Total interior livable area: 1,780 sqft
- Finished area above ground: 890
- Finished area below ground: 890
Property
Parking
- Total spaces: 2
- Parking features: Detached
- Garage spaces: 2
Features
- Patio & porch: Covered Porch, Deck
- Fencing: Cedar
Lot
- Size: 6,969 Square Feet
Details
- Parcel number: 33790342401200
- Zoning description: R2
Construction
Type & style
- Home type: SingleFamily
- Architectural style: Ranch
- Property subtype: Single Family Residence
Materials
- Vinyl Siding
- Foundation: Concrete Perimeter
- Roof: Architectural
Condition
- Existing-a house that someone has lived in
- New construction: No
- Year built: 1923
Utilities & green energy
- Electric: Rocky Mountain Power
- Gas: Natural
- Sewer: Public Sewer
- Water: City
Community & HOA
Community
- Subdivision: Butler
HOA
- Has HOA: No
Location
- Region: Casper
Financial & listing details
- Price per square foot: $194/sqft
- Tax assessed value: $255,427
- Annual tax amount: $860
- Date on market: 9/15/2026
Estimated market value
$339,900
$323,000 - $357,000
$1,879/mo
Price history
Price history is unavailable.
Public tax history
| Year | Property taxes | Tax assessment |
|---|---|---|
| 2026 | -- | $11,261 +29.8% |
| 2025 | $633 -17.9% | $8,677 -19.1% |
| 2024 | $770 +8.2% | $10,729 +9.8% |
| 2023 | $712 -15.7% | $9,772 -15.7% |
| 2022 | $845 +10.9% | $11,587 +10.9% |
| 2021 | $762 -11.2% | $10,451 -11.2% |
| 2020 | $858 +6.7% | $11,767 +6.7% |
| 2019 | $804 +22.1% | $11,025 +22.1% |
| 2018 | $658 -9% | $9,029 -9% |
| 2017 | $723 | $9,923 +2.3% |
| 2015 | $723 +7.1% | $9,703 +4.7% |
| 2014 | $675 | $9,265 |
| 2013 | -- | -- |
| 2012 | -- | -- |
| 2011 | -- | -- |
| 2010 | -- | -- |
| 2009 | -- | -- |
| 2008 | -- | -- |
| 2006 | -- | $7,186 +70% |
| 2005 | -- | $4,227 -4.6% |
| 2004 | -- | $4,432 -0.4% |
| 2003 | -- | $4,449 +6.6% |
| 2002 | -- | $4,174 -1.2% |
| 2001 | -- | $4,225 +13.3% |
| 2000 | -- | $3,728 |
Find assessor info on the county website
Monthly payment
Est. payment
Payment breakdown
Explore the cost of this home by adjusting the details. Changes won't be saved.Climate risks
Neighborhood: 82601

Similar homes
- $340,0004 bd2 ba1.9k sqft605 S Lincoln Ave, Casper, WY 82601For Sale
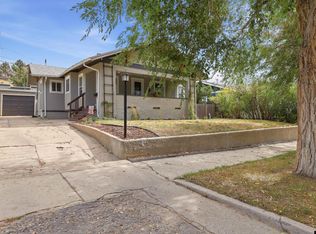
 MLS ID #20264922, Taylor Thornton, Real Estate Leaders. WYOMLS
 - $360,0003 bd2 ba2.5k sqft430 S Lincoln St, Casper, WY 82601For Sale
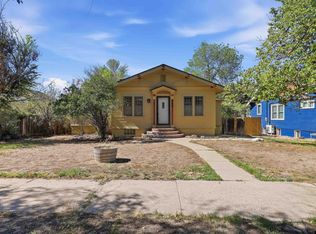 MLS ID #20264955, Lisa Engebretsen, Forefront Real Estate, LLC. WYOMLS
 - $340,0004 bd2 ba1.9k sqft246 S Jackson St, Casper, WY 82601For Sale
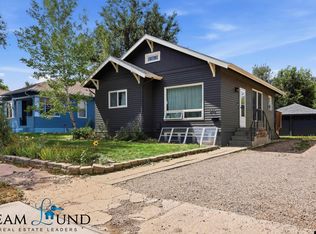 MLS ID #20264369, Amy Lund, Real Estate Leaders. WYOMLS
 - $349,9003 bd2 ba1.6k sqft720 E 19th St, Casper, WY 82601For Sale
 MLS ID #20264919, Alisha Collins, eXp Realty, LLC. WYOMLS
 - $307,5004 bd3 ba1.9k sqft1811 Shumway Ave, Casper, WY 82601For SaleMLS ID #20265092, Briahna Martin, Real Broker, LLC. WYOMLS
- $309,0003 bd2 ba1.8k sqft2332 Breck Ave, Casper, WY 82601For SaleMLS ID #20264977, Garijo Martinson, Platinum Properties of Casper. WYOMLS
- $340,0003 bd3 ba1.8k sqft1920 Bonnie Brae St, Casper, WY 82601For SaleMLS ID #20264789, Charlotte Putzier, House Real Estate Group. WYOMLS
- $310,0004 bd2 ba1.6k sqft1450 S Illinois Ave, Casper, WY 82609For SaleMLS ID #20265122, Jennifer Baros, Garden Gate Real Estate LLC. WYOMLS
- $305,0003 bd2 ba2.1k sqft1326 E K St, Casper, WY 82601For SaleMLS ID #20264106, John Lichty, RE/MAX The Group. WYOMLS
- $349,9004 bd3 ba2.6k sqft1101 Alpine Dr, Casper, WY 82601For SaleMLS ID #20264983, Lisa Engebretsen, Forefront Real Estate, LLC. WYOMLS
- $315,0004 bd2 ba2.2k sqft1710 S Lennox Ave, Casper, WY 82601For SaleMLS ID #20264796, Jennifer Gladson, RE/MAX The Group. WYOMLS
- $310,0004 bd2 ba1.8k sqft1330 S Jackson St, Casper, WY 82601For SaleMLS ID #20264283, Sara Miner, Real Estate Leaders. WYOMLS
- $349,9003 bd3 ba1.7k sqft921 Sussex, Casper, WY 82609For SaleMLS ID #20264841, Todd Kittel, RE/MAX The Group. WYOMLS
- $300,0004 bd2 ba1.7k sqft1742 Glendale Ave, Casper, WY 82601For SaleMLS ID #20264791, Alisha Collins, eXp Realty, LLC. WYOMLS
- $316,9004 bd2 ba2.1k sqft1454 S Melrose St, Casper, WY 82601For SaleMLS ID #20260977, Allison Miller, Real Estate Leaders. WYOMLS
- $339,9004 bd2 ba2.2k sqft1260 Kingsbury Dr, Casper, WY 82609For SaleMLS ID #20264661, Penny Flowers, LPT Realty. WYOMLS
- $274,9993 bd1 ba1k sqft206 E M St, Casper, WY 82601For SaleMLS ID #20264909, Tammy Britton, Zest. WYOMLS
- $379,9004 bd3 ba1.9k sqft799 W 54th St, Casper, WY 82601For SaleMLS ID #20263774, Lisa Engebretsen, Forefront Real Estate, LLC. WYOMLS
- $374,9004 bd3 ba1.9k sqft3921 Swanton Ave, Casper, WY 82609For SaleMLS ID #20264945, Allison LaBar, Real Estate Leaders. WYOMLS
