Welcome home! This spacious 4-bedroom, 2-bath property offers room for everyone with multiple living and dining spaces designed for everyday comfort and entertaining. The large kitchen features brand-new appliances and all new flooring, making it both functional and fresh. Enjoy meals in the formal dining room or the cozy breakfast nook, and relax in the inviting family room. With generous storage throughout — including a dedicated storage room — there’s space for everything. An oversized one-car garage provides extra room for tools, toys, or a workshop area. With this home's thoughtful layout and updates, this home is ready for its next chapter.
Active
Price cut: $4K (10/16)
$312,900
1454 S Melrose St, Casper, WY 82601
4beds
2baths
2,140sqft
Single Family Residence
Built in 1952
6,098 Square Feet Lot
$308,200 Zestimate®
$146/sqft
$-- HOA
What's special
Oversized one-car garageAll new flooringGenerous storage throughoutDedicated storage roomCozy breakfast nookInviting family roomLarge kitchen
- 233 days
- 511
- 42
Zillow last checked:
Listing updated:
Listed by:
Allison Miller 307-702-6964,
Real Estate Leaders
Source: WYOMLS,MLS#: 20260977
Facts & features
Interior
Bedrooms & bathrooms
- Bedrooms: 4
- Bathrooms: 2
Bedroom 2
- Level: Main
Bedroom 3
- Level: Basement
Bedroom 4
- Level: Basement
Bedroom 5
- Level: Basement
Dining room
- Level: Main
Family room
- Level: Basement
Kitchen
- Level: Main
Living room
- Level: Main
Heating
- Forced Air Gas
Cooling
- Central Air
Appliances
- Included: Dishwasher, Microwave, Range/Oven, Washer, Dryer, Range Hood
- Laundry: Basement, Below Grade
Features
- Master Downstairs
- Flooring: Tile, Carpet, Luxury Vinyl Planking
- Windows: Double Pane Windows
- Basement: Full
- Number of fireplaces: 1
- Fireplace features: One, Insert
Interior area
- Total structure area: 2,140
- Total interior livable area: 2,140 sqft
- Finished area above ground: 1,147
Property
Parking
- Total spaces: 1
- Parking features: Detached, RV Access/Parking
- Garage spaces: 1
Features
- Patio & porch: Deck, Porch
- Fencing: Wood
Lot
- Size: 6,098 Square Feet
Details
- Parcel number: 33791033200900
- Zoning description: R2
Construction
Type & style
- Home type: SingleFamily
- Architectural style: Ranch
- Property subtype: Single Family Residence
Materials
- Vinyl Siding
- Foundation: Concrete Perimeter
- Roof: Architectural
Condition
- Existing-a house that someone has lived in
- New construction: No
- Year built: 1952
Utilities & green energy
- Electric: Rocky Mountain Power
- Gas: Natural
- Sewer: Public Sewer
- Water: City
Community & HOA
Community
- Subdivision: Kenwood
HOA
- Has HOA: No
Location
- Region: Casper
Financial & listing details
- Price per square foot: $146/sqft
- Tax assessed value: $279,252
- Annual tax amount: $1,159
- Date on market: 3/6/2026
Estimated market value
$308,200
$293,000 - $324,000
$2,297/mo
Price history
Price history is unavailable.
Public tax history
| Year | Property taxes | Tax assessment |
|---|---|---|
| 2026 | -- | $21,290 +34% |
| 2025 | $1,158 -18.7% | $15,887 -19.9% |
| 2024 | $1,424 -1.8% | $19,831 -0.3% |
| 2023 | $1,450 +7.5% | $19,887 +7.5% |
| 2022 | $1,349 +13.9% | $18,502 +13.9% |
| 2021 | $1,184 -1.8% | $16,248 -1.8% |
| 2020 | $1,206 +5.1% | $16,550 +5.1% |
| 2019 | $1,148 -10.8% | $15,743 -10.8% |
| 2018 | $1,287 -3.5% | $17,658 -3.5% |
| 2017 | $1,334 | $18,300 +3.5% |
| 2015 | $1,334 +9.7% | $17,681 +6% |
| 2014 | $1,216 | $16,681 |
| 2013 | -- | -- |
| 2012 | -- | -- |
| 2011 | -- | -- |
| 2010 | -- | -- |
| 2009 | -- | -- |
| 2008 | -- | -- |
| 2006 | -- | $9,754 +32.4% |
| 2005 | -- | $7,365 +2.8% |
| 2004 | -- | $7,164 +7.2% |
| 2003 | -- | $6,685 +6.6% |
| 2002 | -- | $6,271 +2.1% |
| 2001 | -- | $6,144 +1.4% |
| 2000 | -- | $6,059 |
Find assessor info on the county website
Monthly payment
Est. payment
Payment breakdown
Explore the cost of this home by adjusting the details. Changes won't be saved.Climate risks
Neighborhood: 82601
Similar homes
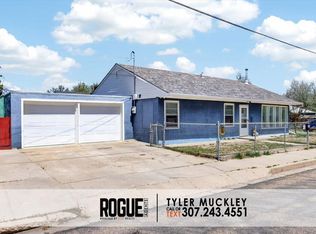
- $310,0004 bd2 ba2.5k sqft1405 S Conwell St, Casper, WY 82601For Sale
 MLS ID #20262631, Allison Miller, Real Estate Leaders. WYOMLS
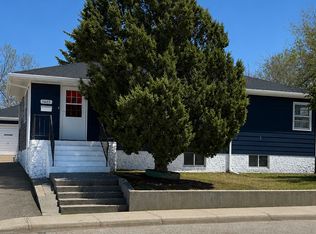
 - $290,0004 bd2 ba1.7k sqft1742 Glendale Ave, Casper, WY 82601For Sale
 MLS ID #20264791, Alisha Collins, eXp Realty, LLC. WYOMLS
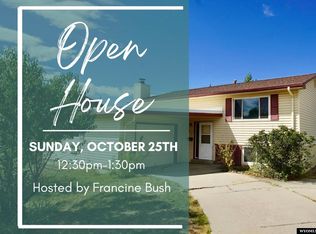
 - $305,0004 bd2 ba2.2k sqft1710 S Lennox Ave, Casper, WY 82601For Sale
 MLS ID #20264796, Jennifer Gladson, RE/MAX The Group. WYOMLS
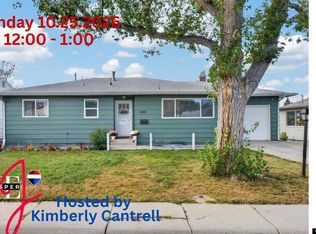
 - $310,0004 bd2 ba1.8k sqft1330 S Jackson St, Casper, WY 82601For Sale
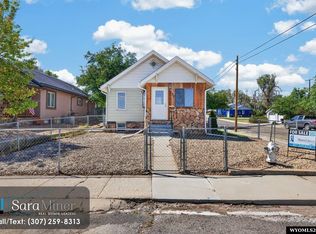 MLS ID #20264283, Sara Miner, Real Estate Leaders. WYOMLS
 - $307,5004 bd3 ba1.9k sqft1811 Shumway Ave, Casper, WY 82601For SaleMLS ID #20265092, Briahna Martin, Real Broker, LLC. WYOMLS
- $269,9003 bd3 ba2.3k sqft1258 S Fenway St, Casper, WY 82601For SaleMLS ID #20264593, Brian Helling, Real Estate Leaders. WYOMLS
- $309,0003 bd2 ba1.8k sqft2332 Breck Ave, Casper, WY 82601For SaleMLS ID #20264977, Garijo Martinson, Platinum Properties of Casper. WYOMLS
- $290,0005 bd2 ba2.4k sqft2350 E 3rd St, Casper, WY 82609For SaleMLS ID #20263087, Kenny Mayer, Real Estate Leaders. WYOMLS
- $340,0004 bd2 ba1.9k sqft605 S Lincoln Ave, Casper, WY 82601For SaleMLS ID #20264922, Taylor Thornton, Real Estate Leaders. WYOMLS
- $250,0003 bd2 ba1.8k sqft1303 S Jackson St, Casper, WY 82601For SaleMLS ID #20265204, Gage Chavez, Coldwell Banker The Legacy Group. WYOMLS
- $340,0003 bd2 ba1.6k sqft720 E 19th St, Casper, WY 82601For SaleMLS ID #20264919, Alisha Collins, eXp Realty, LLC. WYOMLS
- $295,0003 bd2 ba1.9k sqft1209 S Lincoln St, Casper, WY 82601For SaleMLS ID #20264251, Cathleen O'Quinn, O'Quinn Realty. WYOMLS
- $284,9003 bd2 ba1.8k sqft1323 S Elm St, Casper, WY 82601For SaleMLS ID #20263584, Sherri Herman, Brokerage House Realty, Inc. WYOMLS
- $315,0004 bd2 ba2.3k sqft3044 Bruhn Way, Casper, WY 82609For SaleMLS ID #20263064, Alisha Collins, eXp Realty, LLC. WYOMLS
- $249,9003 bd2 ba1.6k sqft1645 S Mitchell St, Casper, WY 82601For SaleMLS ID #20264084, Kevin Bromley, Bromley Real Estate Company. WYOMLS
- $349,9004 bd3 ba2.6k sqft1101 Alpine Dr, Casper, WY 82601For SaleMLS ID #20264983, Lisa Engebretsen, Forefront Real Estate, LLC. WYOMLS
- $385,0003 bd3 ba2.6k sqft1627 S Jefferson St, Casper, WY 82601For SaleMLS ID #20265158, Alisha Collins, eXp Realty, LLC. WYOMLS
- $239,9003 bd1 ba1.8k sqft1434 S Wilson St, Casper, WY 82601For SaleMLS ID #20264942, Phil Pike, SunShine Property Company. WYOMLS
- $372,0004 bd2 ba1.7k sqft771 W 54th St, Casper, WY 82601For SaleMLS ID #20265227, Dennis Langdon, Langdon Investments and Development, Inc.. WYOMLS
- $340,0003 bd3 ba1.8k sqft1920 Bonnie Brae St, Casper, WY 82601For SaleMLS ID #20264789, Charlotte Putzier, House Real Estate Group. WYOMLS
