Vintage charm shines throughout this inviting home! Featuring three generously sized bedrooms, a spacious dining room perfect for entertaining, and a basement office area, this home offers plenty of room to spread out and make it your own. The sunroom is ready for you to create the ultimate relaxation space, with room to install a hot tub! Outside, enjoy a secluded yard filled with mature trees and bushes, creating a private sanctuary to unwind and enjoy the outdoors. A detached garage off the alley adds extra convenience. Love the charm, enjoy the privacy, and make this home your own! Call Lisa Engebretsen with Forefront Real Estate at (307) 262-9740 today to schedule your private tour.
Active
$360,000
430 S Lincoln St, Casper, WY 82601
3beds
2baths
2,597sqft
Single Family Residence
Built in 1923
8,398 Square Feet Lot
$352,500 Zestimate®
$139/sqft
$-- HOA
What's special
Vintage charmThree generously sized bedroomsBasement office area
- 8 days
- 425
- 22
Zillow last checked:
Listing updated:
Listed by:
Lisa Engebretsen 307-262-9740,
Forefront Real Estate, LLC
Source: WYOMLS,MLS#: 20264955
Facts & features
Interior
Bedrooms & bathrooms
- Bedrooms: 3
- Bathrooms: 2
- Main level bathrooms: 1
Bedroom 2
- Level: Main
Bedroom 3
- Level: Basement
Bedroom 4
- Level: N/A
Bedroom 5
- Level: N/A
Dining room
- Level: Main
Family room
- Level: Basement
Kitchen
- Level: Main
Living room
- Level: Main
Heating
- Hot Water Gas
Cooling
- Evaporative Window
Appliances
- Included: Dishwasher, Disposal, Microwave, Range/Oven, Refrigerator, Washer, Dryer
- Laundry: Below Grade
Features
- Master Downstairs
- Flooring: Wood/Hardwood, Vinyl, Carpet
- Basement: Full
- Number of fireplaces: 3
- Fireplace features: Three
Interior area
- Total structure area: 2,597
- Total interior livable area: 2,597 sqft
- Finished area above ground: 1,421
- Finished area below ground: 1,176
Property
Parking
- Total spaces: 2
- Parking features: Detached, Space for RV Parking, Alley Access
- Garage spaces: 2
Features
- Fencing: Wood
Lot
- Size: 8,398 Square Feet
Details
- Parcel number: 33791022100600
- Zoning description: R4
Construction
Type & style
- Home type: SingleFamily
- Architectural style: Elevated Ranch
- Property subtype: Single Family Residence
Materials
- Wood Siding
- Foundation: Concrete Perimeter
- Roof: Architectural
Condition
- Existing-a house that someone has lived in
- New construction: No
- Year built: 1923
Utilities & green energy
- Electric: Rocky Mountain Power
- Gas: Natural
- Sewer: Public Sewer
- Water: City
Community & HOA
Community
- Subdivision: Casper
HOA
- Has HOA: No
Location
- Region: Casper
Financial & listing details
- Price per square foot: $139/sqft
- Tax assessed value: $374,511
- Annual tax amount: $2,326
- Date on market: 10/2/2026
Estimated market value
$352,500
$335,000 - $370,000
$2,036/mo
Price history
Price history is unavailable.
Public tax history
| Year | Property taxes | Tax assessment |
|---|---|---|
| 2026 | -- | $31,913 +36.5% |
| 2025 | $1,705 -23.6% | $23,386 -24.7% |
| 2024 | $2,231 +3% | $31,072 +4.6% |
| 2023 | $2,166 +5.8% | $29,716 +5.8% |
| 2022 | $2,047 +14.5% | $28,082 +14.5% |
| 2021 | $1,788 -0.3% | $24,525 -0.3% |
| 2020 | $1,793 +4.7% | $24,601 +4.7% |
| 2019 | $1,713 -8.8% | $23,499 -8.8% |
| 2018 | $1,878 -2.7% | $25,770 -2.7% |
| 2017 | $1,931 | $26,488 +2.8% |
| 2015 | $1,931 +9.4% | $25,758 +6.4% |
| 2014 | $1,765 | $24,220 |
| 2013 | -- | -- |
| 2012 | -- | -- |
| 2011 | -- | -- |
| 2010 | -- | -- |
| 2009 | -- | -- |
| 2008 | -- | -- |
| 2006 | -- | $12,675 +44.5% |
| 2005 | -- | $8,774 +7.4% |
| 2004 | -- | $8,166 +1.8% |
| 2003 | -- | $8,020 +10.8% |
| 2002 | -- | $7,239 +5.5% |
| 2001 | -- | $6,864 +3.5% |
| 2000 | -- | $6,634 |
Find assessor info on the county website
Monthly payment
Est. payment
Payment breakdown
Explore the cost of this home by adjusting the details. Changes won't be saved.Climate risks
Neighborhood: 82601


Similar homes
- $340,0004 bd2 ba1.9k sqft605 S Lincoln Ave, Casper, WY 82601For Sale
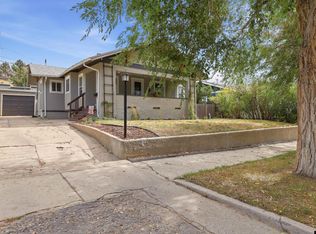
 MLS ID #20264922, Taylor Thornton, Real Estate Leaders. WYOMLS
 - $349,9004 bd3 ba2.6k sqft1101 Alpine Dr, Casper, WY 82601For Sale
 MLS ID #20264983, Lisa Engebretsen, Forefront Real Estate, LLC. WYOMLS
 - $349,9003 bd2 ba1.6k sqft720 E 19th St, Casper, WY 82601For Sale
 MLS ID #20264919, Alisha Collins, eXp Realty, LLC. WYOMLS
 - $340,0004 bd2 ba1.9k sqft246 S Jackson St, Casper, WY 82601For Sale
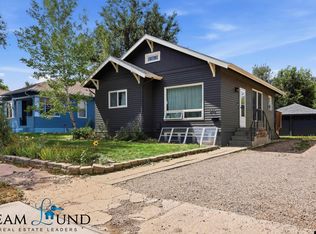 MLS ID #20264369, Amy Lund, Real Estate Leaders. WYOMLS
 - $399,9004 bd3 ba2.3k sqft1015 S Ash St, Casper, WY 82601For SaleMLS ID #20264614, Nathaniel Steinhoff, LPT Realty. WYOMLS
- $345,0003 bd3 ba1.7k sqft227 N Elk St, Casper, WY 82601For SaleMLS ID #20264658, Talia Jongsma, Johnston Realty. WYOMLS
- $309,0003 bd2 ba1.8k sqft2332 Breck Ave, Casper, WY 82601For SaleMLS ID #20264977, Garijo Martinson, Platinum Properties of Casper. WYOMLS
- $340,0003 bd3 ba1.8k sqft1920 Bonnie Brae St, Casper, WY 82601For SaleMLS ID #20264789, Charlotte Putzier, House Real Estate Group. WYOMLS
- $370,0004 bd2 ba3k sqft548 Swanton Ave, Casper, WY 82609For SaleMLS ID #20264322, James Edgeworth, The Edgeworth Real Estate Firm, LLC. WYOMLS
- $394,9003 bd3 ba2.4k sqft1625 S Cedar St, Casper, WY 82601For SaleMLS ID #20264237, Colton "CJ" Golay, eXp Realty, LLC. WYOMLS
- $315,0004 bd2 ba2.2k sqft1710 S Lennox Ave, Casper, WY 82601For SaleMLS ID #20264796, Jennifer Gladson, RE/MAX The Group. WYOMLS
- $369,0004 bd3 ba2.3k sqft1561 Linda Vista Dr, Casper, WY 82609For SaleMLS ID #20264947, CJ Lovato, Zest. WYOMLS
- $350,0003 bd3 ba2.5k sqft3900 Wolf Creek Rd, Casper, WY 82604For SaleMLS ID #20264966, Scott Schoenhoff, Stratton Real Estate. WYOMLS
- $310,0004 bd2 ba1.8k sqft1330 S Jackson St, Casper, WY 82601For SaleMLS ID #20264283, Sara Miner, Real Estate Leaders. WYOMLS
- $365,0004 bd3 ba2.4k sqft8945 Osage Rd, Casper, WY 82601For SaleMLS ID #20264749, Trina Beaton, Wyoming Real Estate Exchange, LLC. WYOMLS
- $305,0003 bd2 ba2.1k sqft1326 E K St, Casper, WY 82601For SaleMLS ID #20264106, John Lichty, RE/MAX The Group. WYOMLS
- $295,0003 bd2 ba1.9k sqft1209 S Lincoln St, Casper, WY 82601For SaleMLS ID #20264251, Cathleen O'Quinn, O'Quinn Realty. WYOMLS
- $425,0004 bd2 ba3.4k sqft467 Cy Ave, Casper, WY 82601For SaleMLS ID #20263845, Donna Martensen, Real Estate Leaders. WYOMLS
- $469,9004 bd2 ba2.2k sqft1433 S Elm St, Casper, WY 82601For SaleMLS ID #20264641, Tracie Calkin, Platinum Properties of Casper. WYOMLS
