Step into the best of both worlds with this beautifully transformed 1923 brick home, ideally located in one of Casper’s excellent established neighborhoods. Full of timeless character on the outside and completely updated on the inside, this home offers the charm of an older brick property with the comfort, efficiency, and functionality buyers are looking for today. The flexible floor plan offers 3 bedrooms with the possibility of a 4th ( 2 non conforming), along with 2 bathrooms. The home has been extensively renovated with a brand-new kitchen and bathroom, providing a fresh, modern feel throughout while maintaining the character of the original home. Major improvements go beyond the cosmetics, including new 16-inch-deep blown-in insulation, an updated hot water tank, central air conditioning, and upgraded electrical system and updated plumbing. These improvements provide added comfort, efficiency, and peace of mind for years to come. If you’re looking for a home with character that has already undergone the hard work of a complete renovation, this is one you won’t want to miss. Beautiful brick construction, a fantastic neighborhood near Casper College, flexible living space , could even fuction as a duplex, and extensive updates make this property a truly special find in Casper.
Active and accepting backups
Price cut: $20K (9/21)
$469,900
1433 S Elm St, Casper, WY 82601
4beds
2baths
2,206sqft
Single Family Residence
Built in 1923
6,969 Square Feet Lot
$460,400 Zestimate®
$213/sqft
$-- HOA
What's special
Fresh modern feel throughoutBeautiful brick constructionUpgraded electrical systemUpdated plumbingUpdated hot water tankCentral air conditioningFlexible living space
- 25 days
- 1,759
- 112
Zillow last checked:
Listing updated:
Listed by:
Tracie Calkin 307-267-5755,
Platinum Properties of Casper
Source: WYOMLS,MLS#: 20264641
Facts & features
Interior
Bedrooms & bathrooms
- Bedrooms: 4
- Bathrooms: 2
- Main level bathrooms: 1
Bedroom 2
- Level: Main
Bedroom 3
- Level: Basement
Bedroom 4
- Level: N/A
Bedroom 5
- Level: N/A
Dining room
- Level: Main
Family room
- Level: Basement
Kitchen
- Level: Main
Living room
- Level: Main
Heating
- Forced Air Gas
Cooling
- Central Air
Appliances
- Included: Built Ins, Dishwasher, Disposal, Microwave, Range/Oven, Refrigerator
- Laundry: Lower Level, Below Grade
Features
- Master Downstairs
- Flooring: Tile, Carpet, Luxury Vinyl Planking
- Basement: Full
- Number of fireplaces: 1
- Fireplace features: One, Wood Burning
Interior area
- Total structure area: 2,206
- Total interior livable area: 2,206 sqft
- Finished area above ground: 1,153
Property
Parking
- Total spaces: 2
- Parking features: Detached, Alley Access
- Garage spaces: 2
Features
- Patio & porch: Covered, Covered Porch
- Fencing: Chain Link,Wood
Lot
- Size: 6,969 Square Feet
- Features: Landscaped
Details
- Parcel number: 33790934600900
- Zoning description: R2
Construction
Type & style
- Home type: SingleFamily
- Architectural style: Elevated Ranch
- Property subtype: Single Family Residence
Materials
- Brick
- Foundation: Concrete Perimeter
- Roof: Architectural
Condition
- Existing-a house that someone has lived in
- New construction: No
- Year built: 1923
Utilities & green energy
- Electric: Rocky Mountain Power
- Gas: Natural
- Sewer: Public Sewer
- Water: City
Community & HOA
Community
- Subdivision: Casper
HOA
- Has HOA: No
Location
- Region: Casper
Financial & listing details
- Price per square foot: $213/sqft
- Tax assessed value: $262,762
- Annual tax amount: $972
- Date on market: 9/15/2026
Estimated market value
$460,400
$437,000 - $483,000
$2,198/mo
Price history
Price history is unavailable.
Public tax history
| Year | Property taxes | Tax assessment |
|---|---|---|
| 2026 | -- | $13,330 +10.1% |
| 2025 | $883 -43% | $12,107 -43.8% |
| 2024 | $1,548 +3.2% | $21,554 +4.7% |
| 2023 | $1,500 +10.6% | $20,582 +10.6% |
| 2022 | $1,356 +24.4% | $18,609 +24.4% |
| 2021 | $1,090 -7.2% | $14,957 -7.2% |
| 2020 | $1,175 +2.6% | $16,120 +2.6% |
| 2019 | $1,145 -0.3% | $15,711 -0.3% |
| 2018 | $1,148 +3.8% | $15,755 +3.8% |
| 2017 | $1,107 | $15,185 +4.5% |
| 2015 | $1,107 +5.8% | $14,527 +1.3% |
| 2014 | $1,046 | $14,346 |
| 2013 | -- | -- |
| 2012 | -- | -- |
| 2011 | -- | -- |
| 2010 | -- | -- |
| 2009 | -- | -- |
| 2008 | -- | -- |
| 2006 | -- | $11,590 +17.3% |
| 2005 | -- | $9,882 +15.7% |
| 2004 | -- | $8,542 +6.5% |
| 2003 | -- | $8,021 +3.3% |
| 2002 | -- | $7,767 -3.6% |
| 2001 | -- | $8,053 +1.8% |
| 2000 | -- | $7,909 |
Find assessor info on the county website
Monthly payment
Est. payment
Payment breakdown
Explore the cost of this home by adjusting the details. Changes won't be saved.Climate risks
Neighborhood: 82601

Similar homes
- $399,9004 bd3 ba2.3k sqft1015 S Ash St, Casper, WY 82601For Sale

 MLS ID #20264614, Nathaniel Steinhoff, LPT Realty. WYOMLS
 - $429,0004 bd3 ba2.4k sqft2008 S Melrose St, Casper, WY 82601For Sale
 MLS ID #20263829, Bill Lyons, RE/MAX The Group. WYOMLS
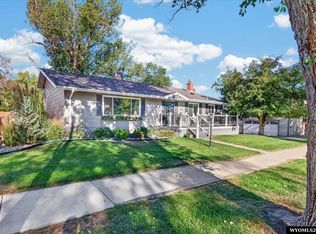
 - $549,0005 bd3 ba3k sqft1230 S Beech St, Casper, WY 82601For Sale
 MLS ID #20264889, Scarlett Chenevert, Stratton Real Estate. WYOMLS
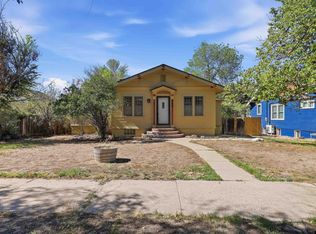
 - $360,0003 bd2 ba2.5k sqft430 S Lincoln St, Casper, WY 82601For Sale
 MLS ID #20264955, Lisa Engebretsen, Forefront Real Estate, LLC. WYOMLS
 - $340,0004 bd2 ba1.9k sqft605 S Lincoln Ave, Casper, WY 82601For SaleMLS ID #20264922, Taylor Thornton, Real Estate Leaders. WYOMLS
- $539,0005 bd4 ba3.3k sqft205 E 8th St, Casper, WY 82601For SaleMLS ID #20261966, Nicole Briggs, RE/MAX The Group. WYOMLS
- $349,9004 bd3 ba2.6k sqft1101 Alpine Dr, Casper, WY 82601For SaleMLS ID #20264983, Lisa Engebretsen, Forefront Real Estate, LLC. WYOMLS
- $445,0003 bd4 ba2.8k sqft4030 S Oak St, Casper, WY 82601For SaleMLS ID #20264954, Lance Adams, Real Estate Leaders. WYOMLS
- $349,9003 bd2 ba1.6k sqft720 E 19th St, Casper, WY 82601For SaleMLS ID #20264919, Alisha Collins, eXp Realty, LLC. WYOMLS
- $260,0003 bd2 ba1.1k sqft633 W 13th St, Casper, WY 82601For SaleMLS ID #20264182, Alisha Collins, eXp Realty, LLC. WYOMLS
- $284,9003 bd2 ba1.8k sqft1323 S Elm St, Casper, WY 82601For SaleMLS ID #20263584, Sherri Herman, Brokerage House Realty, Inc. WYOMLS
- $410,0004 bd3 ba1.9k sqft4730 S Oak St, Casper, WY 82601For SaleMLS ID #20263476, Shay Thornton, House Real Estate Group. WYOMLS
- $430,0003 bd2 ba1.7k sqft2261 W 43rd St, Casper, WY 82604For SaleMLS ID #20264572, Alisha Collins, eXp Realty, LLC. WYOMLS
- $435,0004 bd3 ba2.8k sqft1981 Manor Dr, Casper, WY 82609For SaleMLS ID #20264575, Alisha Collins, eXp Realty, LLC. WYOMLS
- $379,9004 bd3 ba1.9k sqft799 W 54th St, Casper, WY 82601For SaleMLS ID #20263774, Lisa Engebretsen, Forefront Real Estate, LLC. WYOMLS
- $315,0004 bd2 ba2.2k sqft1710 S Lennox Ave, Casper, WY 82601For SaleMLS ID #20264796, Jennifer Gladson, RE/MAX The Group. WYOMLS
- $345,0003 bd3 ba1.7k sqft227 N Elk St, Casper, WY 82601For SaleMLS ID #20264658, Talia Jongsma, Johnston Realty. WYOMLS
- $340,0003 bd3 ba1.8k sqft1920 Bonnie Brae St, Casper, WY 82601For SaleMLS ID #20264789, Charlotte Putzier, House Real Estate Group. WYOMLS
- $310,0004 bd2 ba1.8k sqft1330 S Jackson St, Casper, WY 82601For SaleMLS ID #20264283, Sara Miner, Real Estate Leaders. WYOMLS
- $300,0004 bd2 ba1.7k sqft1742 Glendale Ave, Casper, WY 82601For SaleMLS ID #20264791, Alisha Collins, eXp Realty, LLC. WYOMLS
