Step inside and see what a complete remodel can do! This 3-bedroom, 2-bath home pairs a bright, modern interior with spaces that are easy to enjoy every day. The beautifully remodeled kitchen, complete with stainless steel appliances, is ready for everything from a quick morning coffee to dinner with friends. Central heat and air add comfort throughout the year, while two separate living areas give everyone room to spread out. Set up a comfortable movie space, create the home office you’ve been wanting, or make room for games and gatherings—the choice is yours. The space to entertain doesn’t stop at the back door. The fully fenced back and side yards offer plenty of room for guests, and the newly added patio is a natural spot for a table, outdoor seating, and evenings spent outside. Situated on a corner lot with alley access, the property also features a sprinkler system, an attached one-car garage, and additional space for RV parking. Two storage sheds provide even more possibilities for storage and projects; one has electricity, and the other sits on a permanent foundation. A new sewer line is another valuable improvement already taken care of. Thoughtfully remodeled inside, with space to gather outside and practical features that make everyday life easier, this home has plenty to get excited about. Come see it in person and imagine making it yours!
New
$349,900
720 E 19th St, Casper, WY 82601
3beds
2baths
1,642sqft
Single Family Residence
Built in 1975
6,534 Square Feet Lot
$346,600 Zestimate®
$213/sqft
$-- HOA
What's special
- 1 day
- 103
- 7
Zillow last checked:
Listing updated:
Listed by:
Alisha Collins 307-247-1806,
eXp Realty, LLC
Source: WYOMLS,MLS#: 20264919
Facts & features
Interior
Bedrooms & bathrooms
- Bedrooms: 3
- Bathrooms: 2
- Main level bathrooms: 1
Primary bedroom
- Level: Basement
Bedroom 2
- Level: Main
Bedroom 3
- Level: Main
Bedroom 4
- Level: Main
Bedroom 5
- Level: N/A
Dining room
- Level: N/A
Family room
- Level: Basement
Kitchen
- Level: Main
Living room
- Level: Main
Heating
- Forced Air Gas
Cooling
- Central Air
Appliances
- Included: Built Ins, Dishwasher, Range/Oven, Refrigerator
- Laundry: Basement, Below Grade
Features
- Flooring: Laminate, Carpet
- Basement: Partial
- Number of fireplaces: 1
- Fireplace features: One, Wood Burning
Interior area
- Total structure area: 1,642
- Total interior livable area: 1,642 sqft
- Finished area above ground: 994
Property
Parking
- Total spaces: 1
- Parking features: Attached, Alley Access
- Attached garage spaces: 1
Features
- Levels: Multi/Split
- Fencing: Chain Link,Wood
Lot
- Size: 6,534 Square Feet
- Features: Corner Lot, Landscaped
Details
- Additional structures: Shed(s)
- Parcel number: 33791522401000
- Zoning description: R2
Construction
Type & style
- Home type: SingleFamily
- Property subtype: Single Family Residence
Materials
- Frame-Lap
- Foundation: Concrete Perimeter
- Roof: Architectural
Condition
- Existing-a house that someone has lived in
- New construction: No
- Year built: 1975
Utilities & green energy
- Electric: Rocky Mountain Power
- Gas: Natural
- Sewer: Public Sewer
- Water: City
Community & HOA
Community
- Subdivision: South Addition
HOA
- Has HOA: No
Location
- Region: Casper
Financial & listing details
- Price per square foot: $213/sqft
- Tax assessed value: $327,478
- Annual tax amount: $1,184
- Date on market: 10/1/2026
Estimated market value
$346,600
$329,000 - $364,000
$1,740/mo
Price history
Price history is unavailable.
Public tax history
| Year | Property taxes | Tax assessment |
|---|---|---|
| 2026 | -- | $16,888 +4% |
| 2025 | $1,184 -20.8% | $16,239 -22% |
| 2024 | $1,495 -1.4% | $20,819 +0.1% |
| 2023 | $1,516 +4.1% | $20,805 +4.1% |
| 2022 | $1,457 +14.6% | $19,995 +14.6% |
| 2021 | $1,271 -1% | $17,444 -1% |
| 2020 | $1,284 -7.2% | $17,613 -7.2% |
| 2019 | $1,384 +4.6% | $18,982 +4.6% |
| 2018 | $1,323 -0.2% | $18,151 -0.2% |
| 2017 | $1,325 | $18,182 +7.3% |
| 2015 | $1,325 +9.1% | $16,946 +1.6% |
| 2014 | $1,215 | $16,671 |
| 2013 | -- | -- |
| 2012 | -- | -- |
| 2011 | -- | -- |
| 2010 | -- | -- |
| 2009 | -- | -- |
| 2008 | -- | -- |
| 2006 | -- | $9,653 +6.5% |
| 2005 | -- | $9,066 +13.4% |
| 2004 | -- | $7,996 +2.7% |
| 2003 | -- | $7,783 +6.4% |
| 2002 | -- | $7,317 +0.4% |
| 2001 | -- | $7,289 +8.1% |
| 2000 | -- | $6,744 |
Find assessor info on the county website
Monthly payment
Est. payment
Payment breakdown
Explore the cost of this home by adjusting the details. Changes won't be saved.Climate risks
Neighborhood: 82601
Similar homes
- $340,0004 bd2 ba1.9k sqft605 S Lincoln Ave, Casper, WY 82601For Sale
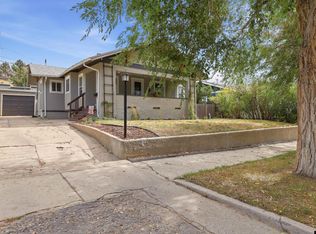
 MLS ID #20264922, Taylor Thornton, Real Estate Leaders. WYOMLS
 - $340,0003 bd3 ba1.8k sqft1920 Bonnie Brae St, Casper, WY 82601For Sale
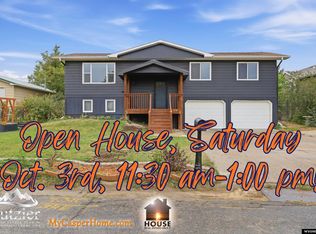 MLS ID #20264789, Charlotte Putzier, House Real Estate Group. WYOMLS
 - $265,0003 bd2 ba1.6k sqft1645 S Mitchell St, Casper, WY 82601For Sale
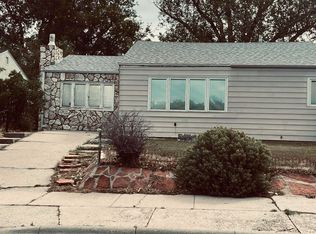 MLS ID #20264084, Kevin Bromley, Bromley Real Estate Company. WYOMLS
 - $300,0004 bd2 ba1.7k sqft1742 Glendale Ave, Casper, WY 82601For Sale
 MLS ID #20264791, Alisha Collins, eXp Realty, LLC. WYOMLS
 - $369,0004 bd3 ba2.3k sqft1561 Linda Vista Dr, Casper, WY 82609For SaleMLS ID #20264947, CJ Lovato, Zest. WYOMLS
- $239,9003 bd1 ba1.8k sqft1434 S Wilson St, Casper, WY 82601For SaleMLS ID #20264942, Phil Pike, SunShine Property Company. WYOMLS
- $345,0003 bd3 ba1.7k sqft227 N Elk St, Casper, WY 82601For SaleMLS ID #20264658, Talia Jongsma, Johnston Realty. WYOMLS
- $349,9003 bd3 ba1.7k sqft921 Sussex, Casper, WY 82609For SaleMLS ID #20264841, Todd Kittel, RE/MAX The Group. WYOMLS
- $335,0004 bd2 ba1.7k sqft710 W 47th St, Casper, WY 82601For SaleMLS ID #20264057, Alisha Collins, eXp Realty, LLC. WYOMLS
- $374,9004 bd3 ba1.9k sqft3921 Swanton Ave, Casper, WY 82609For SaleMLS ID #20264945, Allison LaBar, Real Estate Leaders. WYOMLS
- $429,0004 bd3 ba2.4k sqft2008 S Melrose St, Casper, WY 82601For SaleMLS ID #20263829, Bill Lyons, RE/MAX The Group. WYOMLS
- $316,9004 bd2 ba2.1k sqft1454 S Melrose St, Casper, WY 82601For SaleMLS ID #20260977, Allison Miller, Real Estate Leaders. WYOMLS
- $399,9004 bd3 ba2.3k sqft1015 S Ash St, Casper, WY 82601For SaleMLS ID #20264614, Nathaniel Steinhoff, LPT Realty. WYOMLS
- $330,0004 bd2 ba1.7k sqft1815 Glendale Ave, Casper, WY 82601For SaleMLS ID #20264396, Tyler Muckley, eXp Realty, LLC. WYOMLS
- $284,9003 bd2 ba1.8k sqft1323 S Elm St, Casper, WY 82601For SaleMLS ID #20263584, Sherri Herman, Brokerage House Realty, Inc. WYOMLS
- $340,0004 bd2 ba1.9k sqft246 S Jackson St, Casper, WY 82601For SaleMLS ID #20264369, Amy Lund, Real Estate Leaders. WYOMLS
- $295,0003 bd2 ba1.9k sqft1209 S Lincoln St, Casper, WY 82601For SaleMLS ID #20264251, Cathleen O'Quinn, O'Quinn Realty. WYOMLS
- $329,9503 bd3 ba2.3k sqft2220 18th St, Casper, WY 82609For SaleMLS ID #20263964, Joe Davis, Bromley Real Estate Company. WYOMLS
- $235,0003 bd2 ba1.1k sqft2159 S Jefferson St, Casper, WY 82601For SaleMLS ID #20264321, Lisa Burridge, LPT Realty. WYOMLS
