This 4-bed, 3-bath stunner in the heart of Casper’s Big Tree historic downtown is a must see. Step inside and it immediately feels like home: original built-ins, hardwood floors, and the kind of character you expect from this tree-lined pocket of the city. What you don’t expect — and what is rare for a downtown home of this size — is a true master suite, plus a guest bath on the main floor. The master is built to impress: a bedroom large enough for a sitting area, a walk-in closet, and a 5-piece bath. The kitchen is another downtown outlier. This is not a standard galley. There is room to cook, work, and entertain without crowding the rest of the house. From here, daily life is close. Downtown restaurants, shops, breweries, and David Street Station are an easy walk or short drive. Neighborhood parks and the city’s tree-lined streets are part of the everyday backdrop. Schools serving the area include Park Elementary, Dean Morgan Middle School, and Natrona County High School, all nearby. Historic bones. A layout that actually lives well. A location that puts downtown amenities, parks, and schools within reach. 1015 S Ash is the Big Tree home buyers look for and rarely find.
Active
$399,900
1015 S Ash St, Casper, WY 82601
4beds
3baths
2,332sqft
Single Family Residence
Built in 1920
8,363 Square Feet Lot
$390,900 Zestimate®
$171/sqft
$-- HOA
What's special
True master suiteOriginal built-insWalk-in closetHardwood floors
- 21 days
- 1,833
- 228
Likely to sell faster than
Zillow last checked:
Listing updated:
Listed by:
Nathaniel Steinhoff,
LPT Realty
Source: WYOMLS,MLS#: 20264614
Facts & features
Interior
Bedrooms & bathrooms
- Bedrooms: 4
- Bathrooms: 3
- Main level bathrooms: 2
Bedroom 2
- Level: Main
Bedroom 3
- Level: Main
Bedroom 4
- Level: Basement
Bedroom 5
- Level: N/A
Dining room
- Level: Main
Family room
- Level: Basement
Kitchen
- Level: Main
Living room
- Level: Main
Heating
- Forced Air Gas
Cooling
- Central Air
Appliances
- Included: Built Ins, Dishwasher, Disposal, Microwave, Range/Oven, Refrigerator
- Laundry: Lower Level, Below Grade
Features
- Walk-In Closet(s), Master Downstairs
- Flooring: Tile, Wood/Hardwood, Carpet
- Basement: Partial
Interior area
- Total structure area: 2,332
- Total interior livable area: 2,332 sqft
- Finished area above ground: 1,468
Property
Parking
- Total spaces: 1
- Parking features: Detached, Alley Access
- Garage spaces: 1
Features
- Patio & porch: Patio, Porch
- Fencing: Chain Link,Wood
Lot
- Size: 8,363 Square Feet
- Features: Landscaped
Details
- Parcel number: 33790931701000
- Zoning description: R4
Construction
Type & style
- Home type: SingleFamily
- Architectural style: Ranch
- Property subtype: Single Family Residence
Materials
- Cedar Shake, Frame-Lap
- Foundation: Concrete Perimeter
- Roof: Architectural
Condition
- Existing-a house that someone has lived in
- New construction: No
- Year built: 1920
Utilities & green energy
- Electric: City
- Gas: Natural
- Sewer: Public Sewer
- Water: City
Community & HOA
Community
- Subdivision: Casper
HOA
- Has HOA: No
Location
- Region: Casper
Financial & listing details
- Price per square foot: $171/sqft
- Tax assessed value: $384,483
- Annual tax amount: $2,200
- Date on market: 9/13/2026
Estimated market value
$390,900
$371,000 - $410,000
$2,699/mo
Price history
Price history is unavailable.
Public tax history
| Year | Property taxes | Tax assessment |
|---|---|---|
| 2026 | -- | $24,924 +3.6% |
| 2025 | $1,754 -23% | $24,056 -24.2% |
| 2024 | $2,278 +3% | $31,728 +4.6% |
| 2023 | $2,212 +13.7% | $30,342 +13.7% |
| 2022 | $1,944 +14.3% | $26,677 +14.3% |
| 2021 | $1,701 -1.6% | $23,338 -1.6% |
| 2020 | $1,729 +8.1% | $23,715 +8.1% |
| 2019 | $1,599 -5.4% | $21,934 -5.4% |
| 2018 | $1,690 +0.2% | $23,181 +0.2% |
| 2017 | $1,686 | $23,124 +9.1% |
| 2015 | $1,686 +11% | $21,186 +1.7% |
| 2014 | $1,518 | $20,824 |
| 2013 | -- | -- |
| 2012 | -- | -- |
| 2011 | -- | -- |
| 2010 | -- | -- |
| 2009 | -- | -- |
| 2008 | -- | -- |
| 2006 | -- | $12,551 +31.3% |
| 2005 | -- | $9,561 -1.9% |
| 2004 | -- | $9,745 +8.7% |
| 2003 | -- | $8,965 +4.1% |
| 2002 | -- | $8,608 +1.4% |
| 2001 | -- | $8,486 +9.7% |
| 2000 | -- | $7,737 |
Find assessor info on the county website
Monthly payment
Est. payment
Payment breakdown
Explore the cost of this home by adjusting the details. Changes won't be saved.Climate risks
Neighborhood: 82601

Similar homes
- $360,0003 bd2 ba2.5k sqft430 S Lincoln St, Casper, WY 82601For Sale
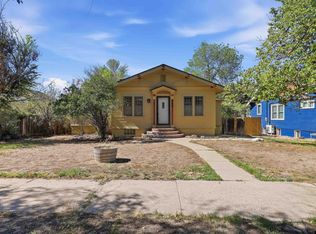
 MLS ID #20264955, Lisa Engebretsen, Forefront Real Estate, LLC. WYOMLS
 - $425,0004 bd2 ba3.4k sqft467 Cy Ave, Casper, WY 82601For Sale
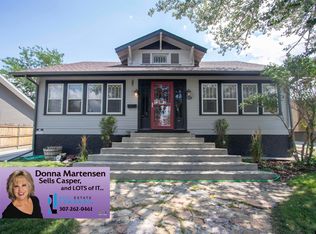 MLS ID #20263845, Donna Martensen, Real Estate Leaders. WYOMLS
 - $469,9004 bd2 ba2.2k sqft1433 S Elm St, Casper, WY 82601For Sale
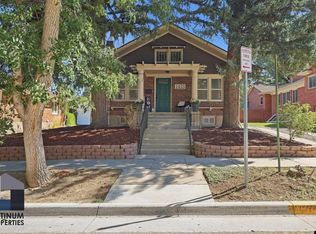 MLS ID #20264641, Tracie Calkin, Platinum Properties of Casper. WYOMLS
 - $340,0004 bd2 ba1.9k sqft605 S Lincoln Ave, Casper, WY 82601For Sale
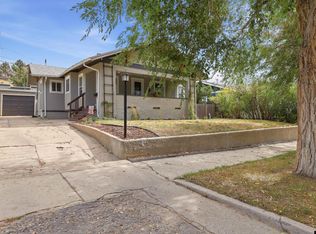 MLS ID #20264922, Taylor Thornton, Real Estate Leaders. WYOMLS
 - $429,0004 bd3 ba2.4k sqft2008 S Melrose St, Casper, WY 82601For SaleMLS ID #20263829, Bill Lyons, RE/MAX The Group. WYOMLS
- $349,9003 bd2 ba1.6k sqft720 E 19th St, Casper, WY 82601For SaleMLS ID #20264919, Alisha Collins, eXp Realty, LLC. WYOMLS
- $385,0004 bd3 ba1.9k sqft799 W 54th St, Casper, WY 82601For SaleMLS ID #20263774, Lisa Engebretsen, Forefront Real Estate, LLC. WYOMLS
- $309,0003 bd2 ba1.8k sqft2332 Breck Ave, Casper, WY 82601For SaleMLS ID #20264977, Garijo Martinson, Platinum Properties of Casper. WYOMLS
- $445,0003 bd4 ba2.8k sqft4030 S Oak St, Casper, WY 82601For SaleMLS ID #20264954, Lance Adams, Real Estate Leaders. WYOMLS
- $374,9004 bd3 ba1.9k sqft3921 Swanton Ave, Casper, WY 82609For SaleMLS ID #20264945, Allison LaBar, Real Estate Leaders. WYOMLS
- $369,0004 bd3 ba2.3k sqft1561 Linda Vista Dr, Casper, WY 82609For SaleMLS ID #20264947, CJ Lovato, Zest. WYOMLS
- $395,0005 bd3 ba2.8k sqft1301 Manor Dr, Casper, WY 82609For SaleMLS ID #20264670, John Lichty, RE/MAX The Group. WYOMLS
- $345,0003 bd3 ba1.7k sqft227 N Elk St, Casper, WY 82601For SaleMLS ID #20264658, Talia Jongsma, Johnston Realty. WYOMLS
- $340,0004 bd2 ba1.9k sqft246 S Jackson St, Casper, WY 82601For SaleMLS ID #20264369, Amy Lund, Real Estate Leaders. WYOMLS
- $365,0004 bd3 ba2.4k sqft8945 Osage Rd, Casper, WY 82601For SaleMLS ID #20264749, Trina Beaton, Wyoming Real Estate Exchange, LLC. WYOMLS
- $575,0005 bd4 ba3.1k sqft1302 S Ash St, Casper, WY 82601For SaleMLS ID #20264330, Nicole Briggs, RE/MAX The Group. WYOMLS
- $340,0003 bd3 ba1.8k sqft1920 Bonnie Brae St, Casper, WY 82601For SaleMLS ID #20264789, Charlotte Putzier, House Real Estate Group. WYOMLS
- $435,0004 bd3 ba2.8k sqft1981 Manor Dr, Casper, WY 82609For SaleMLS ID #20264575, Alisha Collins, eXp Realty, LLC. WYOMLS
- $284,9003 bd2 ba1.8k sqft1323 S Elm St, Casper, WY 82601For SaleMLS ID #20263584, Sherri Herman, Brokerage House Realty, Inc. WYOMLS
- $385,0003 bd2 ba2.8k sqft4431 Moose, Casper, WY 82604For SaleMLS ID #20264920, Alisha Collins, eXp Realty, LLC. WYOMLS
