Welcome to this beautifully maintained, move-in-ready 4-bedroom, 2-bathroom, four-level home featuring an inviting layout, soaring vaulted ceilings with beautiful wood beams and abundant natural light. The spacious main living area offers a warm, welcoming atmosphere, while the multi-level design provides versatile living spaces perfect for everyday living and entertaining. The lower-level family room is a standout feature, complete with a cozy, gas-log fireplace, mantle, and built-in shelving--ideal for relaxing evenings or gathering with family and friends. The lower-level bedroom has an egress window with an outdoor cover. Step outside the sliding glass doors to enjoy the expansive, private backyard oasis complete with unique landscaping with mature trees and a patio ideal for relaxing or hosting barbecues. An eco-friendly rainwater collection system with rain barrels and downspout extensions provide a practical way to help reduce the amount of water the automatic sprinkler system needs to keep the lawn green and healthy. Additional highlights include an attached 2-car garage and a generous RV parking pad behind the front fence. Combining comfortable living spaces, distinctive outdoor features, and practical amenities, this home offers an appealing blend of comfort and functionality and is ready for you to make it your own. Come see all this wonderful home has to offer!
Active
$372,000
771 W 54th St, Casper, WY 82601
4beds
2baths
1,727sqft
Single Family Residence
Built in 1980
7,514 Square Feet Lot
$366,900 Zestimate®
$215/sqft
$-- HOA
What's special
Four-level homeInviting layoutAbundant natural lightDistinctive outdoor featuresWarm welcoming atmosphereBuilt-in shelvingExpansive private backyard oasis
- 30 days
- 624
- 29
Likely to sell faster than
Zillow last checked:
Listing updated:
Listed by:
Dennis Langdon 307-262-1533,
Langdon Investments and Development, Inc.
Source: WYOMLS,MLS#: 20265227
Facts & features
Interior
Bedrooms & bathrooms
- Bedrooms: 4
- Bathrooms: 2
- Main level bathrooms: 1
Primary bedroom
- Level: Upper
Bedroom 2
- Level: Upper
Bedroom 3
- Level: Upper
Bedroom 4
- Level: Basement
Bedroom 5
- Level: N/A
Dining room
- Level: Main
Family room
- Level: Basement
Kitchen
- Level: Main
Living room
- Level: Main
Heating
- Forced Air Gas
Cooling
- Central Air
Appliances
- Included: Dishwasher, Disposal, Microwave, Range/Oven, Refrigerator, Washer, Dryer
- Laundry: Basement, Below Grade
Features
- Vaulted Ceiling(s)
- Flooring: Carpet, Luxury Vinyl Planking
- Windows: Double Pane Windows
- Basement: 4th Level,Full
- Number of fireplaces: 1
- Fireplace features: One
Interior area
- Total structure area: 1,727
- Total interior livable area: 1,727 sqft
- Finished area above ground: 1,295
Property
Parking
- Total spaces: 2
- Parking features: Attached, Garage Door Opener, RV Access/Parking, Space for RV Parking
- Attached garage spaces: 2
Features
- Levels: Four Level
- Patio & porch: Patio
- Fencing: Cedar,Wood
Lot
- Size: 7,514 Square Feet
- Features: Landscaped
Details
- Additional structures: Shed(s)
- Parcel number: 33792821700700
- Zoning description: R1
Construction
Type & style
- Home type: SingleFamily
- Property subtype: Single Family Residence
Materials
- Frame-Lap
- Foundation: Concrete Perimeter
- Roof: Architectural
Condition
- Existing-a house that someone has lived in
- New construction: No
- Year built: 1980
Utilities & green energy
- Electric: Rocky Mountain Power
- Gas: Natural
- Sewer: Public Sewer
- Water: City
Community & HOA
Community
- Subdivision: Sunrise Hills 5
HOA
- Has HOA: No
Location
- Region: Casper
Financial & listing details
- Price per square foot: $215/sqft
- Tax assessed value: $296,305
- Annual tax amount: $1,504
- Date on market: 10/20/2026
Estimated market value
$366,900
$349,000 - $385,000
$1,990/mo
Price history
Price history is unavailable.
Public tax history
| Year | Property taxes | Tax assessment |
|---|---|---|
| 2026 | -- | $20,639 +2.4% |
| 2025 | $1,469 -21.1% | $20,149 -22.3% |
| 2024 | $1,861 -0.8% | $25,918 +0.7% |
| 2023 | $1,875 +8.1% | $25,729 +8.1% |
| 2022 | $1,735 +17.6% | $23,801 +17.6% |
| 2021 | $1,476 +2% | $20,246 +2% |
| 2020 | $1,447 +3.8% | $19,858 +3.8% |
| 2019 | $1,394 +6.1% | $19,127 +6.1% |
| 2018 | $1,314 -2% | $18,025 -2% |
| 2017 | $1,341 | $18,400 +2.9% |
| 2015 | $1,341 +5.3% | $17,889 +2.4% |
| 2014 | $1,274 | $17,476 |
| 2013 | -- | -- |
| 2012 | -- | -- |
| 2011 | -- | -- |
| 2010 | -- | -- |
| 2009 | -- | -- |
| 2008 | -- | -- |
| 2006 | -- | $16,408 +29.4% |
| 2005 | -- | $12,684 +8.9% |
| 2004 | -- | $11,643 +5.3% |
| 2003 | -- | $11,055 +42% |
| 2002 | -- | $7,787 -1.4% |
| 2001 | -- | $7,901 -1.8% |
| 2000 | -- | $8,047 |
Find assessor info on the county website
Monthly payment
Est. payment
Payment breakdown
Explore the cost of this home by adjusting the details. Changes won't be saved.Climate risks
Neighborhood: 82601
Similar homes
- $369,9004 bd3 ba1.9k sqft799 W 54th St, Casper, WY 82601For Sale

 MLS ID #20263774, Lisa Engebretsen, Forefront Real Estate, LLC. WYOMLS
- $379,9003 bd3 ba1.9k sqft760 W 47th St, Casper, WY 82601For Sale
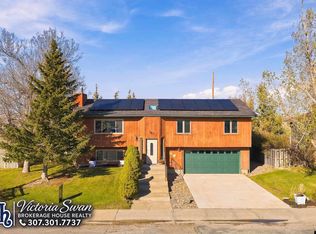 MLS ID #20265485, Victoria Swan, Brokerage House Realty, Inc. WYOMLS
- $434,0004 bd3 ba2.2k sqft5311 S Center St, Casper, WY 82601For Sale
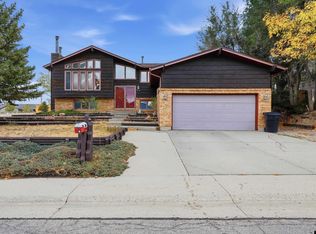 MLS ID #20265135, Payton Gladson, RE/MAX The Group. WYOMLS
- $330,0004 bd2 ba1.7k sqft2120 Glendale Ave, Casper, WY 82601For Sale
 MLS ID #20265563, Monique Martinez, eXp Realty, LLC. WYOMLS
- $249,9003 bd2 ba1.6k sqft1645 S Mitchell St, Casper, WY 82601For SaleMLS ID #20264084, Kevin Bromley, Bromley Real Estate Company. WYOMLS
- $425,0004 bd3 ba2.4k sqft2008 S Melrose St, Casper, WY 82601For SaleMLS ID #20263829, Bill Lyons, RE/MAX The Group. WYOMLS
- $340,0004 bd2 ba1.9k sqft605 S Lincoln Ave, Casper, WY 82601For SaleMLS ID #20264922, Taylor Thornton, Real Estate Leaders. WYOMLS
- $365,0004 bd3 ba2.3k sqft1810 Mariposa Blvd, Casper, WY 82604For SaleMLS ID #20265232, Tricia Lichty, Keller Williams Realty Western Trails. WYOMLS
- $415,0003 bd2 ba2.5k sqft3028 Aspen Dr, Casper, WY 82601For SaleMLS ID #20264650, Shay Thornton, House Real Estate Group. WYOMLS
- $334,0004 bd2 ba2.1k sqft3408 Belmont Dr, Casper, WY 82604For SaleMLS ID #20264310, Claire Marlow, RE/MAX The Group. WYOMLS
- $410,0003 bd2 ba1.9k sqft343 S Grant St, Casper, WY 82601For SaleMLS ID #20265537, Khale Rothschild, Luker Realty, LLC. WYOMLS
- $340,0004 bd2 ba1.9k sqft246 S Jackson St, Casper, WY 82601For SaleMLS ID #20264369, Amy Lund, Real Estate Leaders. WYOMLS
- $345,0003 bd3 ba1.7k sqft227 N Elk St, Casper, WY 82601For SaleMLS ID #20264658, Talia Jongsma, Johnston Realty. WYOMLS
- $300,0005 bd3 ba2.3k sqft1900 E 15th St, Casper, WY 82601For SaleMLS ID #20265265, Alisha Collins, eXp Realty, LLC. WYOMLS
- $285,0004 bd2 ba1.7k sqft1742 Glendale Ave, Casper, WY 82601For SaleMLS ID #20264791, Alisha Collins, eXp Realty, LLC. WYOMLS
- $375,0003 bd3 ba2.2k sqft200 Sunflower St, Casper, WY 82604For SaleMLS ID #20264803, Jamie Shopp, RE/MAX The Group. WYOMLS
- $429,0004 bd3 ba2.2k sqft2252 Lexington Ave, Casper, WY 82601For SaleMLS ID #20265087, Ken Capasso, Stratton Real Estate. WYOMLS
