Discover the perfect blend of timeless mid-century character and thoughtful updates in this inviting 4-bedroom, 2.5-bath home! Featuring three bedrooms and two bathrooms on the main level, this home offers a comfortable and functional layout with room for everyone. The lower level adds even more versatility, with a cozy family room centered around a warm fireplace, an additional bedroom, and a dedicated office area—perfect for working from home, hobbies, or extra living space. With its appealing style, flexible floor plan, and welcoming atmosphere, this place is ready to welcome your family home.
Active
$365,000
1810 Mariposa Blvd, Casper, WY 82604
4beds
3baths
2,392sqft
Single Family Residence
Built in 1960
6,664 Square Feet Lot
$360,300 Zestimate®
$153/sqft
$-- HOA
What's special
Comfortable and functional layoutFlexible floor planWelcoming atmosphereTimeless mid-century characterCozy family roomWarm fireplaceDedicated office area
- 27 days
- 926
- 94
Zillow last checked:
Listing updated:
Listed by:
Tricia Lichty 307-277-0750,
Keller Williams Realty Western Trails
Source: WYOMLS,MLS#: 20265232
Facts & features
Interior
Bedrooms & bathrooms
- Bedrooms: 4
- Bathrooms: 3
- Main level bathrooms: 2
Bedroom 2
- Level: Main
Bedroom 3
- Level: Main
Bedroom 4
- Level: Basement
Bedroom 5
- Level: N/A
Dining room
- Level: Main
Family room
- Level: Basement
Kitchen
- Level: Main
Living room
- Level: Main
Heating
- Forced Air Gas
Cooling
- Central Air
Appliances
- Included: Dishwasher, Range/Oven, Refrigerator, Washer, Dryer
- Laundry: Lower Level, Below Grade
Features
- Master Downstairs
- Flooring: Carpet, Luxury Vinyl Planking
- Windows: Drapes
- Basement: Full
- Number of fireplaces: 1
- Fireplace features: One, Wood Burning
Interior area
- Total structure area: 2,392
- Total interior livable area: 2,392 sqft
- Finished area above ground: 1,231
- Finished area below ground: 1,161
Property
Parking
- Total spaces: 1
- Parking features: Attached
- Attached garage spaces: 1
Features
- Levels: Multi/Split
- Patio & porch: Deck
- Fencing: Wood
- Has view: Yes
- View description: Mountain(s)
Lot
- Size: 6,664 Square Feet
Details
- Additional structures: Shed(s)
- Parcel number: 33792010800500
- Zoning description: R2
Construction
Type & style
- Home type: SingleFamily
- Property subtype: Single Family Residence
Materials
- Frame-Lap
- Foundation: Concrete Perimeter
- Roof: Architectural
Condition
- Existing-a house that someone has lived in
- New construction: No
- Year built: 1960
Utilities & green energy
- Electric: Rocky Mountain Power
- Gas: Natural
- Sewer: Public Sewer
- Water: City
Community & HOA
Community
- Subdivision: Valley Hills
HOA
- Has HOA: No
Location
- Region: Casper
Financial & listing details
- Price per square foot: $153/sqft
- Tax assessed value: $290,198
- Annual tax amount: $1,564
- Date on market: 10/20/2026
Estimated market value
$360,300
$342,000 - $378,000
$2,135/mo
Price history
Price history is unavailable.
Public tax history
| Year | Property taxes | Tax assessment |
|---|---|---|
| 2026 | -- | $20,603 +3.9% |
| 2025 | $1,446 -20.8% | $19,833 -22% |
| 2024 | $1,826 +6.7% | $25,427 +8.3% |
| 2023 | $1,711 +1% | $23,476 +1% |
| 2022 | $1,694 +14.6% | $23,240 +14.6% |
| 2021 | $1,478 +8.4% | $20,276 +8.4% |
| 2020 | $1,363 +5.1% | $18,704 +5.1% |
| 2019 | $1,297 -4.9% | $17,790 -4.9% |
| 2018 | $1,364 +0.3% | $18,716 +0.3% |
| 2017 | $1,360 | $18,653 -0.1% |
| 2015 | $1,360 +4.3% | $18,668 +4.4% |
| 2014 | $1,303 | $17,879 |
| 2013 | -- | -- |
| 2012 | -- | -- |
| 2011 | -- | -- |
| 2010 | -- | -- |
| 2009 | -- | -- |
| 2008 | -- | -- |
| 2006 | -- | $15,696 +31.9% |
| 2005 | -- | $11,898 +3.8% |
| 2004 | -- | $11,461 +19.9% |
| 2003 | -- | $9,559 +4.8% |
| 2002 | -- | $9,117 +8.2% |
| 2001 | -- | $8,424 -1.6% |
| 2000 | -- | $8,561 |
Find assessor info on the county website
Monthly payment
Est. payment
Payment breakdown
Explore the cost of this home by adjusting the details. Changes won't be saved.Climate risks
Neighborhood: 82604


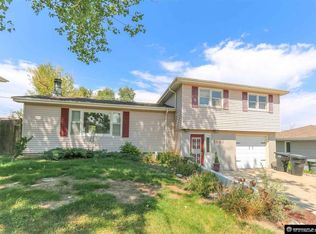
Similar homes
- $334,0004 bd2 ba2.1k sqft3408 Belmont Dr, Casper, WY 82604For Sale
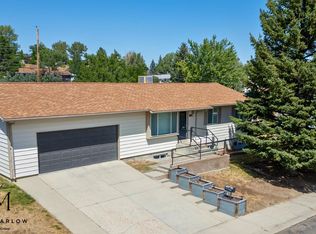
 MLS ID #20264310, Claire Marlow, RE/MAX The Group. WYOMLS
- $315,0004 bd2 ba1.7k sqft2000 Kingsboro Rd, Casper, WY 82604For Sale
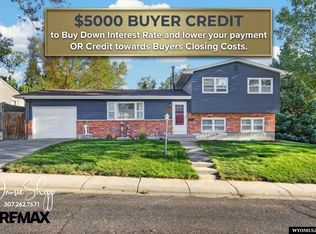 MLS ID #20264671, Jamie Shopp, RE/MAX The Group. WYOMLS
- $290,0005 bd3 ba2.4k sqft2961 Knollwood Dr, Casper, WY 82604For Sale
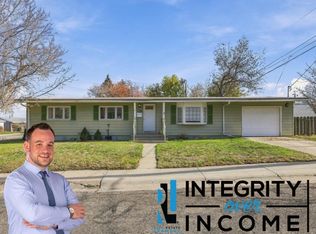 MLS ID #20265496, Andrew Blonigen, Real Estate Leaders. WYOMLS
- $299,5004 bd2 ba2.5k sqft1960 Brentwood Dr, Casper, WY 82604For Sale
 MLS ID #20264104, Laurel Lunstrum, Brokerage House Realty, Inc. WYOMLS
- $344,9004 bd3 ba2.6k sqft1101 Alpine Dr, Casper, WY 82601For SaleMLS ID #20264983, Lisa Engebretsen, Forefront Real Estate, LLC. WYOMLS
- $335,0003 bd3 ba1.9k sqft2848 Villa Del Rey Dr, Casper, WY 82604For SaleMLS ID #20265156, Alisha Collins, eXp Realty, LLC. WYOMLS
- $320,0003 bd2 ba1.7k sqft2737 S Odell Ave, Casper, WY 82604For SaleMLS ID #20265408, Liane Embry, Wyoming Real Estate Exchange, LLC. WYOMLS
- $415,0003 bd2 ba2.5k sqft3028 Aspen Dr, Casper, WY 82601For SaleMLS ID #20264650, Shay Thornton, House Real Estate Group. WYOMLS
- $385,0003 bd2 ba2.8k sqft4431 Moose, Casper, WY 82604For SaleMLS ID #20264920, Alisha Collins, eXp Realty, LLC. WYOMLS
- $375,0003 bd3 ba2.2k sqft200 Sunflower St, Casper, WY 82604For SaleMLS ID #20264803, Jamie Shopp, RE/MAX The Group. WYOMLS
- $384,0003 bd3 ba2.4k sqft3511 Aspen Pl, Casper, WY 82604For SaleMLS ID #20264576, Jennifer Gladson, RE/MAX The Group. WYOMLS
- $379,9003 bd3 ba1.9k sqft760 W 47th St, Casper, WY 82601For SaleMLS ID #20265485, Victoria Swan, Brokerage House Realty, Inc. WYOMLS
- $326,0003 bd2 ba2.8k sqft711 W 20th St, Casper, WY 82601For SaleMLS ID #20265505, Scott Schoenhoff, Stratton Real Estate. WYOMLS
- $369,9004 bd3 ba1.9k sqft799 W 54th St, Casper, WY 82601For SaleMLS ID #20263774, Lisa Engebretsen, Forefront Real Estate, LLC. WYOMLS
- $330,0004 bd2 ba1.7k sqft2120 Glendale Ave, Casper, WY 82601For SaleMLS ID #20265563, Monique Martinez, eXp Realty, LLC. WYOMLS
- $372,0004 bd2 ba1.7k sqft771 W 54th St, Casper, WY 82601For SaleMLS ID #20265227, Dennis Langdon, Langdon Investments and Development, Inc.. WYOMLS
- $372,0005 bd2 ba2.7k sqft540 Wind River Ave, Casper, WY 82609For SaleMLS ID #20265454, Mercedes Moore, Coldwell Banker The Legacy Group. WYOMLS
- $359,0004 bd3 ba2.3k sqft1561 Linda Vista Dr, Casper, WY 82609For SaleMLS ID #20264947, CJ Lovato, Zest. WYOMLS
- $314,9005 bd3 ba2.6k sqft1342 S Cottonwood St, Casper, WY 82604For SaleMLS ID #20263919, Tammy Britton, Zest. WYOMLS
