Beautiful Casper Mountain views, an estimated $1,483 in annual electricity savings from solar panels, and extensive recent improvements make this 1,940-square-foot, 3-bedroom, 2.75-bath Sunrise Hills home a must-see! Located at 760 West 47th Street, this home combines energy efficiency, comfort, and beautiful mountain scenery. Call or text Victoria Swan with Brokerage House Realty at 307-301-7737 to schedule your private showing! See the virtual tour for more! Major improvements include a newer roof, solar panel system with an estimated 23 years of remaining life, approximately half of the windows replaced, refreshed kitchen cabinetry with soft-close drawers, newer appliances, and fresh interior paint. Vaulted ceilings enhance the main living spaces, while Casper Mountain views can be enjoyed from the living room and multiple bedrooms. Energy-efficient mini-split heating and cooling provides comfort on the main level, while the lower-level family room features a cozy gas fireplace. Enjoy a spacious, fully fenced backyard with front and rear sprinkler systems, a freshly painted deck, and a large storage shed offering valuable extra space for tools, outdoor equipment, and seasonal storage! An attached two-car garage adds even more convenience. Fairway Mortgage offering $2,000 credit towards buyer closing costs for this listing when buyers finance their purchase through Fairway Mortgage! (WCDA loans excluded)
Active
$379,900
760 W 47th St, Casper, WY 82601
3beds
3baths
1,940sqft
Single Family Residence
Built in 1982
9,583 Square Feet Lot
$373,600 Zestimate®
$196/sqft
$-- HOA
What's special
Casper mountain viewsNewer roofFresh interior paintFreshly painted deckSpacious fully fenced backyardNewer appliances
- 15 days
- 940
- 93
Likely to sell faster than
Zillow last checked:
Listing updated:
Listed by:
Victoria Swan,
Brokerage House Realty, Inc
Source: WYOMLS,MLS#: 20265485
Facts & features
Interior
Bedrooms & bathrooms
- Bedrooms: 3
- Bathrooms: 3
- Main level bathrooms: 2
Bedroom 2
- Level: Main
Bedroom 3
- Level: Main
Bedroom 4
- Level: N/A
Bedroom 5
- Level: N/A
Dining room
- Level: Main
Family room
- Level: Basement
Kitchen
- Level: Main
Living room
- Level: Main
Heating
- Baseboard, Electric, Other
Cooling
- Wall Unit(s)
Appliances
- Included: Dishwasher, Range/Oven, Refrigerator, Washer, Dryer
- Laundry: Basement, Below Grade
Features
- Master Downstairs
- Flooring: Tile, Laminate, Carpet
- Windows: Skylight(s)
- Basement: Full
- Number of fireplaces: 1
- Fireplace features: One, Gas
Interior area
- Total structure area: 1,940
- Total interior livable area: 1,940 sqft
- Finished area above ground: 1,364
Video & virtual tour
Property
Parking
- Total spaces: 2
- Parking features: Attached
- Attached garage spaces: 2
Features
- Levels: Multi/Split
- Patio & porch: Deck
- Fencing: Wood
- Has view: Yes
- View description: Mountain(s)
Lot
- Size: 9,583 Square Feet
- Features: Landscaped
Details
- Additional structures: Shed(s)
- Parcel number: 33792820102000
- Zoning description: R1
Construction
Type & style
- Home type: SingleFamily
- Property subtype: Single Family Residence
Materials
- Frame-Lap
- Foundation: Concrete Perimeter
- Roof: Architectural
Condition
- Existing-a house that someone has lived in
- New construction: No
- Year built: 1982
Utilities & green energy
- Electric: Rocky Mountain Power
- Gas: Natural
- Sewer: Public Sewer
- Water: City
Community & HOA
Community
- Subdivision: Sunrise Hills 5
HOA
- Has HOA: No
Location
- Region: Casper
Financial & listing details
- Price per square foot: $196/sqft
- Tax assessed value: $277,057
- Annual tax amount: $1,918
- Date on market: 11/5/2026
Estimated market value
$373,600
$355,000 - $392,000
$2,302/mo
Price history
Price history is unavailable.
Public tax history
| Year | Property taxes | Tax assessment |
|---|---|---|
| 2026 | -- | $26,321 +34.8% |
| 2025 | $1,424 -23% | $19,532 -24.2% |
| 2024 | $1,850 +1.1% | $25,758 +2.6% |
| 2023 | $1,830 +8.6% | $25,102 +8.6% |
| 2022 | $1,685 +15% | $23,115 +15% |
| 2021 | $1,465 -7.1% | $20,101 -7.1% |
| 2020 | $1,577 +10.2% | $21,636 +10.2% |
| 2019 | $1,431 +5.8% | $19,627 +5.8% |
| 2018 | $1,353 -3.3% | $18,557 -3.3% |
| 2017 | $1,399 | $19,191 +2.6% |
| 2015 | $1,399 +5% | $18,700 +2.3% |
| 2014 | $1,332 | $18,277 |
| 2013 | -- | -- |
| 2012 | -- | -- |
| 2011 | -- | -- |
| 2010 | -- | -- |
| 2009 | -- | -- |
| 2008 | -- | -- |
| 2006 | -- | $18,750 +31.9% |
| 2005 | -- | $14,219 +10.8% |
| 2004 | -- | $12,838 +0.5% |
| 2003 | -- | $12,775 +30.8% |
| 2002 | -- | $9,767 +3.5% |
| 2001 | -- | $9,441 +9.3% |
| 2000 | -- | $8,638 |
Find assessor info on the county website
Monthly payment
Est. payment
Payment breakdown
Explore the cost of this home by adjusting the details. Changes won't be saved.Climate risks
Neighborhood: 82601
Similar homes
- $372,0004 bd2 ba1.7k sqft771 W 54th St, Casper, WY 82601For Sale

 MLS ID #20265227, Dennis Langdon, Langdon Investments and Development, Inc.. WYOMLS
- $434,0004 bd3 ba2.2k sqft5311 S Center St, Casper, WY 82601For Sale
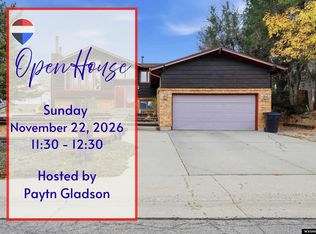 MLS ID #20265135, Payton Gladson, RE/MAX The Group. WYOMLS
- $--3 bd2 ba1.4k sqft515 S Beech St, Casper, WY 82601AuctionServiceLink Auction
- $415,0003 bd2 ba2.5k sqft3028 Aspen Dr, Casper, WY 82601For Sale
 MLS ID #20264650, Shay Thornton, House Real Estate Group. WYOMLS
- $385,0003 bd3 ba2.6k sqft1627 S Jefferson St, Casper, WY 82601For SaleMLS ID #20265158, Alisha Collins, eXp Realty, LLC. WYOMLS
- $440,0003 bd4 ba2.8k sqft4030 S Oak St, Casper, WY 82601For SaleMLS ID #20264954, Lance Adams, Real Estate Leaders. WYOMLS
- $410,0003 bd2 ba1.9k sqft343 S Grant St, Casper, WY 82601For SaleMLS ID #20265537, Khale Rothschild, Luker Realty, LLC. WYOMLS
- $344,9004 bd3 ba2.6k sqft1101 Alpine Dr, Casper, WY 82601For SaleMLS ID #20264983, Lisa Engebretsen, Forefront Real Estate, LLC. WYOMLS
- $384,0003 bd3 ba2.4k sqft3511 Aspen Pl, Casper, WY 82604For SaleMLS ID #20264576, Jennifer Gladson, RE/MAX The Group. WYOMLS
- $385,0003 bd2 ba2.8k sqft4431 Moose, Casper, WY 82604For SaleMLS ID #20264920, Alisha Collins, eXp Realty, LLC. WYOMLS
- $330,0004 bd2 ba1.7k sqft2120 Glendale Ave, Casper, WY 82601For SaleMLS ID #20265563, Monique Martinez, eXp Realty, LLC. WYOMLS
- $345,0004 bd2 ba2.1k sqft3540 Swanton Ave, Casper, WY 82609For SaleMLS ID #20265673, Ryan Beevers, Real Estate Leaders. WYOMLS
- $326,0003 bd2 ba2.8k sqft711 W 20th St, Casper, WY 82601For SaleMLS ID #20265505, Scott Schoenhoff, Stratton Real Estate. WYOMLS
- $375,0003 bd3 ba2.2k sqft200 Sunflower St, Casper, WY 82604For SaleMLS ID #20264803, Jamie Shopp, RE/MAX The Group. WYOMLS
- $425,0004 bd3 ba2.4k sqft2008 S Melrose St, Casper, WY 82601For SaleMLS ID #20263829, Bill Lyons, RE/MAX The Group. WYOMLS
- $365,0004 bd3 ba2.3k sqft1810 Mariposa Blvd, Casper, WY 82604For SaleMLS ID #20265232, Tricia Lichty, Keller Williams Realty Western Trails. WYOMLS
- $345,0003 bd3 ba1.7k sqft227 N Elk St, Casper, WY 82601For SaleMLS ID #20264658, Talia Jongsma, Johnston Realty. WYOMLS
- $429,0004 bd3 ba2.2k sqft2252 Lexington Ave, Casper, WY 82601For SaleMLS ID #20265087, Ken Capasso, Stratton Real Estate. WYOMLS
- $350,0003 bd2 ba2.5k sqft430 S Lincoln St, Casper, WY 82601For SaleMLS ID #20264955, Lisa Engebretsen, Forefront Real Estate, LLC. WYOMLS
- $340,0004 bd2 ba1.9k sqft605 S Lincoln Ave, Casper, WY 82601For SaleMLS ID #20264922, Taylor Thornton, Real Estate Leaders. WYOMLS
