This beautiful two-story home with a walkout basement offers a unique combination of living space, parking, and flexibility. One of the standout features is the 800-square-foot detached garage with a finished loft above, currently used as a movie room. It is large enough for a pool table and could also work beautifully as a home office, gym, game room, or hobby space. The main level features a spacious kitchen that was remodeled several years ago with new cabinetry and granite countertops. A large pantry provides plenty of storage, while bar seating offers a casual place to eat. There is also a separate formal dining room, an oversized family room, and a convenient half bath. Upstairs are two bedrooms and an exceptionally large bathroom. The updates completed during the remodel continue throughout the home with updated bathrooms and flooring. The walkout lower level includes another bathroom and a third nonconforming bedroom. There is also room to add another bedroom, allowing the lower level to be adapted as needs change. Just outside the side door on the main level is a beautiful deck with a hot tub, creating a great outdoor space to relax and unwind. The property also offers large RV parking with plenty of room for additional vehicles or recreational equipment.
Active
$385,000
1627 S Jefferson St, Casper, WY 82601
3beds
3baths
2,657sqft
Single Family Residence
Built in 1977
8,276 Square Feet Lot
$377,000 Zestimate®
$145/sqft
$-- HOA
What's special
Oversized family roomUpdated bathrooms and flooringSeparate formal dining room
- 21 days
- 2,030
- 218
Likely to sell faster than
Zillow last checked:
Listing updated:
Listed by:
Alisha Collins 307-247-1806,
eXp Realty, LLC
Source: WYOMLS,MLS#: 20265158
Facts & features
Interior
Bedrooms & bathrooms
- Bedrooms: 3
- Bathrooms: 3
- Main level bathrooms: 1
Primary bedroom
- Level: Upper
Bedroom 2
- Level: Upper
Bedroom 3
- Level: Basement
Bedroom 4
- Level: N/A
Bedroom 5
- Level: N/A
Dining room
- Level: Main
Family room
- Level: Basement
Kitchen
- Level: Main
Living room
- Level: Main
Heating
- Baseboard, Hot Water Gas, Radiant Floor
Cooling
- None
Appliances
- Included: Built Ins, Dishwasher, Disposal, Microwave, Range/Oven, Refrigerator
- Laundry: Basement, Below Grade
Features
- Walk-In Closet(s)
- Flooring: Tile, Wood/Hardwood
- Windows: Double Pane Windows
- Basement: Full
- Number of fireplaces: 1
- Fireplace features: One, Wood Burning
Interior area
- Total structure area: 2,657
- Total interior livable area: 2,657 sqft
- Finished area above ground: 1,878
Property
Parking
- Total spaces: 2
- Parking features: Detached, RV Access/Parking, Alley Access
- Garage spaces: 2
Features
- Levels: Two
- Stories: 2
- Patio & porch: Deck, Patio
- Fencing: Vinyl
- Has view: Yes
- View description: Mountain(s)
Lot
- Size: 8,276 Square Feet
- Features: Landscaped
Details
- Parcel number: 33791521301200
- Zoning description: R2
Construction
Type & style
- Home type: SingleFamily
- Property subtype: Single Family Residence
Materials
- Steel Siding, Vinyl Siding
- Foundation: Concrete Perimeter
- Roof: Architectural
Condition
- Existing-a house that someone has lived in
- New construction: No
- Year built: 1977
Utilities & green energy
- Electric: Rocky Mountain Power
- Gas: Natural
- Sewer: Public Sewer
- Water: City
Community & HOA
Community
- Subdivision: Butler Heights
HOA
- Has HOA: No
Location
- Region: Casper
Financial & listing details
- Price per square foot: $145/sqft
- Tax assessed value: $405,039
- Annual tax amount: $2,322
- Date on market: 10/15/2026
Estimated market value
$377,000
$358,000 - $396,000
$2,521/mo
Price history
Price history is unavailable.
Public tax history
| Year | Property taxes | Tax assessment |
|---|---|---|
| 2026 | -- | $31,868 +32.8% |
| 2025 | $1,750 -19% | $24,002 -20.2% |
| 2024 | $2,160 -2.1% | $30,081 -0.6% |
| 2023 | $2,206 +5.4% | $30,258 +5.4% |
| 2022 | $2,092 +15.8% | $28,704 +15.8% |
| 2021 | $1,807 +1% | $24,786 +1% |
| 2020 | $1,789 +21% | $24,549 +5.4% |
| 2019 | $1,479 -13% | $23,289 -11.6% |
| 2018 | $1,701 -1.5% | $26,332 -1.3% |
| 2017 | $1,726 +14.5% | $26,683 +9.3% |
| 2015 | $1,508 -2.1% | $24,415 +1.2% |
| 2014 | $1,540 | $24,132 |
| 2013 | -- | -- |
| 2012 | -- | -- |
| 2011 | -- | -- |
| 2010 | -- | -- |
| 2009 | -- | -- |
| 2008 | -- | -- |
| 2006 | -- | $17,979 +37.4% |
| 2005 | -- | $13,089 +1.7% |
| 2004 | -- | $12,874 +2.1% |
| 2003 | -- | $12,605 +38.8% |
| 2002 | -- | $9,084 +2.7% |
| 2001 | -- | $8,841 +7.8% |
| 2000 | -- | $8,205 |
Find assessor info on the county website
Monthly payment
Est. payment
Payment breakdown
Explore the cost of this home by adjusting the details. Changes won't be saved.Climate risks
Neighborhood: 82601

Similar homes
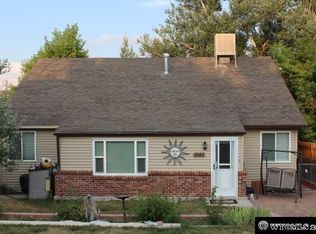
- $415,0003 bd2 ba2.5k sqft3028 Aspen Dr, Casper, WY 82601For Sale

 MLS ID #20264650, Shay Thornton, House Real Estate Group. WYOMLS
- $425,0004 bd3 ba2.4k sqft2008 S Melrose St, Casper, WY 82601For Sale
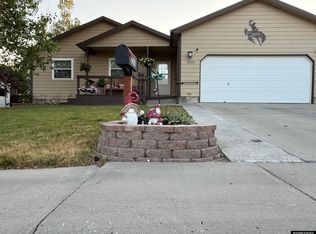 MLS ID #20263829, Bill Lyons, RE/MAX The Group. WYOMLS
- $372,0005 bd2 ba2.7k sqft540 Wind River Ave, Casper, WY 82609For Sale
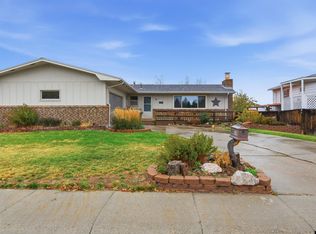 MLS ID #20265454, Mercedes Moore, Coldwell Banker The Legacy Group. WYOMLS
- $350,0003 bd2 ba2.5k sqft430 S Lincoln St, Casper, WY 82601For Sale
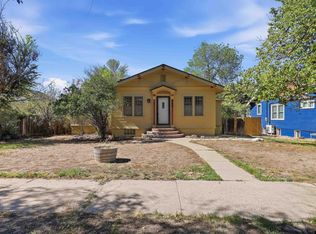 MLS ID #20264955, Lisa Engebretsen, Forefront Real Estate, LLC. WYOMLS
- $429,0004 bd3 ba2.2k sqft2252 Lexington Ave, Casper, WY 82601For SaleMLS ID #20265087, Ken Capasso, Stratton Real Estate. WYOMLS
- $300,0005 bd3 ba2.3k sqft1900 E 15th St, Casper, WY 82601For SaleMLS ID #20265265, Alisha Collins, eXp Realty, LLC. WYOMLS
- $379,9004 bd3 ba1.9k sqft799 W 54th St, Casper, WY 82601For SaleMLS ID #20263774, Lisa Engebretsen, Forefront Real Estate, LLC. WYOMLS
- $385,0003 bd2 ba2.8k sqft4431 Moose, Casper, WY 82604For SaleMLS ID #20264920, Alisha Collins, eXp Realty, LLC. WYOMLS
- $439,0004 bd3 ba2.2k sqft5311 S Center St, Casper, WY 82601For SaleMLS ID #20265135, Payton Gladson, RE/MAX The Group. WYOMLS
- $349,9004 bd3 ba2.6k sqft1101 Alpine Dr, Casper, WY 82601For SaleMLS ID #20264983, Lisa Engebretsen, Forefront Real Estate, LLC. WYOMLS
- $372,0004 bd2 ba1.7k sqft771 W 54th St, Casper, WY 82601For SaleMLS ID #20265227, Dennis Langdon, Langdon Investments and Development, Inc.. WYOMLS
- $290,0003 bd2 ba2.1k sqft1326 E K St, Casper, WY 82601For SaleMLS ID #20265443, John Lichty, RE/MAX The Group. WYOMLS
- $395,0005 bd3 ba2.8k sqft1301 Manor Dr, Casper, WY 82609For SaleMLS ID #20264670, John Lichty, RE/MAX The Group. WYOMLS
- $425,0004 bd2 ba3.4k sqft467 Cy Ave, Casper, WY 82601For SaleMLS ID #20263845, Donna Martensen, Real Estate Leaders. WYOMLS
- $269,9003 bd3 ba2.3k sqft1258 S Fenway St, Casper, WY 82601For SaleMLS ID #20264593, Brian Helling, Real Estate Leaders. WYOMLS
- $340,0004 bd2 ba1.9k sqft605 S Lincoln Ave, Casper, WY 82601For SaleMLS ID #20264922, Taylor Thornton, Real Estate Leaders. WYOMLS
- $345,0003 bd3 ba1.7k sqft227 N Elk St, Casper, WY 82601For SaleMLS ID #20264658, Talia Jongsma, Johnston Realty. WYOMLS
- $445,0003 bd4 ba2.8k sqft4030 S Oak St, Casper, WY 82601For SaleMLS ID #20264954, Lance Adams, Real Estate Leaders. WYOMLS
- $285,0004 bd2 ba1.7k sqft1742 Glendale Ave, Casper, WY 82601For SaleMLS ID #20264791, Alisha Collins, eXp Realty, LLC. WYOMLS
- $309,0003 bd2 ba1.8k sqft2332 Breck Ave, Casper, WY 82601For SaleMLS ID #20264977, Garijo Martinson, Platinum Properties of Casper. WYOMLS
