Sellers say sell! it! Price is now $425,000!!! A picture of the past beautifully preserved in this 1911 Edwardian home that has most of the original craftsmanship and woodwork intact. From the foyer to the dual receiving rooms accented with french doors, and lovely built-ins throughout. More french doors enter into the formal dining room and can accommodate any size dining table. A chef's kitchen remodeled in Alder wood and granite finishes with all stainless appliances including a 5 top gas range, breakfast bar, and pantry. For those winter nights the livingroom is appointed with a wood fireplace and large hearth. The basement level has recently been remodeled with open ceilings, all done in black with all brand new flooring; the 4th bedroom has a daylight window and a walk-in closet. There is so much to admire and appreciate with this home; you must come see it to appreciate it. The back yard covered deck can seat a large gathering and was custom built , that your sure to enjoy all summer long. Uniquely, this home also has a total of 3 garages with extra space that could store a smaller boat. All new electrical and plumbing has been professionally installed, and a newly painted exterior in a tasteful color scheme complementing the era of the home. Please contact Donna Martensen to tour this beauty! 307-262-0461 Donna.realestateleaders247.com Be sure to click on the 3d link I have provided.
Active
Price cut: $15K (10/1)
$425,000
467 Cy Ave, Casper, WY 82601
4beds
2baths
3,463sqft
Single Family Residence
Built in 1911
8,398 Square Feet Lot
$418,800 Zestimate®
$123/sqft
$-- HOA
What's special
Lovely built-ins throughoutBreakfast bar
- 62 days
- 457
- 35
Zillow last checked:
Listing updated:
Listed by:
Donna Martensen 307-262-0461,
Real Estate Leaders
Source: WYOMLS,MLS#: 20263845
Facts & features
Interior
Bedrooms & bathrooms
- Bedrooms: 4
- Bathrooms: 2
- Main level bathrooms: 1
Bedroom 2
- Level: Main
Bedroom 3
- Level: Main
Bedroom 4
- Level: Basement
Bedroom 5
- Level: N/A
Dining room
- Level: Main
Family room
- Level: Basement
Kitchen
- Level: Main
Living room
- Level: Main
Heating
- Gravity
Cooling
- Window Unit(s)
Appliances
- Included: Built Ins, Dishwasher, Disposal, Microwave, Range/Oven, Refrigerator, Washer, Dryer
- Laundry: Basement, Main Level
Features
- Walk-In Closet(s), Master Downstairs, Cable, High Speed Internet
- Flooring: Tile, Wood/Hardwood, Carpet
- Windows: Drapes, Curtain Rod(s)
- Basement: Full
- Number of fireplaces: 1
- Fireplace features: One
Interior area
- Total structure area: 3,463
- Total interior livable area: 3,463 sqft
- Finished area above ground: 1,735
- Finished area below ground: 1,728
Property
Parking
- Total spaces: 3
- Parking features: Detached, Alley Access
- Garage spaces: 3
Features
- Patio & porch: Covered Deck, Porch
- Fencing: Wood
Lot
- Size: 8,398 Square Feet
- Features: Landscaped
Details
- Parcel number: 33790931800600
- Zoning description: R4
Construction
Type & style
- Home type: SingleFamily
- Architectural style: Ranch
- Property subtype: Single Family Residence
Materials
- Wood Siding, Other
- Foundation: Concrete Perimeter
- Roof: Asphalt/Fiberglass
Condition
- Existing-a house that someone has lived in
- New construction: No
- Year built: 1911
Utilities & green energy
- Electric: Rocky Mountain Power
- Gas: Natural
- Sewer: Public Sewer
- Water: City
Community & HOA
Community
- Subdivision: Casper
HOA
- Has HOA: No
Location
- Region: Casper
Financial & listing details
- Price per square foot: $123/sqft
- Tax assessed value: $399,540
- Annual tax amount: $1,159
- Date on market: 8/1/2026
Estimated market value
$418,800
$398,000 - $440,000
$2,528/mo
Price history
Price history is unavailable.
Public tax history
| Year | Property taxes | Tax assessment |
|---|---|---|
| 2026 | -- | $20,820 +30.9% |
| 2025 | $1,160 -22.3% | $15,908 -23.5% |
| 2024 | $1,493 +3.1% | $20,793 +4.7% |
| 2023 | $1,448 +36.5% | $19,868 +36.5% |
| 2022 | $1,061 +11% | $14,558 +11% |
| 2021 | $956 -10.7% | $13,110 -10.7% |
| 2020 | $1,070 +18.7% | $14,682 +18.7% |
| 2019 | $901 -4.4% | $12,364 -4.4% |
| 2018 | $943 +0.4% | $12,932 +0.4% |
| 2017 | $939 | $12,886 +7.3% |
| 2015 | $939 +8.5% | $12,005 +1.1% |
| 2014 | $866 | $11,877 |
| 2013 | -- | -- |
| 2012 | -- | -- |
| 2011 | -- | -- |
| 2010 | -- | -- |
| 2009 | -- | -- |
| 2008 | -- | -- |
| 2006 | -- | $11,069 +0.4% |
| 2005 | -- | $11,030 +4.9% |
| 2004 | -- | $10,517 +5.7% |
| 2003 | -- | $9,946 +5.5% |
| 2002 | -- | $9,427 +9.3% |
| 2001 | -- | $8,625 +0.4% |
| 2000 | -- | $8,594 |
Find assessor info on the county website
Monthly payment
Est. payment
Payment breakdown
Explore the cost of this home by adjusting the details. Changes won't be saved.Climate risks
Neighborhood: 82601
Similar homes
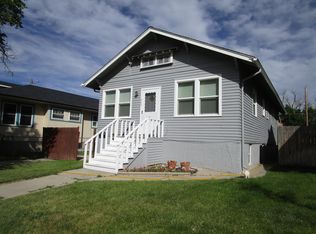
- $399,9004 bd3 ba2.3k sqft1015 S Ash St, Casper, WY 82601For Sale

 MLS ID #20264614, Nathaniel Steinhoff, LPT Realty. WYOMLS
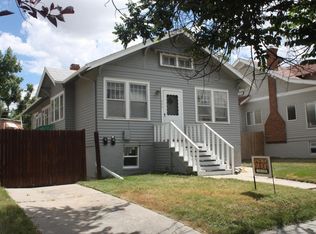
 - $429,0004 bd3 ba2.4k sqft2008 S Melrose St, Casper, WY 82601For Sale
 MLS ID #20263829, Bill Lyons, RE/MAX The Group. WYOMLS
 - $469,9004 bd2 ba2.2k sqft1433 S Elm St, Casper, WY 82601For Sale
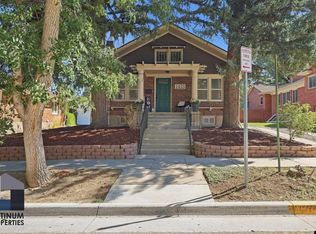 MLS ID #20264641, Tracie Calkin, Platinum Properties of Casper. WYOMLS
 - $340,0004 bd2 ba1.9k sqft605 S Lincoln Ave, Casper, WY 82601For Sale
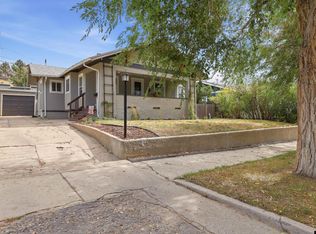 MLS ID #20264922, Taylor Thornton, Real Estate Leaders. WYOMLS
 - $415,0003 bd2 ba2.5k sqft3028 Aspen Dr, Casper, WY 82601For SaleMLS ID #20264650, Shay Thornton, House Real Estate Group. WYOMLS
- $435,0004 bd3 ba2.8k sqft1981 Manor Dr, Casper, WY 82609For SaleMLS ID #20264575, Alisha Collins, eXp Realty, LLC. WYOMLS
- $575,0005 bd4 ba3.1k sqft1302 S Ash St, Casper, WY 82601For SaleMLS ID #20264330, Nicole Briggs, RE/MAX The Group. WYOMLS
- $425,0006 bd5 ba4.1k sqft602 W 13th St, Casper, WY 82601For SaleMLS ID #20260680, Jamie Shopp, RE/MAX The Group. WYOMLS
- $395,0005 bd3 ba3.2k sqft1654 Lynwood Pl, Casper, WY 82604For SaleMLS ID #20263938, Paul Wilhelm, Onyx Group Realty. WYOMLS
- $430,0003 bd2 ba1.7k sqft2261 W 43rd St, Casper, WY 82604For SaleMLS ID #20264572, Alisha Collins, eXp Realty, LLC. WYOMLS
- $410,0004 bd3 ba1.9k sqft4730 S Oak St, Casper, WY 82601For SaleMLS ID #20263476, Shay Thornton, House Real Estate Group. WYOMLS
- $409,0005 bd3 ba3k sqft2040 W 41st St, Casper, WY 82604For SaleMLS ID #20264355, Justin Edberg, Real Estate Leaders. WYOMLS
- $284,9003 bd2 ba1.8k sqft1323 S Elm St, Casper, WY 82601For SaleMLS ID #20263584, Sherri Herman, Brokerage House Realty, Inc. WYOMLS
- $385,0004 bd3 ba1.9k sqft799 W 54th St, Casper, WY 82601For SaleMLS ID #20263774, Lisa Engebretsen, Forefront Real Estate, LLC. WYOMLS
- $539,0005 bd4 ba3.3k sqft205 E 8th St, Casper, WY 82601For SaleMLS ID #20261966, Nicole Briggs, RE/MAX The Group. WYOMLS
- $598,0005 bd4 ba3.9k sqft1545 S David St, Casper, WY 82601For SaleMLS ID #20264476, Jennifer Gladson, RE/MAX The Group. WYOMLS
- $370,0004 bd2 ba3k sqft548 Swanton Ave, Casper, WY 82609For SaleMLS ID #20264322, James Edgeworth, The Edgeworth Real Estate Firm, LLC. WYOMLS
- $385,0003 bd2 ba2.8k sqft4431 Moose, Casper, WY 82604For SaleMLS ID #20264920, Alisha Collins, eXp Realty, LLC. WYOMLS
- $374,9004 bd3 ba1.9k sqft3921 Swanton Ave, Casper, WY 82609For SaleMLS ID #20264945, Allison LaBar, Real Estate Leaders. WYOMLS
- $369,0004 bd3 ba2.3k sqft1561 Linda Vista Dr, Casper, WY 82609For SaleMLS ID #20264947, CJ Lovato, Zest. WYOMLS
