Welcome to 2252 Lexington! This 2004-built central Casper home includes updates you'll appreciate and enjoy. There's plenty of space for everyone, with four bedrooms, three baths, an oversized two-car garage, and nearly 2300 square feet of living space. Upstairs, you'll find the primary suite with vaulted ceiling, gas fireplace, and a spa-like bathroom, including a dual sink vanity and walk-in closet. The entry level features a bright and updated kitchen with a large island and solid surface countertops adjacent to the living room with a fireplace. The garden level includes a family room, small office, and the 4th bedroom. The recently installed solar panels result in nearly no electric bill, a real win against rising utility costs! Auto sprinkler system, composite deck, central vac, great storage, and updated laundry/mud room area are all great extras! Offered at $429,000 Call Ken Capasso at 307.258.0585 or Josh Capasso at 307.258.0978 to schedule a tour.
Active
$429,000
2252 Lexington Ave, Casper, WY 82601
4beds
3baths
2,290sqft
Single Family Residence
Built in 2004
6,969 Square Feet Lot
$423,400 Zestimate®
$187/sqft
$-- HOA
What's special
Gas fireplaceThree bathsFour bedroomsOversized two-car garageAuto sprinkler systemRecently installed solar panelsSmall office
- 5 days
- 669
- 58
Likely to sell faster than
Zillow last checked:
Listing updated:
Listed by:
Ken Capasso 307-237-1777,
Stratton Real Estate
Source: WYOMLS,MLS#: 20265087
Facts & features
Interior
Bedrooms & bathrooms
- Bedrooms: 4
- Bathrooms: 3
Primary bedroom
- Level: Upper
Bedroom 2
- Level: Upper
Bedroom 3
- Level: Upper
Bedroom 4
- Level: Basement
Bedroom 5
- Level: N/A
Dining room
- Level: Main
Family room
- Level: Basement
Kitchen
- Level: Basement
Living room
- Level: Main
Heating
- Forced Air Gas
Cooling
- Central Air
Appliances
- Included: Dishwasher, Disposal, Range/Oven, Refrigerator, Range Hood
- Laundry: Main Level
Features
- Walk-In Closet(s), Vaulted Ceiling(s)
- Flooring: Tile, Carpet
- Windows: Double Pane Windows, Drapes
- Basement: Partial
- Number of fireplaces: 2
- Fireplace features: Two, Gas
Interior area
- Total structure area: 2,290
- Total interior livable area: 2,290 sqft
- Finished area above ground: 1,565
- Finished area below ground: 725
Property
Parking
- Total spaces: 2
- Parking features: Attached, Garage Door Opener
- Attached garage spaces: 2
Features
- Levels: Three Or More
- Patio & porch: Deck
- Fencing: Wood
Lot
- Size: 6,969 Square Feet
- Features: Landscaped
Details
- Parcel number: 33791540101000
- Zoning description: R2
Construction
Type & style
- Home type: SingleFamily
- Property subtype: Single Family Residence
Materials
- Frame-Lap, Stone
- Foundation: Concrete Perimeter
- Roof: Architectural
Condition
- Existing-a house that someone has lived in
- New construction: No
- Year built: 2004
Utilities & green energy
- Electric: Rocky Mountain Power
- Gas: Natural
- Sewer: Public Sewer
- Water: City
Community & HOA
Community
- Subdivision: Pratt #5
HOA
- Has HOA: No
Location
- Region: Casper
Financial & listing details
- Price per square foot: $187/sqft
- Tax assessed value: $352,014
- Annual tax amount: $2,437
- Date on market: 10/9/2026
Estimated market value
$423,400
$402,000 - $445,000
$2,692/mo
Price history
Price history is unavailable.
Public tax history
| Year | Property taxes | Tax assessment |
|---|---|---|
| 2026 | -- | $33,441 +36.7% |
| 2025 | $1,783 -21.7% | $24,455 -22.9% |
| 2024 | $2,278 +1.7% | $31,723 +3.2% |
| 2023 | $2,240 +3.6% | $30,730 +3.6% |
| 2022 | $2,163 +14.2% | $29,674 +14.2% |
| 2021 | $1,894 +2.3% | $25,987 +2.3% |
| 2020 | $1,851 -3.8% | $25,393 -3.8% |
| 2019 | $1,924 -4.6% | $26,392 -4.6% |
| 2018 | $2,017 +8.4% | $27,665 +8.4% |
| 2017 | $1,861 | $25,531 -0.6% |
| 2015 | $1,861 +0.5% | $25,680 +1.1% |
| 2014 | $1,852 | $25,407 |
| 2013 | -- | -- |
| 2012 | -- | -- |
| 2011 | -- | -- |
| 2010 | -- | -- |
| 2009 | -- | -- |
| 2008 | -- | -- |
| 2006 | -- | $20,459 +37.9% |
| 2005 | -- | $14,840 +962.3% |
| 2004 | -- | $1,397 +32.4% |
| 2003 | -- | $1,055 +56.3% |
| 2002 | -- | $675 |
| 2001 | -- | $675 |
| 2000 | -- | $675 |
Find assessor info on the county website
Monthly payment
Est. payment
Payment breakdown
Explore the cost of this home by adjusting the details. Changes won't be saved.Climate risks
Neighborhood: 82601

Similar homes
- $429,0004 bd3 ba2.4k sqft2008 S Melrose St, Casper, WY 82601For Sale

 MLS ID #20263829, Bill Lyons, RE/MAX The Group. WYOMLS
 - $439,0004 bd3 ba2.2k sqft5311 S Center St, Casper, WY 82601For Sale
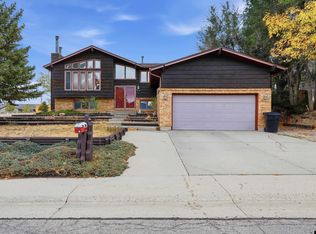 MLS ID #20265135, Payton Gladson, RE/MAX The Group. WYOMLS
 - $307,5004 bd3 ba1.9k sqft1811 Shumway Ave, Casper, WY 82601For Sale
 MLS ID #20265092, Briahna Martin, Real Broker, LLC. WYOMLS
 - $386,0005 bd3 ba2.1k sqft814-832 N Jefferson St, Casper, WY 82601For Sale
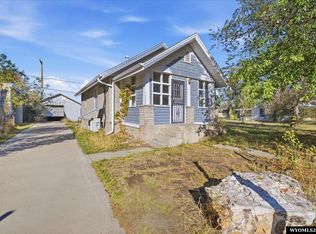 MLS ID #20264921, Scott Schoenhoff, Stratton Real Estate. WYOMLS
 - $310,0004 bd2 ba1.8k sqft1821 22nd St, Casper, WY 82601For SaleMLS ID #20264924, Gabriel Gaddis, eXp Realty, LLC. WYOMLS
- $445,0003 bd4 ba2.8k sqft4030 S Oak St, Casper, WY 82601For SaleMLS ID #20264954, Lance Adams, Real Estate Leaders. WYOMLS
- $309,0003 bd2 ba1.8k sqft2332 Breck Ave, Casper, WY 82601For SaleMLS ID #20264977, Garijo Martinson, Platinum Properties of Casper. WYOMLS
- $450,0005 bd4 ba2.7k sqft4831 S Center St, Casper, WY 82601For SaleMLS ID #20264127, James Edgeworth, The Edgeworth Real Estate Firm, LLC. WYOMLS
- $469,9004 bd2 ba2.2k sqft1433 S Elm St, Casper, WY 82601For SaleMLS ID #20264641, Tracie Calkin, Platinum Properties of Casper. WYOMLS
- $435,0004 bd3 ba2.8k sqft1981 Manor Dr, Casper, WY 82609For SaleMLS ID #20264575, Alisha Collins, eXp Realty, LLC. WYOMLS
- $340,0004 bd2 ba1.9k sqft605 S Lincoln Ave, Casper, WY 82601For SaleMLS ID #20264922, Taylor Thornton, Real Estate Leaders. WYOMLS
- $315,0004 bd2 ba2.2k sqft1710 S Lennox Ave, Casper, WY 82601For SaleMLS ID #20264796, Jennifer Gladson, RE/MAX The Group. WYOMLS
- $379,9004 bd3 ba1.9k sqft799 W 54th St, Casper, WY 82601For SaleMLS ID #20263774, Lisa Engebretsen, Forefront Real Estate, LLC. WYOMLS
- $349,9004 bd3 ba2.6k sqft1101 Alpine Dr, Casper, WY 82601For SaleMLS ID #20264983, Lisa Engebretsen, Forefront Real Estate, LLC. WYOMLS
- $400,0004 bd3 ba2.6k sqft4720 S David St, Casper, WY 82601For SaleMLS ID #20264657, Tyler Muckley, eXp Realty, LLC. WYOMLS
- $450,0004 bd4 ba3.2k sqft3502 E 23rd St, Casper, WY 82609For SaleMLS ID #20264484, Brad Ressler, Real Estate Leaders. WYOMLS
- $360,0003 bd2 ba2.5k sqft430 S Lincoln St, Casper, WY 82601For SaleMLS ID #20264955, Lisa Engebretsen, Forefront Real Estate, LLC. WYOMLS
- $415,0003 bd2 ba2.5k sqft3028 Aspen Dr, Casper, WY 82601For SaleMLS ID #20264650, Shay Thornton, House Real Estate Group. WYOMLS
