Investor Opportunity! Don't miss this unique opportunity to purchase two homes and additional lots with excellent potential for renovation, rental income, or future development. The home at 814 N Jefferson St offers approximately 1,375 sq. ft. and features a living area, kitchen, back room, attached one-car garage, extra-long driveway, and two storage sheds. The second home at 832 N Jefferson St provides approximately 813 sq. ft. of single-level living space with a one-car garage situated on a 5,000 sq. ft. lot. Included in the sale is an extra 7,500 sq. ft. lot featuring a large garage/workshop that is approximately 1136 sq. ft. and a metal-covered carport on a concrete pad. This property presents a fantastic opportunity for investors, flippers, or buyers looking to add their own creative vision and updates. With multiple structures and additional land included, the possibilities are plentiful. Come explore the potential and see how this versatile property could become your next successful investment project! Call Scott Schoenhoff at 307-293-2715 for more information or schedule an appointment.
Active
$386,000
814-832 N Jefferson St, Casper, WY 82601
5beds
3baths
2,188sqft
Single Family Residence
Built in 1929
0.51 Acres Lot
$-- Zestimate®
$176/sqft
$-- HOA
What's special
Single-level living spaceOne-car garageAttached one-car garageTwo storage shedsExtra-long driveway
- 5 days
- 282
- 6
Zillow last checked:
Listing updated:
Listed by:
Scott Schoenhoff 307-293-2715,
Stratton Real Estate
Source: WYOMLS,MLS#: 20264921
Facts & features
Interior
Bedrooms & bathrooms
- Bedrooms: 5
- Bathrooms: 3
- Main level bathrooms: 2
Bedroom 2
- Level: Main
Bedroom 3
- Level: N/A
Bedroom 4
- Level: N/A
Bedroom 5
- Level: N/A
Dining room
- Level: Main
Family room
- Level: N/A
Kitchen
- Level: Main
Living room
- Level: Main
Heating
- Electric, Forced Air Gas
Cooling
- Has cooling: Yes
Appliances
- Included: Range/Oven, Refrigerator
- Laundry: Basement, Main Level, Below Grade
Features
- Master Downstairs
- Flooring: Vinyl, Carpet
- Basement: Partial
Interior area
- Total structure area: 2,188
- Total interior livable area: 2,188 sqft
- Finished area above ground: 1,600
Property
Parking
- Parking features: Combination/See Remarks, Space for RV Parking
Features
- Fencing: Chain Link
Lot
- Size: 0.51 Acres
Details
- Additional structures: Shed(s), Workshop
- Zoning description: R3
Construction
Type & style
- Home type: SingleFamily
- Architectural style: Elevated Ranch
- Property subtype: Single Family Residence
Materials
- Brick, Steel Siding, Vinyl Siding
- Foundation: Concrete Perimeter
- Roof: Architectural
Condition
- Existing-a house that someone has lived in
- New construction: No
- Year built: 1929
Utilities & green energy
- Electric: Rocky Mountain Power
- Gas: Natural
- Sewer: Public Sewer
- Water: City
Community & HOA
Community
- Subdivision: North Casper
HOA
- Has HOA: No
Location
- Region: Casper
Financial & listing details
- Price per square foot: $176/sqft
- Annual tax amount: $2,088
- Date on market: 10/1/2026
Estimated market value
Not available
Estimated sales range
Not available
Not available
Price history
Price history is unavailable.
Public tax history
Tax history is unavailable.
Monthly payment
Est. payment
Payment breakdown
Explore the cost of this home by adjusting the details. Changes won't be saved.Climate risks
Neighborhood: 82601
Similar homes
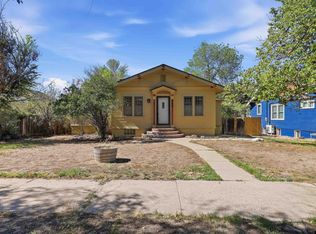
- $360,0003 bd2 ba2.5k sqft430 S Lincoln St, Casper, WY 82601For Sale
 MLS ID #20264955, Lisa Engebretsen, Forefront Real Estate, LLC. WYOMLS
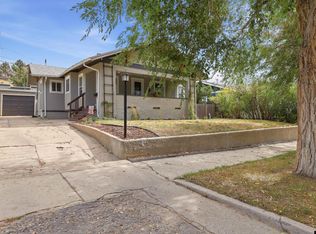
 - $340,0004 bd2 ba1.9k sqft605 S Lincoln Ave, Casper, WY 82601For Sale
 MLS ID #20264922, Taylor Thornton, Real Estate Leaders. WYOMLS
 - $399,9004 bd3 ba2.3k sqft1015 S Ash St, Casper, WY 82601For Sale
 MLS ID #20264614, Nathaniel Steinhoff, LPT Realty. WYOMLS
 - $349,9004 bd3 ba2.6k sqft1101 Alpine Dr, Casper, WY 82601For Sale
 MLS ID #20264983, Lisa Engebretsen, Forefront Real Estate, LLC. WYOMLS
 - $369,0004 bd3 ba2.3k sqft1561 Linda Vista Dr, Casper, WY 82609For SaleMLS ID #20264947, CJ Lovato, Zest. WYOMLS
- $374,9004 bd3 ba1.9k sqft3921 Swanton Ave, Casper, WY 82609For SaleMLS ID #20264945, Allison LaBar, Real Estate Leaders. WYOMLS
- $345,0003 bd3 ba1.7k sqft227 N Elk St, Casper, WY 82601For SaleMLS ID #20264658, Talia Jongsma, Johnston Realty. WYOMLS
- $340,0004 bd2 ba1.9k sqft246 S Jackson St, Casper, WY 82601For SaleMLS ID #20264369, Amy Lund, Real Estate Leaders. WYOMLS
- $429,0004 bd3 ba2.4k sqft2008 S Melrose St, Casper, WY 82601For SaleMLS ID #20263829, Bill Lyons, RE/MAX The Group. WYOMLS
- $349,9003 bd2 ba1.6k sqft720 E 19th St, Casper, WY 82601For SaleMLS ID #20264919, Alisha Collins, eXp Realty, LLC. WYOMLS
- $394,9003 bd3 ba2.4k sqft1625 S Cedar St, Casper, WY 82601For SaleMLS ID #20264237, Colton "CJ" Golay, eXp Realty, LLC. WYOMLS
- $310,0004 bd2 ba1.8k sqft1821 22nd St, Casper, WY 82601For SaleMLS ID #20264924, Gabriel Gaddis, eXp Realty, LLC. WYOMLS
- $373,9004 bd3 ba2.5k sqft1225 S Pennsylvania Ave, Casper, WY 82609For SaleMLS ID #20264813, Sabrina Barker, Wyoming Real Estate Exchange, LLC. WYOMLS
- $309,0003 bd2 ba1.8k sqft2332 Breck Ave, Casper, WY 82601For SaleMLS ID #20264977, Garijo Martinson, Platinum Properties of Casper. WYOMLS
- $395,0005 bd3 ba2.8k sqft1301 Manor Dr, Casper, WY 82609For SaleMLS ID #20264670, John Lichty, RE/MAX The Group. WYOMLS
- $445,0003 bd4 ba2.8k sqft4030 S Oak St, Casper, WY 82601For SaleMLS ID #20264954, Lance Adams, Real Estate Leaders. WYOMLS
- $305,0003 bd2 ba2.1k sqft1326 E K St, Casper, WY 82601For SaleMLS ID #20264106, John Lichty, RE/MAX The Group. WYOMLS
- $280,0005 bd2 ba2k sqft150 S Colorado Ave, Casper, WY 82609For SaleMLS ID #20264974, Alisha Collins, eXp Realty, LLC. WYOMLS
- $315,0004 bd2 ba2.2k sqft1710 S Lennox Ave, Casper, WY 82601For SaleMLS ID #20264796, Jennifer Gladson, RE/MAX The Group. WYOMLS
