They don't build them like this anymore — and this one proves you don't have to choose between character and comfort. Built in 1918 and full of old-home charm, this elevated ranch has been beautifully updated for modern living, right down to forced air gas heat and central air — a rare find for a home of this era. Tucked into one of Casper's most sought-after, tree-lined neighborhoods, you're just minutes from downtown, schools, shopping, and dining. Step inside to an open-concept main level where the 2nd living room flows effortlessly into the kitchen, featuring granite and solid surface counters, ample cabinetry, and a layout built for everyday living. The primary suite comes complete with its own private bath — tiled tub/shower combo and a stylish vanity — while a second main-level bedroom sits close by, as well as a second bathroom with a walk-in shower, all ran off a newer tankless hot water heater! Step out onto the gorgeous newer deck overlooking a meticulously maintained backyard — the kind of outdoor space made for morning coffee or evening entertaining. A storage shed and alley access round out the exterior, all wrapped in a fully fenced yard with underground sprinklers. Downstairs, the fully finished basement offers a spacious third bedroom (non-conforming), a cozy family room with a wet bar/den area, and a generous laundry room combo with a private toilet, walk-in shower, and sink — plus no shortage of storage. Bonus: a hidden "secret room" tucked behind the shelving units for the storage lover in your life. Character-filled and move-in ready — homes like this don't last. Call or text Rogue Agents with eXp Realty at 307.243.4551 for your private tour today!
Active
$394,900
1625 S Cedar St, Casper, WY 82601
3beds
3baths
2,420sqft
Single Family Residence
Built in 1918
5,662 Square Feet Lot
$387,100 Zestimate®
$163/sqft
$-- HOA
What's special
- 45 days
- 502
- 42
Zillow last checked:
Listing updated:
Listed by:
Colton "CJ" Golay 307-259-8671,
eXp Realty, LLC
Source: WYOMLS,MLS#: 20264237
Facts & features
Interior
Bedrooms & bathrooms
- Bedrooms: 3
- Bathrooms: 3
- Main level bathrooms: 2
Bedroom 2
- Level: Main
Bedroom 3
- Level: Basement
Bedroom 4
- Level: N/A
Bedroom 5
- Level: N/A
Dining room
- Level: Main
Family room
- Level: Basement
Kitchen
- Level: Main
Living room
- Level: Main
Heating
- Forced Air Gas
Cooling
- Central Air
Appliances
- Included: Built Ins, Dishwasher, Range/Oven, Refrigerator, Washer, Dryer, Oven, Range Hood, Tankless Water Heater
- Laundry: Below Grade
Features
- Master Downstairs
- Flooring: Tile, Wood/Hardwood, Carpet
- Windows: Double Pane Windows, Blinds
- Basement: Full
Interior area
- Total structure area: 2,420
- Total interior livable area: 2,420 sqft
- Finished area above ground: 1,412
Property
Parking
- Total spaces: 1
- Parking features: Attached, Alley Access
- Attached garage spaces: 1
Features
- Patio & porch: Deck
- Fencing: Vinyl
Lot
- Size: 5,662 Square Feet
- Features: Landscaped
Details
- Additional structures: Shed(s)
- Parcel number: 33791620701900
- Zoning description: R2
Construction
Type & style
- Home type: SingleFamily
- Architectural style: Elevated Ranch
- Property subtype: Single Family Residence
Materials
- Brick, Vinyl Siding
- Foundation: Concrete Perimeter
- Roof: Architectural
Condition
- Existing-a house that someone has lived in
- New construction: No
- Year built: 1918
Utilities & green energy
- Electric: Rocky Mountain Power
- Gas: Natural
- Sewer: Public Sewer
- Water: City
Community & HOA
Community
- Subdivision: Standard Oil Co
HOA
- Has HOA: No
Location
- Region: Casper
Financial & listing details
- Price per square foot: $163/sqft
- Tax assessed value: $344,096
- Annual tax amount: $1,194
- Date on market: 8/22/2026
Estimated market value
$387,100
$368,000 - $406,000
$2,061/mo
Price history
Price history is unavailable.
Public tax history
| Year | Property taxes | Tax assessment |
|---|---|---|
| 2026 | -- | $22,695 +38.7% |
| 2025 | $1,193 -23% | $16,366 -24.1% |
| 2024 | $1,549 +3.1% | $21,569 +4.6% |
| 2023 | $1,502 +2.7% | $20,613 +2.7% |
| 2022 | $1,463 +14.8% | $20,077 +14.8% |
| 2021 | $1,274 +0.5% | $17,484 +0.5% |
| 2020 | $1,269 +6.5% | $17,403 +6.5% |
| 2019 | $1,192 -7.8% | $16,348 -7.8% |
| 2018 | $1,293 +0.7% | $17,739 +0.7% |
| 2017 | $1,284 | $17,620 +9.3% |
| 2015 | $1,284 +17.7% | $16,128 +7.8% |
| 2014 | $1,091 | $14,967 |
| 2013 | -- | -- |
| 2012 | -- | -- |
| 2011 | -- | -- |
| 2010 | -- | -- |
| 2009 | -- | -- |
| 2008 | -- | -- |
| 2006 | -- | $10,349 +20.3% |
| 2005 | -- | $8,601 +1.8% |
| 2004 | -- | $8,453 +8% |
| 2003 | -- | $7,825 +8.5% |
| 2002 | -- | $7,213 +6.6% |
| 2001 | -- | $6,766 -0.7% |
| 2000 | -- | $6,815 |
Find assessor info on the county website
Monthly payment
Est. payment
Payment breakdown
Explore the cost of this home by adjusting the details. Changes won't be saved.Climate risks
Neighborhood: 82601

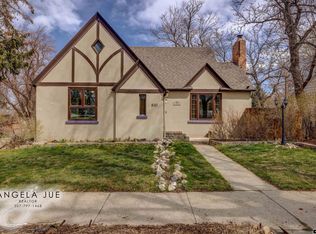
Similar homes
- $399,9004 bd3 ba2.3k sqft1015 S Ash St, Casper, WY 82601For Sale

 MLS ID #20264614, Nathaniel Steinhoff, LPT Realty. WYOMLS
 - $360,0003 bd2 ba2.5k sqft430 S Lincoln St, Casper, WY 82601For Sale
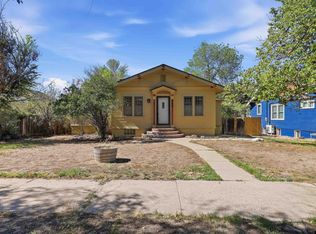 MLS ID #20264955, Lisa Engebretsen, Forefront Real Estate, LLC. WYOMLS
 - $349,9004 bd3 ba2.6k sqft1101 Alpine Dr, Casper, WY 82601For Sale
 MLS ID #20264983, Lisa Engebretsen, Forefront Real Estate, LLC. WYOMLS
 - $425,0004 bd2 ba3.4k sqft467 Cy Ave, Casper, WY 82601For Sale
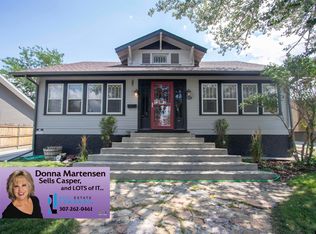 MLS ID #20263845, Donna Martensen, Real Estate Leaders. WYOMLS
 - $415,0003 bd2 ba2.5k sqft3028 Aspen Dr, Casper, WY 82601For SaleMLS ID #20264650, Shay Thornton, House Real Estate Group. WYOMLS
- $340,0004 bd2 ba1.9k sqft605 S Lincoln Ave, Casper, WY 82601For SaleMLS ID #20264922, Taylor Thornton, Real Estate Leaders. WYOMLS
- $469,9004 bd2 ba2.2k sqft1433 S Elm St, Casper, WY 82601For SaleMLS ID #20264641, Tracie Calkin, Platinum Properties of Casper. WYOMLS
- $349,9003 bd2 ba1.6k sqft720 E 19th St, Casper, WY 82601For SaleMLS ID #20264919, Alisha Collins, eXp Realty, LLC. WYOMLS
- $340,0003 bd3 ba1.8k sqft1920 Bonnie Brae St, Casper, WY 82601For SaleMLS ID #20264789, Charlotte Putzier, House Real Estate Group. WYOMLS
- $385,0003 bd2 ba2.8k sqft4431 Moose, Casper, WY 82604For SaleMLS ID #20264920, Alisha Collins, eXp Realty, LLC. WYOMLS
- $385,0004 bd3 ba1.9k sqft799 W 54th St, Casper, WY 82601For SaleMLS ID #20263774, Lisa Engebretsen, Forefront Real Estate, LLC. WYOMLS
- $395,0005 bd3 ba3.2k sqft1654 Lynwood Pl, Casper, WY 82604For SaleMLS ID #20263938, Paul Wilhelm, Onyx Group Realty. WYOMLS
- $435,0004 bd4 ba2.4k sqft2884 Villa Del Rey, Casper, WY 82604For SaleMLS ID #20264618, Colton "CJ" Golay, eXp Realty, LLC. WYOMLS
- $345,0003 bd3 ba1.7k sqft227 N Elk St, Casper, WY 82601For SaleMLS ID #20264658, Talia Jongsma, Johnston Realty. WYOMLS
- $205,0003 bd2 ba1.4k sqft2008 S Poplar St, Casper, WY 82601For SaleMLS ID #20264980, Justin Flanigan, eXp Realty, LLC. WYOMLS
- $400,0004 bd3 ba2.6k sqft4720 S David St, Casper, WY 82601For SaleMLS ID #20264657, Tyler Muckley, eXp Realty, LLC. WYOMLS
- $410,0004 bd3 ba1.9k sqft4730 S Oak St, Casper, WY 82601For SaleMLS ID #20263476, Shay Thornton, House Real Estate Group. WYOMLS
- $309,0003 bd2 ba1.8k sqft2332 Breck Ave, Casper, WY 82601For SaleMLS ID #20264977, Garijo Martinson, Platinum Properties of Casper. WYOMLS
- $384,0003 bd3 ba2.4k sqft3511 Aspen Pl, Casper, WY 82604For SaleMLS ID #20264576, Jennifer Gladson, RE/MAX The Group. WYOMLS
- $374,9004 bd3 ba1.9k sqft3921 Swanton Ave, Casper, WY 82609For SaleMLS ID #20264945, Allison LaBar, Real Estate Leaders. WYOMLS
