Welcome to this beautifully updated home offering over 2,500 square feet of living space. The open floor plan creates a warm and inviting atmosphere, while updates throughout make this home truly move-in ready. The gorgeous custom kitchen features an abundance of cabinetry, quality stainless steel appliances, and stunning granite countertops. With plenty of space for cooking, entertaining, and gathering. The main level offers three spacious bedrooms and a beautifully remodeled bathroom complete with granite counter tops and a large walk-in tiled shower. Downstairs, you'll find a wonderful family room, additional bathroom, convenient laundry room, and a large storage room. Easily create a spacious primary suite downstairs. This home also features an updated electrical service. The backyard is complete with a large composite deck, along with raised garden beds and privacy. Tucked away at the end of a quiet cul-de-sac street, this wonderful home offers the perfect combination of beautiful updates, functional living space, privacy, and a peaceful location. This one is a must-see! Contact Shay Thornton with House Real Estate Group today for your personal tour at 307-258-1470. GotCasperHomes.com
Active
Price cut: $14.9K (9/24)
$415,000
3028 Aspen Dr, Casper, WY 82601
3beds
2baths
2,524sqft
Single Family Residence
Built in 1956
7,196 Square Feet Lot
$409,200 Zestimate®
$164/sqft
$-- HOA
What's special
Open floor planBeautifully updated homeLarge storage roomRaised garden bedsWarm and inviting atmosphereGorgeous custom kitchenAbundance of cabinetry
- 40 days
- 426
- 38
Zillow last checked:
Listing updated:
Listed by:
Shay Thornton 307-258-1470,
House Real Estate Group
Source: WYOMLS,MLS#: 20264650
Facts & features
Interior
Bedrooms & bathrooms
- Bedrooms: 3
- Bathrooms: 2
- Main level bathrooms: 1
Bedroom 2
- Level: Main
Bedroom 3
- Level: Main
Bedroom 4
- Level: N/A
Bedroom 5
- Level: N/A
Dining room
- Level: Main
Family room
- Level: Basement
Kitchen
- Level: Main
Living room
- Level: Main
Heating
- Forced Air Gas
Cooling
- Central Air
Appliances
- Included: Dishwasher, Disposal, Microwave, Range/Oven, Refrigerator
- Laundry: Basement, Below Grade
Features
- Master Downstairs
- Flooring: Wood/Hardwood, Laminate
- Windows: Drapes, Curtain Rod(s), Blinds
- Basement: Full
- Number of fireplaces: 2
- Fireplace features: Two, Wood Burning
Interior area
- Total structure area: 2,524
- Total interior livable area: 2,524 sqft
- Finished area above ground: 1,262
Property
Parking
- Total spaces: 1
- Parking features: Attached
- Attached garage spaces: 1
Features
- Patio & porch: Deck
- Fencing: Vinyl
Lot
- Size: 7,196 Square Feet
- Features: Cul-De-Sac, Landscaped
Details
- Parcel number: 33792010102000
- Zoning description: R2
Construction
Type & style
- Home type: SingleFamily
- Architectural style: Ranch
- Property subtype: Single Family Residence
Materials
- Brick Veneer, Vinyl Siding
- Foundation: Concrete Perimeter
- Roof: Architectural
Condition
- Existing-a house that someone has lived in
- New construction: No
- Year built: 1956
Utilities & green energy
- Electric: Rocky Mountain Power
- Gas: Natural
- Sewer: Public Sewer
- Water: City
Community & HOA
Community
- Subdivision: Crest Hill #1
HOA
- Has HOA: No
Location
- Region: Casper
Financial & listing details
- Price per square foot: $164/sqft
- Tax assessed value: $341,102
- Annual tax amount: $1,145
- Date on market: 9/15/2026
Estimated market value
$409,200
$389,000 - $430,000
$2,432/mo
Price history
Price history is unavailable.
Public tax history
| Year | Property taxes | Tax assessment |
|---|---|---|
| 2026 | -- | $15,714 +4% |
| 2025 | $1,102 -49.1% | $15,110 -49.9% |
| 2024 | $2,165 +2.7% | $30,146 +4.3% |
| 2023 | $2,107 +2% | $28,910 +2% |
| 2022 | $2,067 +34% | $28,353 +34% |
| 2021 | $1,542 +0.5% | $21,153 +0.5% |
| 2020 | $1,535 +12.7% | $21,058 +12.7% |
| 2019 | $1,362 -6.7% | $18,681 -6.7% |
| 2018 | $1,459 -0.4% | $20,023 -0.4% |
| 2017 | $1,465 | $20,095 -0.1% |
| 2015 | $1,465 +9.3% | $20,110 +9.4% |
| 2014 | $1,341 | $18,390 |
| 2013 | -- | -- |
| 2012 | -- | -- |
| 2011 | -- | -- |
| 2010 | -- | -- |
| 2009 | -- | -- |
| 2008 | -- | -- |
| 2006 | -- | $13,597 +25.1% |
| 2005 | -- | $10,869 +12.4% |
| 2004 | -- | $9,667 +10% |
| 2003 | -- | $8,786 +0.2% |
| 2002 | -- | $8,771 +4.8% |
| 2001 | -- | $8,370 +1.9% |
| 2000 | -- | $8,217 |
Find assessor info on the county website
Monthly payment
Est. payment
Payment breakdown
Explore the cost of this home by adjusting the details. Changes won't be saved.Climate risks
Neighborhood: 82601

Similar homes
- $445,0003 bd4 ba2.8k sqft4030 S Oak St, Casper, WY 82601For Sale
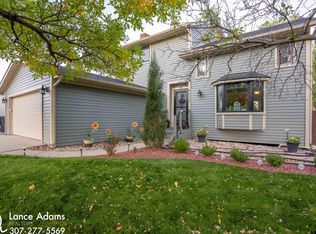
 MLS ID #20264954, Lance Adams, Real Estate Leaders. WYOMLS
 - $365,0004 bd3 ba2.3k sqft1810 Mariposa Blvd, Casper, WY 82604For Sale
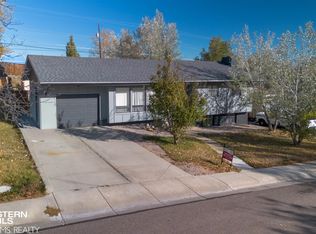 MLS ID #20265232, Tricia Lichty, Keller Williams Realty Western Trails. WYOMLS
 - $439,0004 bd3 ba2.2k sqft5311 S Center St, Casper, WY 82601For Sale
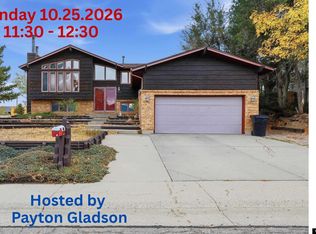 MLS ID #20265135, Payton Gladson, RE/MAX The Group. WYOMLS
 - $385,0003 bd3 ba2.6k sqft1627 S Jefferson St, Casper, WY 82601For Sale
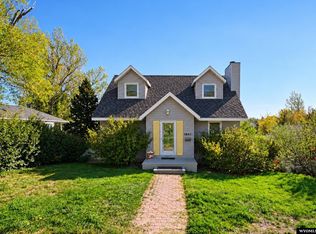 MLS ID #20265158, Alisha Collins, eXp Realty, LLC. WYOMLS
 - $425,0004 bd3 ba2.4k sqft2008 S Melrose St, Casper, WY 82601For SaleMLS ID #20263829, Bill Lyons, RE/MAX The Group. WYOMLS
- $349,9004 bd3 ba2.6k sqft1101 Alpine Dr, Casper, WY 82601For SaleMLS ID #20264983, Lisa Engebretsen, Forefront Real Estate, LLC. WYOMLS
- $372,0004 bd2 ba1.7k sqft771 W 54th St, Casper, WY 82601For SaleMLS ID #20265227, Dennis Langdon, Langdon Investments and Development, Inc.. WYOMLS
- $425,0004 bd2 ba3.4k sqft467 Cy Ave, Casper, WY 82601For SaleMLS ID #20263845, Donna Martensen, Real Estate Leaders. WYOMLS
- $409,0005 bd3 ba3k sqft2040 W 41st St, Casper, WY 82604For SaleMLS ID #20264355, Justin Edberg, Real Estate Leaders. WYOMLS
- $430,0003 bd2 ba1.7k sqft2261 W 43rd St, Casper, WY 82604For SaleMLS ID #20264572, Alisha Collins, eXp Realty, LLC. WYOMLS
- $379,9004 bd3 ba1.9k sqft799 W 54th St, Casper, WY 82601For SaleMLS ID #20263774, Lisa Engebretsen, Forefront Real Estate, LLC. WYOMLS
- $400,0003 bd2 ba3.1k sqft6531 S Springs Rd, Casper, WY 82604For SaleMLS ID #20265236, Gage Chavez, Coldwell Banker The Legacy Group. WYOMLS
- $360,0003 bd2 ba2.5k sqft430 S Lincoln St, Casper, WY 82601For SaleMLS ID #20264955, Lisa Engebretsen, Forefront Real Estate, LLC. WYOMLS
- $340,0003 bd3 ba1.8k sqft1920 Bonnie Brae St, Casper, WY 82601For SaleMLS ID #20264789, Charlotte Putzier, House Real Estate Group. WYOMLS
- $385,0003 bd2 ba2.8k sqft4431 Moose, Casper, WY 82604For SaleMLS ID #20264920, Alisha Collins, eXp Realty, LLC. WYOMLS
- $509,0005 bd3 ba3.2k sqft3635 Placid Dr, Casper, WY 82604For SaleMLS ID #20265243, Tammy Britton, Zest. WYOMLS
- $399,0003 bd2 ba2k sqft6660 Blue Springs Rd, Casper, WY 82604For SaleMLS ID #20265050, Karleen Brock, RE/MAX The Group. WYOMLS
- $384,0003 bd3 ba2.4k sqft3511 Aspen Pl, Casper, WY 82604For SaleMLS ID #20264576, Jennifer Gladson, RE/MAX The Group. WYOMLS
- $340,0004 bd2 ba1.9k sqft605 S Lincoln Ave, Casper, WY 82601For SaleMLS ID #20264922, Taylor Thornton, Real Estate Leaders. WYOMLS
- $340,0003 bd2 ba1.6k sqft720 E 19th St, Casper, WY 82601For SaleMLS ID #20264919, Alisha Collins, eXp Realty, LLC. WYOMLS
