Welcome home to this spacious 5-bedroom, 2.5-bath property offering over 3,000 square feet of living space in an amazing established neighborhood. With generous room throughout, this home provides the space and flexibility buyers are looking for. The main level features a walk-out deck, perfect for relaxing, entertaining, or enjoying the outdoor setting. The lower level offers additional living space with a walk-out to the yard and a covered cement patio, creating another great area for gatherings, outdoor dining, or quiet evenings at home. With 5 bedrooms, including 1 non-conforming bedroom, this home offers plenty of options for guest space, a home office, hobby room, or additional storage. The functional layout, and desirable neighborhood location make this property a wonderful opportunity for buyers looking for space, comfort, and versatility. Call Justin Edberg with Real Estate leaders (307) 321-8937 for you private tour!
Active
Price cut: $10K (9/24)
$409,000
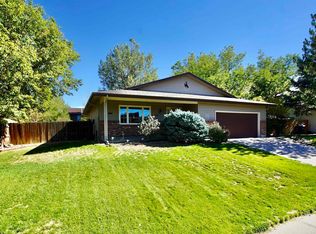
2040 W 41st St, Casper, WY 82604
5beds
3baths
3,040sqft
Single Family Residence
Built in 1969
8,999 Square Feet Lot
$404,600 Zestimate®
$135/sqft
$-- HOA
What's special
Functional layoutCovered cement patioWalk-out deckWalk-out to the yard
- 37 days
- 900
- 62
Likely to sell faster than
Zillow last checked:
Listing updated:
Listed by:
Justin Edberg 307-321-8937,
Real Estate Leaders
Source: WYOMLS,MLS#: 20264355
Facts & features
Interior
Bedrooms & bathrooms
- Bedrooms: 5
- Bathrooms: 3
- Main level bathrooms: 1
Primary bedroom
- Level: Upper
Bedroom 2
- Level: Upper
Bedroom 3
- Level: Upper
Bedroom 4
- Level: Basement
Bedroom 5
- Level: Basement
Dining room
- Level: Main
Family room
- Level: Main
Kitchen
- Level: Main
Living room
- Level: Main
Heating
- Forced Air Gas
Cooling
- Central Air
Appliances
- Included: Built Ins, Dishwasher, Microwave, Range/Oven, Refrigerator
- Laundry: Lower Level, Below Grade
Features
- Flooring: Carpet, Luxury Vinyl
- Basement: 4th Level,Walk-Out Access
Interior area
- Total structure area: 3,040
- Total interior livable area: 3,040 sqft
- Finished area above ground: 2,392
Property
Parking
- Total spaces: 2
- Parking features: Attached, RV Access/Parking
- Attached garage spaces: 2
Features
- Levels: Four Level
- Patio & porch: Covered, Deck
- Fencing: Wood
Lot
- Size: 8,999 Square Feet
- Features: Landscaped
Details
- Additional structures: Shed(s)
- Parcel number: 33792031401700
- Zoning description: R2
Construction
Type & style
- Home type: SingleFamily
- Property subtype: Single Family Residence
Materials
- Brick, Steel Siding
- Foundation: Concrete Perimeter
- Roof: Architectural
Condition
- Existing-a house that someone has lived in
- New construction: No
- Year built: 1969
Utilities & green energy
- Electric: Rocky Mountain Power, Generator
- Gas: Natural
- Sewer: Public Sewer
- Water: City
Community & HOA
Community
- Subdivision: Valley Hills 2
HOA
- Has HOA: No
Location
- Region: Casper
Financial & listing details
- Price per square foot: $135/sqft
- Tax assessed value: $447,944
- Annual tax amount: $2,157
- Date on market: 8/29/2026
Estimated market value
$404,600
$384,000 - $425,000
$3,124/mo
Price history
Price history is unavailable.
Public tax history
| Year | Property taxes | Tax assessment |
|---|---|---|
| 2026 | -- | $30,602 +3.4% |
| 2025 | $2,157 -21.6% | $29,584 -22.8% |
| 2024 | $2,752 +2.9% | $38,320 +4.4% |
| 2023 | $2,675 +2.2% | $36,700 +2.2% |
| 2022 | $2,618 +14.7% | $35,921 +14.7% |
| 2021 | $2,282 +8.1% | $31,310 +8.1% |
| 2020 | $2,111 -4.2% | $28,967 -4.2% |
| 2019 | $2,204 +6.5% | $30,236 +6.5% |
| 2018 | $2,070 -2.4% | $28,396 -2.4% |
| 2017 | $2,120 | $29,086 +3% |
| 2015 | $2,120 +5% | $28,229 +2% |
| 2014 | $2,018 | $27,689 |
| 2013 | -- | -- |
| 2012 | -- | -- |
| 2011 | -- | -- |
| 2010 | -- | -- |
| 2009 | -- | -- |
| 2008 | -- | -- |
| 2006 | -- | $22,219 +31.3% |
| 2005 | -- | $16,924 -1.8% |
| 2004 | -- | $17,242 +10.5% |
| 2003 | -- | $15,602 +10.2% |
| 2002 | -- | $14,160 +0.2% |
| 2001 | -- | $14,137 -0.1% |
| 2000 | -- | $14,146 |
Find assessor info on the county website
Monthly payment
Est. payment
Payment breakdown
Explore the cost of this home by adjusting the details. Changes won't be saved.Climate risks
Neighborhood: 82604

Similar homes
- $430,0003 bd2 ba1.7k sqft2261 W 43rd St, Casper, WY 82604For Sale

 MLS ID #20264572, Alisha Collins, eXp Realty, LLC. WYOMLS
 - $385,0003 bd2 ba2.8k sqft4431 Moose, Casper, WY 82604For Sale
 MLS ID #20264920, Alisha Collins, eXp Realty, LLC. WYOMLS
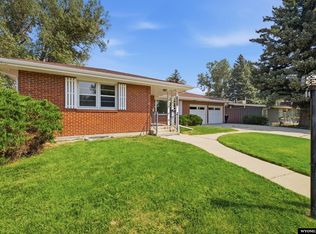
 - $395,0005 bd3 ba3.2k sqft1654 Lynwood Pl, Casper, WY 82604For Sale
 MLS ID #20263938, Paul Wilhelm, Onyx Group Realty. WYOMLS
 - $349,9004 bd3 ba2.6k sqft1101 Alpine Dr, Casper, WY 82601For Sale
 MLS ID #20264983, Lisa Engebretsen, Forefront Real Estate, LLC. WYOMLS
 - $339,0004 bd2 ba2.1k sqft3408 Belmont Dr, Casper, WY 82604For SaleMLS ID #20264310, Claire Marlow, RE/MAX The Group. WYOMLS
- $445,0003 bd4 ba2.8k sqft4030 S Oak St, Casper, WY 82601For SaleMLS ID #20264954, Lance Adams, Real Estate Leaders. WYOMLS
- $384,0003 bd3 ba2.4k sqft3511 Aspen Pl, Casper, WY 82604For SaleMLS ID #20264576, Jennifer Gladson, RE/MAX The Group. WYOMLS
- $435,0004 bd3 ba2.8k sqft1981 Manor Dr, Casper, WY 82609For SaleMLS ID #20264575, Alisha Collins, eXp Realty, LLC. WYOMLS
- $499,0005 bd3 ba3.3k sqft4474 Smoke Rise Rd, Casper, WY 82604For SaleMLS ID #20261503, Donna Martensen, Real Estate Leaders. WYOMLS
- $429,0004 bd3 ba2.4k sqft2008 S Melrose St, Casper, WY 82601For SaleMLS ID #20263829, Bill Lyons, RE/MAX The Group. WYOMLS
- $395,0005 bd3 ba2.8k sqft1301 Manor Dr, Casper, WY 82609For SaleMLS ID #20264670, John Lichty, RE/MAX The Group. WYOMLS
- $385,0004 bd3 ba1.9k sqft799 W 54th St, Casper, WY 82601For SaleMLS ID #20263774, Lisa Engebretsen, Forefront Real Estate, LLC. WYOMLS
- $425,0004 bd2 ba3.4k sqft467 Cy Ave, Casper, WY 82601For SaleMLS ID #20263845, Donna Martensen, Real Estate Leaders. WYOMLS
- $399,9004 bd3 ba2.3k sqft1015 S Ash St, Casper, WY 82601For SaleMLS ID #20264614, Nathaniel Steinhoff, LPT Realty. WYOMLS
- $299,5004 bd2 ba2.5k sqft1960 Brentwood Dr, Casper, WY 82604For SaleMLS ID #20264104, Laurel Lunstrum, Brokerage House Realty, Inc. WYOMLS
- $370,0004 bd2 ba3k sqft548 Swanton Ave, Casper, WY 82609For SaleMLS ID #20264322, James Edgeworth, The Edgeworth Real Estate Firm, LLC. WYOMLS
- $315,0004 bd2 ba1.7k sqft2000 Kingsboro Rd, Casper, WY 82604For SaleMLS ID #20264671, Jamie Shopp, RE/MAX The Group. WYOMLS
- $499,0004 bd3 ba3.7k sqft152 Forget Me Not, Casper, WY 82604For SaleMLS ID #20264960, CJ Lovato, Zest. WYOMLS
- $309,0003 bd2 ba1.8k sqft2332 Breck Ave, Casper, WY 82601For SaleMLS ID #20264977, Garijo Martinson, Platinum Properties of Casper. WYOMLS
- $520,0003 bd2 ba3.2k sqft2230 River Meadows Rd, Casper, WY 82604For SaleMLS ID #20263155, Angela Kay Haigler, Stratton Real Estate. WYOMLS
