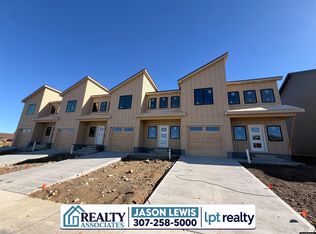
Introducing a beautifully designed new construction townhome featuring modern finishes, a spacious layout, and complete utility independence. Offering 1,750 square feet of living space, this thoughtfully designed home includes 3 bedrooms, 2.5 bathrooms, a main-level office, and a 1-car garage. Step inside to find luxury vinyl plank flooring, a bright and inviting living area, and a beautifully finished kitchen featuring quartz countertops and a full tile backsplash. A modern, wood-stained open stair railing adds warmth and architectural character to the interior. The main-level office offers a dedicated workspace, perfect for working from home or everyday convenience. Outside, enjoy a fully landscaped property complete with an automatic sprinkler system, a private vinyl-fenced backyard, and a dedicated driveway. Each unit is separately metered for utilities, providing added independence and flexibility for homeowners and investors alike. Combining modern finishes, functional living spaces, and low-maintenance outdoor amenities, this townhome is an excellent opportunity for anyone seeking a beautiful new home or a turnkey investment. Contact Jason Lewis with Realty Associates by LPT Realty @ 307-258-5000 for your personal tour!
Active
$359,000
4211 S Coffman Ave, Casper, WY 82604
3beds
3baths
1,750sqft
Single Family Residence
Built in 2026
3,571 Square Feet Lot
$358,900 Zestimate®
$205/sqft
$-- HOA
What's special
Modern finishesFull tile backsplashAutomatic sprinkler systemSpacious layoutDedicated drivewayMain-level officeLuxury vinyl plank flooring
- 4 days
- 96
- 2
Zillow last checked:
Listing updated:
Listed by:
Jason Lewis 307-258-5000,
LPT Realty
Source: WYOMLS,MLS#: 20265449
Facts & features
Interior
Bedrooms & bathrooms
- Bedrooms: 3
- Bathrooms: 3
- Main level bathrooms: 1
Primary bedroom
- Level: Upper
Bedroom 2
- Level: Upper
Bedroom 3
- Level: Upper
Bedroom 4
- Level: N/A
Bedroom 5
- Level: N/A
Dining room
- Level: Main
Family room
- Level: N/A
Kitchen
- Level: Main
Living room
- Level: Main
Heating
- Forced Air Gas
Cooling
- Central Air
Appliances
- Included: Built Ins, Dishwasher, Disposal, Microwave, Range/Oven, Refrigerator
- Laundry: Upper Level
Features
- Walk-In Closet(s)
- Flooring: Tile, Carpet, Luxury Vinyl Planking
- Windows: Double Pane Windows, Thermo Windows
- Basement: Crawl Space,Sump Pump
- Has fireplace: No
- Fireplace features: None
Interior area
- Total structure area: 1,750
- Total interior livable area: 1,750 sqft
- Finished area above ground: 1,750
Property
Parking
- Total spaces: 1
- Parking features: Attached, Garage Door Opener
- Attached garage spaces: 1
Features
- Levels: Two
- Stories: 2
- Patio & porch: Covered Porch, Patio
- Exterior features: Drain Tile
- Fencing: Vinyl
Lot
- Size: 3,571 Square Feet
- Features: Landscaped
Details
- Zoning description: C2
Construction
Type & style
- Home type: SingleFamily
- Property subtype: Single Family Residence
Materials
- Frame-Lap
- Foundation: Concrete Perimeter
- Roof: Architectural
Condition
- Under Construction
- New construction: Yes
- Year built: 2026
Utilities & green energy
- Electric: City, Rocky Mountain Power
- Gas: Natural
- Sewer: Public Sewer
- Water: City
Community & HOA
Community
- Subdivision: Plaza, The
HOA
- Has HOA: No
Location
- Region: Casper
Financial & listing details
- Price per square foot: $205/sqft
- Annual tax amount: $50
- Date on market: 11/4/2026
Estimated market value
$358,900
$341,000 - $377,000
$1,739/mo
Price history
Price history is unavailable.
Public tax history
Tax history is unavailable.
Monthly payment
Est. payment
Payment breakdown
Explore the cost of this home by adjusting the details. Changes won't be saved.Climate risks
Neighborhood: 82604
- $359,0003 bd3 ba1.7k sqft4201 S Coffman Ave, Casper, WY 82604New Construction
- $344,9003 bd3 ba1.6k sqft4221 S Coffman Ave, Casper, WY 82604New Construction

- from $350,0003 bd3 ba1.7k sqftThe Catalina II - Single Unit Plan, The Plaza, Casper, WY 82604New Construction

- from $1,300,0003 bd3 ba1.6k sqftThe Catalina Plan, The Plaza, Casper, WY 82604New Construction

Similar homes
- $359,0003 bd3 ba1.7k sqft4201 S Coffman Ave, Casper, WY 82604New Construction
 MLS ID #20265452, Jason Lewis, LPT Realty. WYOMLS
- $359,0003 bd3 ba1.7k sqft4191 S Coffman Ave, Casper, WY 82604New ConstructionMLS ID #20265451, Jason Lewis, LPT Realty. WYOMLS
- $359,0003 bd3 ba1.7k sqft4181 S Coffman Ave, Casper, WY 82604New ConstructionMLS ID #20265450, Jason Lewis, LPT Realty. WYOMLS
- $379,9003 bd3 ba1.9k sqft760 W 47th St, Casper, WY 82601For Sale
 MLS ID #20265485, Victoria Swan, Brokerage House Realty, Inc. WYOMLS
- $320,0003 bd2 ba1.7k sqft2737 S Odell Ave, Casper, WY 82604For SaleMLS ID #20265408, Liane Embry, Wyoming Real Estate Exchange, LLC. WYOMLS
- $335,0003 bd3 ba1.9k sqft2848 Villa Del Rey Dr, Casper, WY 82604For SaleMLS ID #20265156, Alisha Collins, eXp Realty, LLC. WYOMLS
- $365,0004 bd3 ba2.3k sqft1810 Mariposa Blvd, Casper, WY 82604For SaleMLS ID #20265232, Tricia Lichty, Keller Williams Realty Western Trails. WYOMLS
- $350,0003 bd3 ba1.5k sqft6032 Overlook Way Mills Way, Casper, WY 82604For SaleMLS ID #20265388, Kelly Brinkerhoff, eXp Realty, LLC. WYOMLS
- $384,0003 bd3 ba2.4k sqft3511 Aspen Pl, Casper, WY 82604For SaleMLS ID #20264576, Jennifer Gladson, RE/MAX The Group. WYOMLS
- $415,0003 bd2 ba2.5k sqft3028 Aspen Dr, Casper, WY 82601For SaleMLS ID #20264650, Shay Thornton, House Real Estate Group. WYOMLS
- $359,0003 bd3 ba1.7k sqft4281 S Coffman Ave, Casper, WY 82604New ConstructionWYOMLS
- $344,9003 bd3 ba1.6k sqft4231 S Coffman Ave, Casper, WY 82604New ConstructionWYOMLS
- $344,9003 bd3 ba1.6k sqft4221 S Coffman Ave, Casper, WY 82604New ConstructionWYOMLS
- $344,9003 bd3 ba1.6k sqft4251 S Coffman Ave, Casper, WY 82604New ConstructionMLS ID #20264288, Jason Lewis, LPT Realty. WYOMLS
- $344,9003 bd3 ba1.6k sqft4241 S Coffman Ave, Casper, WY 82604New ConstructionWYOMLS
- $334,0004 bd2 ba2.1k sqft3408 Belmont Dr, Casper, WY 82604For SaleMLS ID #20264310, Claire Marlow, RE/MAX The Group. WYOMLS
- $372,0004 bd2 ba1.7k sqft771 W 54th St, Casper, WY 82601For SaleMLS ID #20265227, Dennis Langdon, Langdon Investments and Development, Inc.. WYOMLS
- $344,9004 bd3 ba2.6k sqft1101 Alpine Dr, Casper, WY 82601For SaleMLS ID #20264983, Lisa Engebretsen, Forefront Real Estate, LLC. WYOMLS
