Introducing a beautifully designed new construction townhome offering high-end finishes, a spacious layout, and complete utility independence. Perfect for homeowners seeking modern comfort or investors looking for long-term value, this thoughtfully crafted unit delivers quality, convenience, and style. Inside you'll find: 3 Bedrooms, 2.5 Bathrooms, 1-Car Garage, and 1,641 Sq Ft of Living Space. Step inside to enjoy luxury vinyl plank flooring, a bright and airy living space, and a chef-inspired kitchen featuring quartz countertops and a full tile backsplash. Each unit is separately metered, ensuring flexibility and ease for future owners. Outside, enjoy the modern exterior, fully landscaped front yard, and private driveway that enhance curb appeal and function. Whether you're looking for a place to call home or a turnkey investment, this unit offers elevated design, smart layout, and long-term value. Contact Jason Lewis with Realty Associates by LPT Realty at 307-258-5000 for more info!
Active
$344,900
4251 S Coffman Ave, Casper, WY 82604
3beds
3baths
1,641sqft
Townhouse, Single Family Residence
Built in 2026
3,571 Square Feet Lot
$344,500 Zestimate®
$210/sqft
$-- HOA
What's special
Modern exteriorFull tile backsplashSpacious layoutPrivate drivewayChef-inspired kitchenHigh-end finishesLuxury vinyl plank flooring
- 5 days
- 49
- 3
Zillow last checked:
Listing updated:
Listed by:
Jason Lewis 307-258-5000,
LPT Realty
Source: WYOMLS,MLS#: 20264288
Facts & features
Interior
Bedrooms & bathrooms
- Bedrooms: 3
- Bathrooms: 3
- Main level bathrooms: 1
Primary bedroom
- Level: Upper
Bedroom 2
- Level: Upper
Bedroom 3
- Level: Upper
Bedroom 4
- Level: N/A
Bedroom 5
- Level: N/A
Dining room
- Level: Main
Family room
- Level: N/A
Kitchen
- Level: Main
Living room
- Level: Main
Heating
- Forced Air Gas
Cooling
- Central Air
Appliances
- Included: Built Ins, Dishwasher, Disposal, Microwave, Range/Oven, Refrigerator
- Laundry: Upper Level
Features
- Walk-In Closet(s)
- Flooring: Tile, Carpet, Luxury Vinyl Planking
- Windows: Double Pane Windows, Thermo Windows
- Basement: Crawl Space
Interior area
- Total structure area: 1,641
- Total interior livable area: 1,641 sqft
- Finished area above ground: 1,641
Property
Parking
- Total spaces: 1
- Parking features: Attached, Garage Door Opener
- Attached garage spaces: 1
Features
- Patio & porch: Patio
- Exterior features: Drain Tile
- Fencing: Vinyl
Lot
- Size: 3,571 Square Feet
- Features: Landscaped
Details
- Zoning description: C2
Construction
Type & style
- Home type: Townhouse
- Property subtype: Townhouse, Single Family Residence
Materials
- Frame-Lap
- Foundation: Concrete Perimeter
- Roof: Architectural,Metal
Condition
- Under Construction
- New construction: Yes
- Year built: 2026
Utilities & green energy
- Electric: City, Rocky Mountain Power
- Gas: Natural
- Sewer: Public Sewer
- Water: City
Community & HOA
Community
- Subdivision: Plaza, The
HOA
- Has HOA: No
Location
- Region: Casper
Financial & listing details
- Price per square foot: $210/sqft
- Annual tax amount: $100
- Date on market: 8/26/2026
Estimated market value
$344,500
$327,000 - $362,000
$2,031/mo
Price history
Price history is unavailable.
Public tax history
Tax history is unavailable.
Monthly payment
Est. payment
Payment breakdown
Explore the cost of this home by adjusting the details. Changes won't be saved.Climate risks
Neighborhood: 82604
- $344,9003 bd3 ba1.6k sqft4241 S Coffman Ave, Casper, WY 82604New Construction
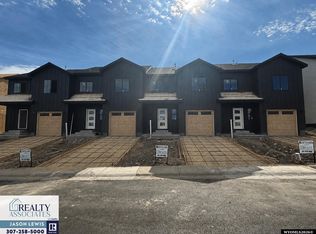
- $344,9003 bd3 ba1.6k sqft4231 S Coffman Ave, Casper, WY 82604New Construction
- $359,0003 bd3 ba1.7k sqft4271 S Coffman Ave, Casper, WY 82604New Construction
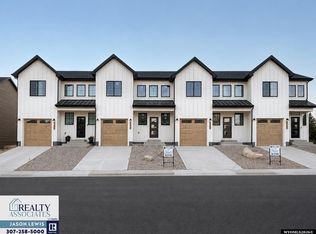
- $344,9003 bd3 ba1.6k sqft4221 S Coffman Ave, Casper, WY 82604New Construction
Similar homes
- $344,9003 bd3 ba1.6k sqft4231 S Coffman Ave, Casper, WY 82604New Construction
 WYOMLS
 - $344,9003 bd3 ba1.6k sqft4221 S Coffman Ave, Casper, WY 82604New ConstructionWYOMLS
- $344,9003 bd3 ba1.6k sqft4241 S Coffman Ave, Casper, WY 82604New ConstructionWYOMLS
- $349,0004 bd2 ba2.1k sqft3408 Belmont Dr, Casper, WY 82604For Sale
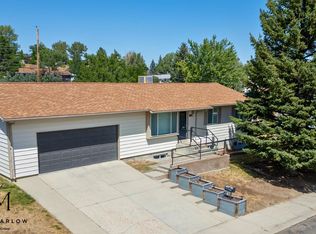 MLS ID #20264310, Claire Marlow, RE/MAX The Group. WYOMLS
 - $359,0003 bd3 ba1.7k sqft4281 S Coffman Ave, Casper, WY 82604New ConstructionWYOMLS
- $359,0003 bd3 ba1.7k sqft4271 S Coffman Ave, Casper, WY 82604New ConstructionWYOMLS
- $330,0003 bd2 ba1.5k sqft3018 Pheasant Dr, Casper, WY 82604For SaleMLS ID #20264324, Angela Morgan, eXp Realty, LLC. WYOMLS
- $350,0004 bd3 ba2.2k sqft3865 Ridgecrest Dr, Casper, WY 82604For SaleMLS ID #20264033, Steinar Steensland, CBC Cornerstone Real Estate. WYOMLS
- $375,0003 bd3 ba2k sqft3341 Whispering Springs Rd, Casper, WY 82604For SaleMLS ID #20264302, Paul Wilhelm, Onyx Group Realty. WYOMLS
- $335,0004 bd2 ba1.7k sqft710 W 47th St, Casper, WY 82601For SaleMLS ID #20264057, Alisha Collins, eXp Realty, LLC. WYOMLS
- $310,0003 bd2 ba1.7k sqft1080 Beaumont Dr, Casper, WY 82601For SaleMLS ID #20263257, James Edgeworth, The Edgeworth Real Estate Firm, LLC. WYOMLS
- $315,0003 bd2 ba1.5k sqft1221 S Durbin St, Casper, WY 82601For SaleMLS ID #20264286, Julian Cogdill, Real Estate Leaders. WYOMLS
- $310,0003 bd2 ba1.6k sqft3005 De Smet Dr, Casper, WY 82604For SaleMLS ID #20263970, Melinda Murphy, RE/MAX The Group. WYOMLS
- $320,0004 bd2 ba1.8k sqft1330 S Jackson St, Casper, WY 82601For SaleMLS ID #20264283, Sara Miner, Real Estate Leaders. WYOMLS
- $315,0004 bd2 ba1.7k sqft2755 Cherokee Ln, Casper, WY 82604For SaleMLS ID #20264193, Antony Duncan, Wyoming Real Estate Exchange, LLC. WYOMLS
- $370,0003 bd3 ba2.3k sqft4421 S Ash St, Casper, WY 82601For SaleMLS ID #20263040, Makenna Maston, Black Tree Realty, LLC. WYOMLS
- $334,9003 bd2 ba1.3k sqft1949 Oakcrest Ave, Casper, WY 82601For SaleMLS ID #20263329, Kevin Bromley, Bromley Real Estate Company. WYOMLS
