Enjoy the best of updated living and room to spread out with this beautifully remodeled home situated on a full 1-acre lot in Vista West IV! Located at 2087 N Yellow Creek Road, this property offers an exceptional combination of modern upgrades, irrigated acreage, and the convenience of city utilities. The completely remodeled interior features a NEW kitchen with appliances, soft-close cabinetry and drawers, and beautiful quartz countertops. Additional improvements include new flooring, new windows, updated electrical panel, and NEW beautifully tiled bathrooms with upgraded finishes. The home offers 3 bedrooms (including 1 non-conforming bedroom), 2.5 bathrooms, and a spacious primary suite featuring a double vanity and walk-in closet. An attached 2-car garage provides convenient parking and additional storage. Outside, enjoy the possibilities of a full irrigated acre! The property is located apart of the Alcova Irrigation District, providing irrigation water for maintaining and enjoying the expansive lot. Unlike many properties with acreage, this home also offers city water and sewer, along with paved and maintained roads for convenient access. If you're looking for a move-in-ready, completely remodeled home with modern finishes, a full acre of irrigated land, and the convenience of city utilities, this property deserves a look! For a private tour call or text Lance Adams with Real Estate Leaders! 307-277-5569
New
$485,000
2087 N Yellow Creek Rd, Casper, WY 82604
3beds
3baths
1,788sqft
Single Family Residence
Built in 1979
1 Acres Lot
$-- Zestimate®
$271/sqft
$21/mo HOA
What's special
Beautifully remodeled homeFull irrigated acreUpdated electrical panelDouble vanityBeautiful quartz countertopsSoft-close cabinetry and drawersWalk-in closet
- 1 day
- 614
- 61
Zillow last checked:
Listing updated:
Listed by:
Lance Adams 307-277-5569,
Real Estate Leaders
Source: WYOMLS,MLS#: 20265441
Facts & features
Interior
Bedrooms & bathrooms
- Bedrooms: 3
- Bathrooms: 3
Primary bedroom
- Level: Upper
Bedroom 2
- Level: Basement
Bedroom 3
- Level: Basement
Bedroom 4
- Level: N/A
Bedroom 5
- Level: N/A
Dining room
- Level: Upper
Family room
- Level: Basement
Kitchen
- Level: Upper
Living room
- Level: Upper
Heating
- Forced Air Gas
Cooling
- Central Air
Appliances
- Included: Built Ins, Dishwasher, Microwave, Range/Oven, Refrigerator
- Laundry: Lower Level, Below Grade
Features
- Walk-In Closet(s)
- Flooring: Tile, Luxury Vinyl Planking
- Windows: Double Pane Windows
- Basement: Full
- Number of fireplaces: 1
- Fireplace features: One, Wood Burning
Interior area
- Total structure area: 1,788
- Total interior livable area: 1,788 sqft
- Finished area above ground: 924
Property
Parking
- Total spaces: 2
- Parking features: Attached, RV Access/Parking, Space for RV Parking
- Attached garage spaces: 2
Features
- Levels: Multi/Split
- Patio & porch: Deck, Porch
- Has view: Yes
- View description: Mountain(s)
Lot
- Size: 1 Acres
- Features: Estate Lot, Landscaped
Details
- Zoning description: Residential
Construction
Type & style
- Home type: SingleFamily
- Property subtype: Single Family Residence
Materials
- Frame-Lap
- Foundation: Concrete Perimeter
- Roof: Architectural
Condition
- Existing-a house that someone has lived in
- New construction: No
- Year built: 1979
Utilities & green energy
- Electric: Rocky Mountain Power
- Gas: Natural
- Sewer: Public Sewer
- Water: City
Community & HOA
Community
- Subdivision: Vista West 4
HOA
- Has HOA: Yes
- Services included: Road Maintenance, Snow Removal And Electric Bill For Irrigation.
- HOA fee: $250 annually
Location
- Region: Casper
Financial & listing details
- Price per square foot: $271/sqft
- Annual tax amount: $1,532
- Date on market: 11/3/2026
Estimated market value
Not available
Estimated sales range
Not available
Not available
Price history
Price history is unavailable.
Public tax history
Tax history is unavailable.
Monthly payment
Est. payment
Payment breakdown
Explore the cost of this home by adjusting the details. Changes won't be saved.Climate risks
Neighborhood: 82604

Similar homes
- $535,0003 bd3 ba2.5k sqft5333 Saddlestring Rd, Casper, WY 82604For Sale
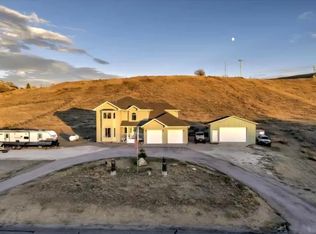
 MLS ID #20264823, John Lichty, RE/MAX The Group. WYOMLS
- $461,0003 bd2 ba2.5k sqft6709 Riverside Dr, Casper, WY 82604For Sale
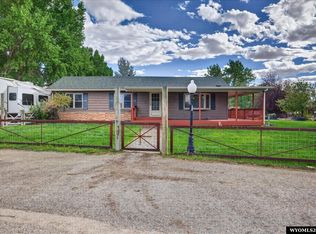 MLS ID #20264631, James Rivera, Wyoming Real Estate Exchange, LLC. WYOMLS
- $479,0004 bd3 ba2.2k sqft981 Prairie River Dr, Mills, WY 82604For Sale
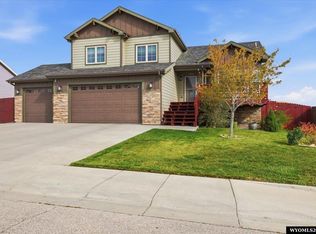 MLS ID #20265187, Melinda Murphy, RE/MAX The Group. WYOMLS
- $--3 bd2 ba1.8k sqft2929 Schlager Rd, Casper, WY 82604Auction
 Auction.com 1
- $399,0003 bd2 ba2k sqft6660 Blue Springs Rd, Casper, WY 82604For SaleMLS ID #20265050, Karleen Brock, RE/MAX The Group. WYOMLS
- $350,0003 bd3 ba1.5k sqft6032 Overlook Way Mills Way, Casper, WY 82604For SaleMLS ID #20265388, Kelly Brinkerhoff, eXp Realty, LLC. WYOMLS
- $415,0003 bd2 ba2.5k sqft3028 Aspen Dr, Casper, WY 82601For SaleMLS ID #20264650, Shay Thornton, House Real Estate Group. WYOMLS
- $375,0003 bd3 ba2.2k sqft200 Sunflower St, Casper, WY 82604For SaleMLS ID #20264803, Jamie Shopp, RE/MAX The Group. WYOMLS
- $278,9003 bd2 ba1.3k sqft24 Valley Dr, Casper, WY 82604For SaleMLS ID #20264799, James Edgeworth, The Edgeworth Real Estate Firm, LLC. WYOMLS
- $350,0003 bd3 ba2.5k sqft3900 Wolf Creek Rd, Casper, WY 82604For SaleMLS ID #20264966, Scott Schoenhoff, Stratton Real Estate. WYOMLS
- $359,0003 bd3 ba1.7k sqft4211 S Coffman Ave, Casper, WY 82604New ConstructionMLS ID #20265449, Jason Lewis, LPT Realty. WYOMLS
- $575,0003 bd2 ba1.7k sqft6570 Meadow Wind Way, Mills, WY 82604New ConstructionMLS ID #20262708, Lisa Burridge, LPT Realty. WYOMLS
- $290,0003 bd2 ba2.1k sqft1326 E K St, Casper, WY 82601For SaleMLS ID #20265443, John Lichty, RE/MAX The Group. WYOMLS
- $335,0003 bd3 ba1.9k sqft2848 Villa Del Rey Dr, Casper, WY 82604For SaleMLS ID #20265156, Alisha Collins, eXp Realty, LLC. WYOMLS
- $439,0004 bd3 ba2.2k sqft5311 S Center St, Casper, WY 82601For SaleMLS ID #20265135, Payton Gladson, RE/MAX The Group. WYOMLS
- $384,0003 bd3 ba2.4k sqft3511 Aspen Pl, Casper, WY 82604For SaleMLS ID #20264576, Jennifer Gladson, RE/MAX The Group. WYOMLS
- $365,0004 bd3 ba2.3k sqft1810 Mariposa Blvd, Casper, WY 82604For SaleMLS ID #20265232, Tricia Lichty, Keller Williams Realty Western Trails. WYOMLS
- $519,6004 bd4 ba2.4k sqft2065 Heathrow Ave, Casper, WY 82609New ConstructionMLS ID #20265436, Lisa Burridge, LPT Realty. WYOMLS
