A Lodge-Style Home with Workspace That Knows No Limits Have you ever wanted a giant shop, an attached home, and the freedom to put it all to work? A place where you can park your vehicles, build your projects, entertain your guests, and still come home to the warmth and character of a mountain lodge? 6709 Riverside Drive is the kind of property that makes that dream a reality. Situated on a 0.41-acre lot, this approximately 2,500-square-foot home offers a rare combination of rustic charm, generous living space, and an incredible amount of attached garage and shop capacity. From the moment you step inside, the log interior and lodge-inspired atmosphere create a feeling that is both inviting and distinctive. It is the kind of home that feels equally suited to a quiet evening or a house full of friends and family. The large, open family room is the heart of the home, providing plenty of room for movie nights, entertaining, game days, or simply enjoying time together. The rustic interior adds warmth and character, while the wraparound decks extend the living experience outdoors, offering space to relax, enjoy the surroundings, and make the most of every season. But the real showstopper may be what happens outside the living room. The Garage & Shop Space If you have been searching for a property where workspace is not an afterthought, this is it. Attached three-car garage: Approximately 27' × 47', offering substantial room for vehicles, equipment, storage, and more. Attached shop: Approximately 17' × 67', with 15-foot sidewalls and a 14-foot overhead door at one end. Wraparound decks: Added outdoor living space that complements the home's lodge-style character. Total attached garage and shop footprint: Approximately 2,546 square feet, providing an extraordinary amount of usable space connected directly to the home. Whether you are a car enthusiast, a tradesperson, a hobbyist, a collector, or simply someone who has always wanted more room to work and create, the possibilities here are extensive. Imagine having the space to keep your vehicles protected, tackle major projects, store equipment, or create the ultimate workshop—all without giving up the convenience of an attached home. This is more than a house with a garage. It is a home with the kind of workspace that can change the way you live. And when the work is done, you can step inside, settle into the lodge-like comfort of the home, and enjoy the very best of both worlds: a place to get things done and a place to call home. 6709 Riverside Drive is an opportunity to own something truly special—a rustic, welcoming home with an attached garage and shop setup that offers the space, flexibility, and potential to accommodate just about anything you can imagine. Come see what happens when your home and your workspace are finally one and the same. Call James Rivera Wyoming Real Estate Exchange Today for Your Personal Tour (307)-267-2533.
Active
$475,000
6709 Riverside Dr, Casper, WY 82604
3beds
2baths
2,549sqft
Single Family Residence
Built in 1978
0.41 Acres Lot
$461,300 Zestimate®
$186/sqft
$-- HOA
What's special
Attached three-car garageWraparound decksLarge open family room
- 10 days
- 836
- 61
Zillow last checked:
Listing updated:
Listed by:
James Rivera 307-267-2533,
Wyoming Real Estate Exchange, LLC
Source: WYOMLS,MLS#: 20264631
Facts & features
Interior
Bedrooms & bathrooms
- Bedrooms: 3
- Bathrooms: 2
- Main level bathrooms: 1
Primary bedroom
- Level: Basement
Bedroom 2
- Level: Main
Bedroom 3
- Level: Main
Bedroom 4
- Level: N/A
Bedroom 5
- Level: N/A
Dining room
- Level: Main
Family room
- Level: Main
Kitchen
- Level: Main
Living room
- Level: Main
Heating
- Hot Water Gas
Cooling
- None
Appliances
- Included: Dishwasher, Range/Oven, Refrigerator, Washer, Dryer
- Laundry: Lower Level, Below Grade
Features
- Walk-In Closet(s)
- Flooring: Wood/Hardwood, Vinyl, Carpet
- Basement: Partial
Interior area
- Total structure area: 2,549
- Total interior livable area: 2,549 sqft
- Finished area above ground: 1,537
Property
Parking
- Total spaces: 5
- Parking features: Attached, RV Access/Parking, Space for RV Parking
- Attached garage spaces: 5
Features
- Patio & porch: Covered Porch, Wrap Around
- Fencing: Wood,Wire
Lot
- Size: 0.41 Acres
- Features: Cul-De-Sac, Front Yard
Details
- Additional structures: Workshop
- Parcel number: 33802240400600
- Zoning description: Urban Res
Construction
Type & style
- Home type: SingleFamily
- Architectural style: Ranch
- Property subtype: Single Family Residence
Materials
- Steel Siding, Stone, Wood Siding
- Foundation: Concrete Perimeter
- Roof: Architectural
Condition
- Existing-a house that someone has lived in
- New construction: No
- Year built: 1978
Utilities & green energy
- Gas: Natural
- Sewer: Public Sewer
- Water: City, Private
Community & HOA
Community
- Subdivision: Red Butte Village 2
HOA
- Has HOA: No
Location
- Region: Casper
Financial & listing details
- Price per square foot: $186/sqft
- Tax assessed value: $350,023
- Annual tax amount: $2,237
- Date on market: 9/15/2026
Estimated market value
$461,300
$438,000 - $484,000
$1,927/mo
Price history
Price history is unavailable.
Public tax history
| Year | Property taxes | Tax assessment |
|---|---|---|
| 2026 | -- | $29,646 +29.8% |
| 2025 | $1,775 -15.9% | $22,832 -19.1% |
| 2024 | $2,110 +1.4% | $28,214 +3.2% |
| 2023 | $2,080 -7.5% | $27,329 -8.4% |
| 2022 | $2,250 +8.7% | $29,831 +9.8% |
| 2021 | $2,070 -18.1% | $27,177 -19.8% |
| 2020 | $2,526 -6.4% | $33,895 -7% |
| 2019 | $2,699 +16.5% | $36,441 +18.2% |
| 2018 | $2,317 +9.7% | $30,820 +2.7% |
| 2017 | $2,113 | $30,023 -4.3% |
| 2015 | $2,113 -0.7% | $31,356 +3.6% |
| 2014 | $2,129 | $30,253 |
| 2013 | -- | -- |
| 2012 | -- | -- |
| 2011 | -- | -- |
| 2010 | -- | -- |
| 2009 | -- | -- |
| 2008 | -- | -- |
| 2006 | -- | $27,667 +23.8% |
| 2005 | -- | $22,356 +26% |
| 2004 | -- | $17,748 +4.1% |
| 2003 | -- | $17,049 +2.7% |
| 2002 | -- | $16,601 +42.4% |
| 2001 | -- | $11,655 -3.3% |
| 2000 | -- | $12,057 |
Find assessor info on the county website
Monthly payment
Est. payment
Payment breakdown
Explore the cost of this home by adjusting the details. Changes won't be saved.Climate risks
Neighborhood: 82604
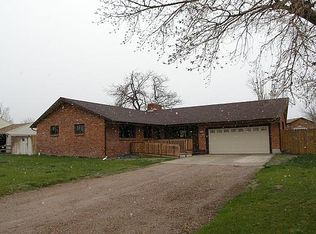
Similar homes
- $520,0003 bd3 ba2.6k sqft4400 Westland Pl, Casper, WY 82604For Sale
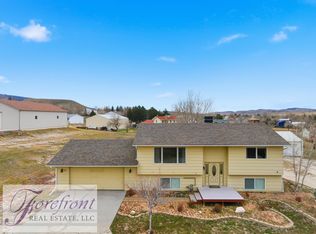
 MLS ID #20262089, Lisa Engebretsen, Forefront Real Estate, LLC. WYOMLS
 - $499,0005 bd3 ba3.3k sqft4474 Smoke Rise Rd, Casper, WY 82604For Sale
 MLS ID #20261503, Donna Martensen, Real Estate Leaders. WYOMLS
 - $430,0003 bd2 ba1.7k sqft2261 W 43rd St, Casper, WY 82604For Sale
 MLS ID #20264572, Alisha Collins, eXp Realty, LLC. WYOMLS
 - $520,0003 bd2 ba3.2k sqft2230 River Meadows Rd, Casper, WY 82604For Sale
 MLS ID #20263155, Angela Kay Haigler, Stratton Real Estate. WYOMLS
 - $250,0003 bd2 ba2.1k sqft6300 Pittman Cir, Casper, WY 82604For SaleMLS ID #20264577, Alisha Collins, eXp Realty, LLC. WYOMLS
- $260,0003 bd1 ba1.9k sqft6674 Sharrock Rd, Casper, WY 82604For SaleMLS ID #20264493, Alisha Collins, eXp Realty, LLC. WYOMLS
- $409,0005 bd3 ba3k sqft2040 W 41st St, Casper, WY 82604For SaleMLS ID #20264355, Justin Edberg, Real Estate Leaders. WYOMLS
- $384,0003 bd3 ba2.4k sqft3511 Aspen Pl, Casper, WY 82604For SaleMLS ID #20264576, Jennifer Gladson, RE/MAX The Group. WYOMLS
- $339,0004 bd2 ba1.4k sqft6540 Indian Wells Dr, Casper, WY 82604For SaleMLS ID #20263713, Debbie Reid, Prestige Real Estate. WYOMLS
- $429,0004 bd3 ba2.4k sqft2008 S Melrose St, Casper, WY 82601For SaleMLS ID #20263829, Bill Lyons, RE/MAX The Group. WYOMLS
- $469,9004 bd2 ba2.2k sqft1433 S Elm St, Casper, WY 82601For SaleMLS ID #20264641, Tracie Calkin, Platinum Properties of Casper. WYOMLS
- $315,0004 bd2 ba1.7k sqft2755 Cherokee Ln, Casper, WY 82604For SaleMLS ID #20264193, Antony Duncan, Wyoming Real Estate Exchange, LLC. WYOMLS
- $275,0004 bd2 ba2k sqft360 Indian Paintbrush St, Casper, WY 82604For SaleMLS ID #20264451, Alisha Collins, eXp Realty, LLC. WYOMLS
- $350,0004 bd3 ba2.2k sqft3865 Ridgecrest Dr, Casper, WY 82604For SaleMLS ID #20264033, Steinar Steensland, CBC Cornerstone Real Estate. WYOMLS
- $365,0004 bd3 ba2.4k sqft8945 Osage Rd, Casper, WY 82601For SaleMLS ID #20264749, Trina Beaton, Wyoming Real Estate Exchange, LLC. WYOMLS
- $324,7504 bd3 ba2.3k sqft16 Valley Dr, Casper, WY 82604For SaleMLS ID #20263214, Josh Kalinowski, CBC Cornerstone Real Estate. WYOMLS
- $339,0004 bd2 ba2.1k sqft3408 Belmont Dr, Casper, WY 82604For SaleMLS ID #20264310, Claire Marlow, RE/MAX The Group. WYOMLS
- $395,0005 bd3 ba3.2k sqft1654 Lynwood Pl, Casper, WY 82604For SaleMLS ID #20263938, Paul Wilhelm, Onyx Group Realty. WYOMLS
- $599,0005 bd4 ba3.5k sqft1211 Prairie River Dr, Mills, WY 82604For SaleMLS ID #20264383, Albon Shaw, Real Estate Leaders. WYOMLS
- $435,0004 bd3 ba2.8k sqft1981 Manor Dr, Casper, WY 82609For SaleMLS ID #20264575, Alisha Collins, eXp Realty, LLC. WYOMLS
