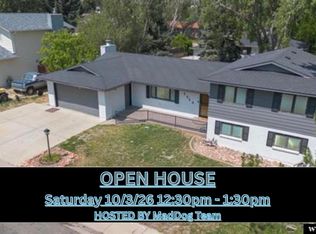
Welcome to 4431 Moose in Wolf Creek, a well-maintained ranch-style home offering over 1,400 square feet of finished living space plus an additional approximately 1,400-square-foot unfinished basement that has already been framed, giving you nearly 2,800 square feet of total space to work with. The home features three bedrooms, two bathrooms, and an attached two-car garage. Inside, newer interior paint and luxury vinyl plank flooring throughout give the home a clean, updated feel. All three bedrooms and both bathrooms are on the main level, including a primary suite with its own private bathroom. A gas fireplace adds warmth to the living space, while central air and forced-air gas heat provide year-round comfort. Downstairs, the approximately 1,400-square-foot basement is already framed, giving the next owner a great head start on finishing it. A bathroom stub-out is also in place, with plenty of room for an additional family room, bedrooms, office, gym, guest space, or whatever works best for you. Outside, the landscaped yard is equipped with an automatic sprinkler system. The Class 4 roof is less than a year old, adding another valuable recent improvement to the property. With over 1,400 finished square feet plus approximately 1,400 additional square feet downstairs, this Wolf Creek home gives you comfortable living space now and a significant opportunity to add even more finished space in the future.
New
$385,000
4431 Moose, Casper, WY 82604
3beds
2baths
2,852sqft
Single Family Residence
Built in 1981
9,147 Square Feet Lot
$380,000 Zestimate®
$135/sqft
$-- HOA
What's special
Gas fireplaceTwo bathroomsThree bedroomsAttached two-car garageAutomatic sprinkler systemNewer interior paintLandscaped yard
- 1 day
- 358
- 15
Zillow last checked:
Listing updated:
Listed by:
Alisha Collins 307-247-1806,
eXp Realty, LLC
Source: WYOMLS,MLS#: 20264920
Facts & features
Interior
Bedrooms & bathrooms
- Bedrooms: 3
- Bathrooms: 2
- Main level bathrooms: 2
Bedroom 2
- Level: Main
Bedroom 3
- Level: Main
Bedroom 4
- Level: N/A
Bedroom 5
- Level: N/A
Dining room
- Level: Main
Family room
- Level: Basement
Kitchen
- Level: Main
Living room
- Level: Main
Heating
- Forced Air Gas
Cooling
- Central Air
Appliances
- Included: Dishwasher, Disposal, Range/Oven, Refrigerator
- Laundry: Basement, Below Grade
Features
- Master Downstairs
- Flooring: Carpet, Luxury Vinyl Planking
- Basement: Full
- Number of fireplaces: 1
- Fireplace features: One, Gas
Interior area
- Total structure area: 2,852
- Total interior livable area: 2,852 sqft
- Finished area above ground: 1,426
Property
Parking
- Total spaces: 2
- Parking features: Attached
- Attached garage spaces: 2
Features
- Patio & porch: Covered Porch, Deck
- Fencing: Wood
- Has view: Yes
- View description: Mountain(s)
Lot
- Size: 9,147 Square Feet
- Features: Landscaped
Details
- Additional structures: Shed(s)
- Parcel number: 33791931301300
- Zoning description: R1
Construction
Type & style
- Home type: SingleFamily
- Architectural style: Ranch
- Property subtype: Single Family Residence
Materials
- Brick, Steel Siding
- Foundation: Concrete Perimeter
- Roof: Architectural
Condition
- Existing-a house that someone has lived in
- New construction: No
- Year built: 1981
Utilities & green energy
- Electric: Rocky Mountain Power
- Gas: Natural
- Sewer: Public Sewer
- Water: City
Community & HOA
Community
- Subdivision: Wolf Creek 1
HOA
- Has HOA: No
Location
- Region: Casper
Financial & listing details
- Price per square foot: $135/sqft
- Tax assessed value: $303,410
- Annual tax amount: $1,022
- Date on market: 10/1/2026
Estimated market value
$380,000
$361,000 - $399,000
$2,459/mo
Price history
Price history is unavailable.
Public tax history
| Year | Property taxes | Tax assessment |
|---|---|---|
| 2026 | -- | $14,023 +3.2% |
| 2025 | $991 -50.8% | $13,590 -51.5% |
| 2024 | $2,014 +0.5% | $28,040 +2% |
| 2023 | $2,004 +11.5% | $27,498 +11.5% |
| 2022 | $1,798 +16.4% | $24,666 +16.4% |
| 2021 | $1,545 -4.1% | $21,196 -4.1% |
| 2020 | $1,610 -3.2% | $22,092 -3.2% |
| 2019 | $1,663 -0.5% | $22,820 -0.5% |
| 2018 | $1,672 +15.6% | $22,941 +15.6% |
| 2017 | $1,447 | $19,848 -6.1% |
| 2015 | $1,447 -4.6% | $21,138 +1.6% |
| 2014 | $1,516 | $20,804 |
| 2013 | -- | -- |
| 2012 | -- | -- |
| 2011 | -- | -- |
| 2010 | -- | -- |
| 2009 | -- | -- |
| 2008 | -- | -- |
| 2006 | -- | $16,962 +15.1% |
| 2005 | -- | $14,733 +8.4% |
| 2004 | -- | $13,595 +10.1% |
| 2003 | -- | $12,347 +1.7% |
| 2002 | -- | $12,143 +7.2% |
| 2001 | -- | $11,325 -4.2% |
| 2000 | -- | $11,819 |
Find assessor info on the county website
Monthly payment
Est. payment
Payment breakdown
Explore the cost of this home by adjusting the details. Changes won't be saved.Climate risks
Neighborhood: 82604
Similar homes
- $384,0003 bd3 ba2.4k sqft3511 Aspen Pl, Casper, WY 82604For Sale

 MLS ID #20264576, Jennifer Gladson, RE/MAX The Group. WYOMLS
 - $430,0003 bd2 ba1.7k sqft2261 W 43rd St, Casper, WY 82604For Sale
 MLS ID #20264572, Alisha Collins, eXp Realty, LLC. WYOMLS
 - $409,0005 bd3 ba3k sqft2040 W 41st St, Casper, WY 82604For Sale
 MLS ID #20264355, Justin Edberg, Real Estate Leaders. WYOMLS
 - $349,9003 bd2 ba1.6k sqft720 E 19th St, Casper, WY 82601For Sale
 MLS ID #20264919, Alisha Collins, eXp Realty, LLC. WYOMLS
 - $339,0004 bd2 ba2.1k sqft3408 Belmont Dr, Casper, WY 82604For SaleMLS ID #20264310, Claire Marlow, RE/MAX The Group. WYOMLS
- $509,0004 bd4 ba3.1k sqft3920 Eagle Dr, Casper, WY 82604For SaleMLS ID #20264742, Thomas Russell, Coldwell Banker The Legacy Group. WYOMLS
- $369,0004 bd3 ba2.3k sqft1561 Linda Vista Dr, Casper, WY 82609For SaleMLS ID #20264947, CJ Lovato, Zest. WYOMLS
- $374,9004 bd3 ba1.9k sqft3921 Swanton Ave, Casper, WY 82609For SaleMLS ID #20264945, Allison LaBar, Real Estate Leaders. WYOMLS
- $395,0005 bd3 ba3.2k sqft1654 Lynwood Pl, Casper, WY 82604For SaleMLS ID #20263938, Paul Wilhelm, Onyx Group Realty. WYOMLS
- $385,0004 bd3 ba1.9k sqft799 W 54th St, Casper, WY 82601For SaleMLS ID #20263774, Lisa Engebretsen, Forefront Real Estate, LLC. WYOMLS
- $340,0004 bd2 ba1.9k sqft605 S Lincoln Ave, Casper, WY 82601For SaleMLS ID #20264922, Taylor Thornton, Real Estate Leaders. WYOMLS
- $475,0003 bd2 ba2.5k sqft6709 Riverside Dr, Casper, WY 82604For SaleMLS ID #20264631, James Rivera, Wyoming Real Estate Exchange, LLC. WYOMLS
- $425,0004 bd4 ba2.7k sqft6550 S Springs Rd, Casper, WY 82604For SaleMLS ID #20264648, Rhett Bratton, eXp Realty, LLC. WYOMLS
- $324,7504 bd3 ba2.3k sqft16 Valley Dr, Casper, WY 82604For SaleMLS ID #20263214, Josh Kalinowski, CBC Cornerstone Real Estate. WYOMLS
- $520,0003 bd2 ba3.2k sqft2230 River Meadows Rd, Casper, WY 82604For SaleMLS ID #20263155, Angela Kay Haigler, Stratton Real Estate. WYOMLS
- $320,0004 bd2 ba1.7k sqft2000 Kingsboro Rd, Casper, WY 82604For SaleMLS ID #20264671, Jamie Shopp, RE/MAX The Group. WYOMLS
- $415,0003 bd2 ba2.5k sqft3028 Aspen Dr, Casper, WY 82601For SaleMLS ID #20264650, Shay Thornton, House Real Estate Group. WYOMLS
- $365,0004 bd3 ba2.4k sqft8945 Osage Rd, Casper, WY 82601For SaleMLS ID #20264749, Trina Beaton, Wyoming Real Estate Exchange, LLC. WYOMLS
- $410,0004 bd3 ba1.9k sqft4730 S Oak St, Casper, WY 82601For SaleMLS ID #20263476, Shay Thornton, House Real Estate Group. WYOMLS
