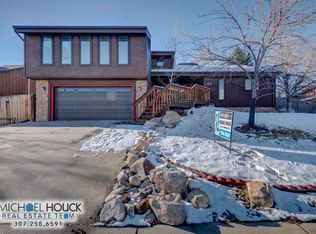
A truly exceptional property, this beautifully maintained 3-bedroom, 3.5-bath residence offers 2,844 square feet of thoughtfully designed living space, an enviable private setting, and beautiful mountain views. Ideally positioned backing up to Yesness Park, the property offers a sense of privacy and tranquility that is increasingly difficult to find. Quality throughout, including Renewal by Andersen steel siding, windows, and doors. A new Class IV roof was completed in 2024. This home is even equipped with remote controlled blinds on the hard to reach windows. These upgrades provide enhanced durability, energy efficiency, and extended longevity while complementing the home's timeless appeal. The interior features generously sized living spaces, a formal dining space, and a spacious primary suite that serves as a private retreat, complete with a balcony overlooking the surrounding landscape and mountain views. The property also offers a 2 car attached garage, convenient RV parking, and a storage shed for additional space and functionality. The private lot provides a beautiful backdrop for both quiet mornings and entertaining. From the exceptional setting and views to the quality exterior improvements and thoughtful floor plan, 4030 S Oak is a special property that truly needs to be seen in person to be appreciated. A rare opportunity to enjoy privacy, views, quality, and comfort in one remarkable home. For a private tour call or text Lance Adams with Real Estate Leaders: 307-277-5569
Active
$445,000
4030 S Oak St, Casper, WY 82601
3beds
4baths
2,844sqft
Single Family Residence
Built in 1979
9,448 Square Feet Lot
$435,800 Zestimate®
$156/sqft
$-- HOA
What's special
Beautiful mountain viewsExceptional setting and viewsEnviable private settingConvenient rv parkingThoughtful floor planQuality exterior improvementsGenerously sized living spaces
- 9 days
- 1,013
- 45
Likely to sell faster than
Zillow last checked:
Listing updated:
Listed by:
Lance Adams 307-277-5569,
Real Estate Leaders
Source: WYOMLS,MLS#: 20264954
Facts & features
Interior
Bedrooms & bathrooms
- Bedrooms: 3
- Bathrooms: 4
- Main level bathrooms: 1
Primary bedroom
- Level: Upper
Bedroom 2
- Level: Upper
Bedroom 3
- Level: Upper
Bedroom 4
- Level: N/A
Bedroom 5
- Level: N/A
Dining room
- Level: Main
Family room
- Level: Main
Kitchen
- Level: Main
Living room
- Level: Main
Heating
- Forced Air Gas
Cooling
- Central Air
Appliances
- Included: Built Ins, Dishwasher, Microwave, Range/Oven, Refrigerator
- Laundry: Lower Level, Below Grade
Features
- Flooring: Tile, Carpet
- Windows: Skylight(s), Blinds
- Basement: Full
- Number of fireplaces: 1
- Fireplace features: One, Electric
Interior area
- Total structure area: 2,844
- Total interior livable area: 2,844 sqft
- Finished area above ground: 1,836
Property
Parking
- Total spaces: 2
- Parking features: Attached, Garage Door Opener, RV Access/Parking, Space for RV Parking
- Attached garage spaces: 2
Features
- Levels: Two
- Stories: 2
- Patio & porch: Deck, Porch
- Fencing: Wood
- Has view: Yes
- View description: Mountain(s)
Lot
- Size: 9,448 Square Feet
- Features: Borders Park, Landscaped
Details
- Additional structures: Shed(s)
- Parcel number: 33792130300700
- Zoning description: Residential
Construction
Type & style
- Home type: SingleFamily
- Property subtype: Single Family Residence
Materials
- Steel Siding
- Foundation: Concrete Perimeter
- Roof: Architectural
Condition
- Existing-a house that someone has lived in
- New construction: No
- Year built: 1979
Utilities & green energy
- Electric: Rocky Mountain Power
- Gas: Natural
- Sewer: Public Sewer
- Water: City
Community & HOA
Community
- Subdivision: Sunrise Hills 4
HOA
- Has HOA: No
Location
- Region: Casper
Financial & listing details
- Price per square foot: $156/sqft
- Tax assessed value: $396,205
- Annual tax amount: $2,049
- Date on market: 10/2/2026
Estimated market value
$435,800
$414,000 - $458,000
$3,418/mo
Price history
Price history is unavailable.
Public tax history
| Year | Property taxes | Tax assessment |
|---|---|---|
| 2026 | -- | $28,124 +3.1% |
| 2025 | $1,988 -22.5% | $27,271 -23.7% |
| 2024 | $2,565 +2.8% | $35,721 +4.3% |
| 2023 | $2,496 +15.4% | $34,247 +15.4% |
| 2022 | $2,164 +8.7% | $29,684 +8.7% |
| 2021 | $1,991 +8.2% | $27,310 +8.2% |
| 2020 | $1,839 +0.6% | $25,234 +0.6% |
| 2019 | $1,829 -1.4% | $25,093 -1.4% |
| 2018 | $1,855 +1.4% | $25,446 +1.4% |
| 2017 | $1,830 | $25,106 -0.1% |
| 2015 | $1,830 +1.2% | $25,124 +1.3% |
| 2014 | $1,808 | $24,800 |
| 2013 | -- | -- |
| 2012 | -- | -- |
| 2011 | -- | -- |
| 2010 | -- | -- |
| 2009 | -- | -- |
| 2008 | -- | -- |
| 2006 | -- | $15,819 +10.9% |
| 2005 | -- | $14,260 +2.9% |
| 2004 | -- | $13,854 +8.5% |
| 2003 | -- | $12,769 -8.9% |
| 2002 | -- | $14,010 +9.6% |
| 2001 | -- | $12,783 +2.1% |
| 2000 | -- | $12,522 |
Find assessor info on the county website
Monthly payment
Est. payment
Payment breakdown
Explore the cost of this home by adjusting the details. Changes won't be saved.Climate risks
Neighborhood: 82601
Similar homes
- $415,0003 bd2 ba2.5k sqft3028 Aspen Dr, Casper, WY 82601For Sale

 MLS ID #20264650, Shay Thornton, House Real Estate Group. WYOMLS
 - $410,0004 bd3 ba1.9k sqft4730 S Oak St, Casper, WY 82601For Sale
 MLS ID #20263476, Shay Thornton, House Real Estate Group. WYOMLS
 - $349,9004 bd3 ba2.6k sqft1101 Alpine Dr, Casper, WY 82601For Sale
 MLS ID #20264983, Lisa Engebretsen, Forefront Real Estate, LLC. WYOMLS
 - $429,0004 bd3 ba2.4k sqft2008 S Melrose St, Casper, WY 82601For Sale
 MLS ID #20263829, Bill Lyons, RE/MAX The Group. WYOMLS
 - $430,0003 bd2 ba1.7k sqft2261 W 43rd St, Casper, WY 82604For SaleMLS ID #20264572, Alisha Collins, eXp Realty, LLC. WYOMLS
- $385,0003 bd2 ba2.8k sqft4431 Moose, Casper, WY 82604For SaleMLS ID #20264920, Alisha Collins, eXp Realty, LLC. WYOMLS
- $409,0005 bd3 ba3k sqft2040 W 41st St, Casper, WY 82604For SaleMLS ID #20264355, Justin Edberg, Real Estate Leaders. WYOMLS
- $379,9004 bd3 ba1.9k sqft799 W 54th St, Casper, WY 82601For SaleMLS ID #20263774, Lisa Engebretsen, Forefront Real Estate, LLC. WYOMLS
- $399,9004 bd3 ba2.3k sqft1015 S Ash St, Casper, WY 82601For SaleMLS ID #20264614, Nathaniel Steinhoff, LPT Realty. WYOMLS
- $435,0004 bd3 ba2.8k sqft1981 Manor Dr, Casper, WY 82609For SaleMLS ID #20264575, Alisha Collins, eXp Realty, LLC. WYOMLS
- $469,9004 bd2 ba2.2k sqft1433 S Elm St, Casper, WY 82601For SaleMLS ID #20264641, Tracie Calkin, Platinum Properties of Casper. WYOMLS
- $425,0004 bd2 ba3.4k sqft467 Cy Ave, Casper, WY 82601For SaleMLS ID #20263845, Donna Martensen, Real Estate Leaders. WYOMLS
- $360,0003 bd2 ba2.5k sqft430 S Lincoln St, Casper, WY 82601For SaleMLS ID #20264955, Lisa Engebretsen, Forefront Real Estate, LLC. WYOMLS
- $349,9003 bd2 ba1.6k sqft720 E 19th St, Casper, WY 82601For SaleMLS ID #20264919, Alisha Collins, eXp Realty, LLC. WYOMLS
- $461,0003 bd2 ba2.5k sqft6709 Riverside Dr, Casper, WY 82604For SaleMLS ID #20264631, James Rivera, Wyoming Real Estate Exchange, LLC. WYOMLS
- $509,0004 bd4 ba3.1k sqft3920 Eagle Dr, Casper, WY 82604For SaleMLS ID #20264742, Thomas Russell, Coldwell Banker The Legacy Group. WYOMLS
- $309,0003 bd2 ba1.8k sqft2332 Breck Ave, Casper, WY 82601For SaleMLS ID #20264977, Garijo Martinson, Platinum Properties of Casper. WYOMLS
- $384,0003 bd3 ba2.4k sqft3511 Aspen Pl, Casper, WY 82604For SaleMLS ID #20264576, Jennifer Gladson, RE/MAX The Group. WYOMLS
- $340,0003 bd3 ba1.8k sqft1920 Bonnie Brae St, Casper, WY 82601For SaleMLS ID #20264789, Charlotte Putzier, House Real Estate Group. WYOMLS
- $499,0005 bd3 ba3.3k sqft4474 Smoke Rise Rd, Casper, WY 82604For SaleMLS ID #20261503, Donna Martensen, Real Estate Leaders. WYOMLS
