Georgous remodeled rural property just minutes from town, sitting on one acre. The main home offers 3 bedrooms, 1.75 baths, and 3,204 square feet of well-designed living space, featuring an open-concept kitchen with natural light, living and family rooms, a large laundry room, a mudroom/office, and a heated garage. Also included is a fully remodeled 902-square-foot guest house with 2 bedrooms and 1 bath, perfect as a mother-in-law suite, rental, or Airbnb. Priced at $550,000. Call Angela Kay Haigler with Stratrton Real Estate at 307-258-2951 to schedule your private tour.
Active
Price cut: $15K (9/10)
$520,000
2230 River Meadows Rd, Casper, WY 82604
3beds
2baths
3,204sqft
Single Family Residence
Built in 1964
1 Acres Lot
$507,500 Zestimate®
$162/sqft
$-- HOA
What's special
Living and family roomsHeated garageLarge laundry roomSitting on one acre
- 79 days
- 1,088
- 55
Zillow last checked:
Listing updated:
Listed by:
Angela Kay Haigler 307-258-2951,
Stratton Real Estate
Source: WYOMLS,MLS#: 20263155
Facts & features
Interior
Bedrooms & bathrooms
- Bedrooms: 3
- Bathrooms: 2
- Main level bathrooms: 1
Primary bedroom
- Area: 187
- Dimensions: 17 x 11
Bedroom 2
- Level: Basement
- Area: 88
- Dimensions: 8 x 11
Bedroom 3
- Level: Basement
- Area: 88
- Dimensions: 8 x 11
Bedroom 4
- Level: N/A
Bedroom 5
- Level: N/A
Dining room
- Level: Main
Family room
- Level: Basement
- Area: 336
- Dimensions: 14 x 24
Kitchen
- Level: Main
Living room
- Level: Main
- Area: 192
- Dimensions: 12 x 16
Heating
- Baseboard, Electric, Forced Air Gas
Cooling
- None
Appliances
- Included: Dishwasher, Range/Oven, Refrigerator, Washer, Dryer, Tankless Water Heater
- Laundry: Entry Level, Main Level
Features
- Walk-In Closet(s), Master Downstairs
- Flooring: Carpet, Luxury Vinyl, Luxury Vinyl Planking
- Windows: Double Pane Windows, Blinds
- Basement: Full
- Number of fireplaces: 2
- Fireplace features: Two, Wood Burning, Wood Burning Stove
Interior area
- Total structure area: 3,204
- Total interior livable area: 3,204 sqft
- Finished area above ground: 2,063
Video & virtual tour
Property
Parking
- Total spaces: 2
- Parking features: Attached, Space for RV Parking
- Attached garage spaces: 2
Features
- Patio & porch: Porch
- Fencing: Chain Link
- Has view: Yes
- View description: Mountain(s)
Lot
- Size: 1 Acres
- Features: Landscaped
Details
- Additional structures: Shed(s), Second Residence
- Parcel number: 33801310201400
- Zoning description: Sr-1
Construction
Type & style
- Home type: SingleFamily
- Architectural style: Ranch
- Property subtype: Single Family Residence
Materials
- Brick, Block, Frame-Lap
- Foundation: Concrete Perimeter
- Roof: Architectural
Condition
- Existing-a house that someone has lived in
- New construction: No
- Year built: 1964
Utilities & green energy
- Electric: Rocky Mountain Power
- Gas: Natural
- Sewer: Septic Tank
- Water: Private
Community & HOA
Community
- Subdivision: Dempsey
HOA
- Has HOA: No
Location
- Region: Casper
Financial & listing details
- Price per square foot: $162/sqft
- Tax assessed value: $456,077
- Annual tax amount: $2,399
- Date on market: 6/25/2026
Estimated market value
$507,500
$482,000 - $533,000
$2,450/mo
Price history
Price history is unavailable.
Public tax history
| Year | Property taxes | Tax assessment |
|---|---|---|
| 2026 | -- | $36,306 +37% |
| 2025 | $1,799 -20.7% | $26,502 -22% |
| 2024 | $2,270 +1.7% | $33,977 +3.3% |
| 2023 | $2,233 -3.3% | $32,891 -3.3% |
| 2022 | $2,309 +6.9% | $34,006 +6.9% |
| 2021 | $2,159 +0.2% | $31,800 +0.2% |
| 2020 | $2,154 +16.8% | $31,734 +16.8% |
| 2019 | $1,845 +6.7% | $27,180 +6.7% |
| 2018 | $1,730 +3.7% | $25,485 +3.7% |
| 2017 | $1,668 | $24,575 +30.9% |
| 2015 | $1,668 +33% | $18,769 +1.6% |
| 2014 | $1,255 | $18,479 |
| 2013 | -- | -- |
| 2012 | -- | -- |
| 2011 | -- | -- |
| 2010 | -- | -- |
| 2009 | -- | -- |
| 2008 | -- | -- |
| 2006 | -- | $7,180 +16.8% |
| 2005 | -- | $6,145 +54% |
| 2004 | -- | $3,990 -3% |
| 2003 | -- | $4,114 +3.6% |
| 2002 | -- | $3,971 +10.9% |
| 2001 | -- | $3,582 +13.6% |
| 2000 | -- | $3,154 |
Find assessor info on the county website
Monthly payment
Est. payment
Payment breakdown
Explore the cost of this home by adjusting the details. Changes won't be saved.Climate risks
Neighborhood: 82604
Similar homes
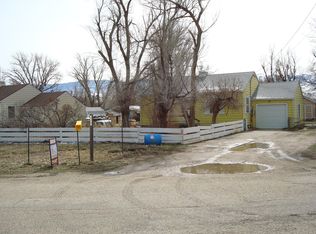
- $430,0003 bd2 ba1.7k sqft2261 W 43rd St, Casper, WY 82604For Sale
 MLS ID #20264572, Alisha Collins, eXp Realty, LLC. WYOMLS
 - $520,0003 bd3 ba2.6k sqft4400 Westland Pl, Casper, WY 82604For Sale
 MLS ID #20262089, Lisa Engebretsen, Forefront Real Estate, LLC. WYOMLS
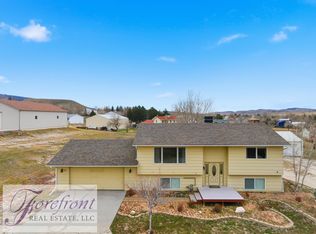
 - $499,0005 bd3 ba3.3k sqft4474 Smoke Rise Rd, Casper, WY 82604For Sale
 MLS ID #20261503, Donna Martensen, Real Estate Leaders. WYOMLS
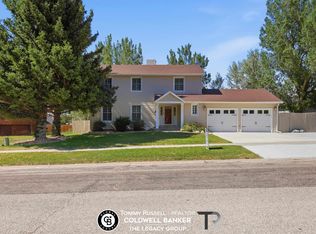
 - $519,0004 bd4 ba3.1k sqft3920 Eagle Dr, Casper, WY 82604For Sale
 MLS ID #20261673, Thomas Russell, Coldwell Banker The Legacy Group. WYOMLS
 - $599,9005 bd4 ba4.6k sqft83 Magnolia St, Casper, WY 82604For SaleMLS ID #20264508, Chad Lummus, Coldwell Banker The Legacy Group. WYOMLS
- $384,0003 bd3 ba2.4k sqft3511 Aspen Pl, Casper, WY 82604For SaleMLS ID #20264576, Jennifer Gladson, RE/MAX The Group. WYOMLS
- $550,0006 bd2 ba3.1k sqft544 Grant Ave, Casper, WY 82601For SaleMLS ID #20261506, Ashley Soffe, RE/MAX The Group. WYOMLS
- $520,0005 bd3 ba4.2k sqft1400 S Forest Dr, Casper, WY 82609For SaleMLS ID #20264083, Allison Miller, Real Estate Leaders. WYOMLS
- $419,0005 bd3 ba3k sqft2040 W 41st St, Casper, WY 82604For SaleMLS ID #20264355, Justin Edberg, Real Estate Leaders. WYOMLS
- $435,0004 bd3 ba2.8k sqft1981 Manor Dr, Casper, WY 82609For SaleMLS ID #20264575, Alisha Collins, eXp Realty, LLC. WYOMLS
- $619,0005 bd4 ba3.5k sqft1211 Prairie River Dr, Mills, WY 82604For SaleMLS ID #20264383, Albon Shaw, Real Estate Leaders. WYOMLS
- $475,0003 bd2 ba1.7k sqft2057 N Sage Rd, Casper, WY 82604For SaleMLS ID #20263716, Sheila Delach, House Real Estate Group. WYOMLS
- $395,0005 bd3 ba3.2k sqft1654 Lynwood Pl, Casper, WY 82604For SaleMLS ID #20263938, Paul Wilhelm, Onyx Group Realty. WYOMLS
- $609,0005 bd3 ba3k sqft3717 Dancing Wolf Dr, Casper, WY 82604For SaleMLS ID #20264329, Tanner Vivian, Coldwell Banker The Legacy Group. WYOMLS
- $615,0003 bd3 ba2.8k sqft3633 Garden Creek Hts, Casper, WY 82601For SaleMLS ID #20264080, Paul Wilhelm, Onyx Group Realty. WYOMLS
- $385,0004 bd2 ba3k sqft548 Swanton Ave, Casper, WY 82609For SaleMLS ID #20264322, James Edgeworth, The Edgeworth Real Estate Firm, LLC. WYOMLS
- $445,0004 bd4 ba3.1k sqft1541 Kingsbury Dr, Casper, WY 82609For SaleMLS ID #20264290, Tammy Britton, Zest. WYOMLS
- $349,0004 bd2 ba2.1k sqft3408 Belmont Dr, Casper, WY 82604For SaleMLS ID #20264310, Claire Marlow, RE/MAX The Group. WYOMLS
- $575,0005 bd4 ba3.1k sqft1302 S Ash St, Casper, WY 82601For SaleMLS ID #20264330, Nicole Briggs, RE/MAX The Group. WYOMLS
- $495,0004 bd3 ba2.4k sqft215 E 12th St, Casper, WY 82601For SaleMLS ID #20263589, Jacob Carlson, RE/MAX The Group. WYOMLS
