Wait…1.36 ACRES on Casper’s East Side?! Yep—you read that right. Welcome home to a property that feels like finding a unicorn in the middle of town. With 4,284 sq ft of living space, 5 bedrooms, 3 bathrooms, HUGE living areas, spacious bedrooms, and a kitchen that might actually make you drool, this home has room for everyone—and then some. Need space to spread out? Got it. Room for hobbies? Absolutely. Entertaining? Bring the whole crew. Kids, dogs, gardens, backyard shenanigans? There’s room for ALL the activities. And then there’s the setting. This home sits on 1.36 acres and borders Sage Park’s new Arboretum, giving you a seriously special combination of space, scenery, and East Side convenience. Properties with this much square footage are one thing. Properties with this much LAND are another. Finding BOTH on Casper’s East Side? Now that’s something worth talking about. 5 Bedrooms | 3 Bathrooms | 4,284 Sq Ft | 1.36 Acres Big house. Big yard. Incredible location. And enough room to make it completely your own. Ready to catch this East Side Unicorn? Call me today and let's get you moving.
Active
Price cut: $20K (9/23)
$500,000
1400 S Forest Dr, Casper, WY 82609
5beds
3baths
4,284sqft
Single Family Residence
Built in 1965
1.36 Acres Lot
$489,900 Zestimate®
$117/sqft
$-- HOA
What's special
Big yardSpacious bedrooms
- 90 days
- 559
- 30
Zillow last checked:
Listing updated:
Listed by:
Allison Miller 307-702-6964,
Real Estate Leaders
Source: WYOMLS,MLS#: 20264083
Facts & features
Interior
Bedrooms & bathrooms
- Bedrooms: 5
- Bathrooms: 3
- Main level bathrooms: 1
Primary bedroom
- Level: Basement
Bedroom 2
- Level: Main
Bedroom 3
- Level: Main
Bedroom 4
- Level: Basement
Bedroom 5
- Level: Basement
Dining room
- Level: Main
Family room
- Level: Main
Kitchen
- Level: Main
Living room
- Level: Main
Heating
- Hot Water Gas
Cooling
- Evaporative Window
Appliances
- Included: Dishwasher, Disposal, Microwave, Range/Oven, Refrigerator, Range Hood, Tankless Water Heater
- Laundry: Basement, Below Grade
Features
- Walk-In Closet(s)
- Flooring: Laminate, Carpet
- Windows: Double Pane Windows, Thermo Windows
- Basement: Full,Walk-Out Access
- Has fireplace: No
- Fireplace features: None
Interior area
- Total structure area: 4,284
- Total interior livable area: 4,284 sqft
- Finished area above ground: 2,142
Property
Parking
- Parking features: No Garage, RV Access/Parking, Space for RV Parking
Features
- Patio & porch: Deck, Patio
- Fencing: Chain Link
- Has view: Yes
- View description: Mountain(s)
Lot
- Size: 1.36 Acres
- Features: Borders Park, Estate Lot
Details
- Zoning description: R2
Construction
Type & style
- Home type: SingleFamily
- Architectural style: Ranch
- Property subtype: Single Family Residence
Materials
- Block, Frame-Lap
- Foundation: Block
- Roof: Architectural
Condition
- Existing-a house that someone has lived in
- New construction: No
- Year built: 1965
Utilities & green energy
- Electric: Rocky Mountain Power
- Gas: Natural
- Sewer: Public Sewer
- Water: City
Community & HOA
Community
- Subdivision: Manor Heights
HOA
- Has HOA: No
Location
- Region: Casper
Financial & listing details
- Price per square foot: $117/sqft
- Annual tax amount: $2,712
- Date on market: 8/14/2026
Estimated market value
$489,900
$465,000 - $514,000
$3,348/mo
Price history
Price history is unavailable.
Public tax history
Tax history is unavailable.
Monthly payment
Est. payment
Payment breakdown
Explore the cost of this home by adjusting the details. Changes won't be saved.Climate risks
Neighborhood: 82609

Similar homes
- $480,0005 bd4 ba4k sqft4095 E 8th St, Casper, WY 82609For Sale

 MLS ID #20264122, Rita Parker, No Place Like Home Real Estate, Inc.. WYOMLS
- $450,0004 bd4 ba3.2k sqft3502 E 23rd St, Casper, WY 82609For Sale
 MLS ID #20264484, Brad Ressler, Real Estate Leaders. WYOMLS
- $395,0005 bd3 ba2.8k sqft1301 Manor Dr, Casper, WY 82609For Sale
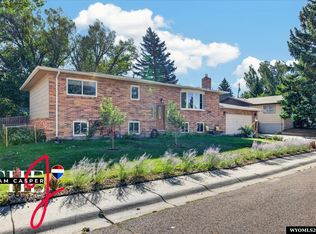 MLS ID #20264670, John Lichty, RE/MAX The Group. WYOMLS
- $520,0005 bd3 ba3.6k sqft1610 Brookview Dr, Casper, WY 82604For Sale
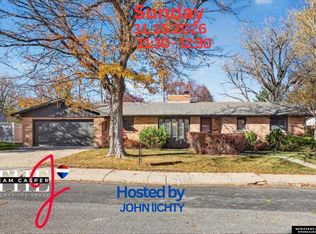 MLS ID #20265516, John Lichty, RE/MAX The Group. WYOMLS
- $509,0005 bd3 ba3.2k sqft3635 Placid Dr, Casper, WY 82604For SaleMLS ID #20265243, Tammy Britton, Zest. WYOMLS
- $679,9994 bd5 ba5.2k sqft2035 Rustic Dr, Casper, WY 82609For SaleMLS ID #20265427, James Downs, Vertical Realty Group, LLC. WYOMLS
- $439,0003 bd2 ba2.6k sqft4810 E 17th St, Casper, WY 82609For SaleMLS ID #20265394, Tina Harper, #1 Properties of Casper, LLC. WYOMLS
- $372,0005 bd2 ba2.7k sqft540 Wind River Ave, Casper, WY 82609For SaleMLS ID #20265454, Mercedes Moore, Coldwell Banker The Legacy Group. WYOMLS
- $515,0005 bd3 ba2.6k sqft6195 Coronado Dr, Casper, WY 82609For SaleMLS ID #20263158, Shira Pryde, eXp Realty, LLC. WYOMLS
- $524,0005 bd3 ba3k sqft1230 S Beech St, Casper, WY 82601For SaleMLS ID #20264889, Scarlett Chenevert, Stratton Real Estate. WYOMLS
- $359,0004 bd3 ba2.3k sqft1561 Linda Vista Dr, Casper, WY 82609For SaleMLS ID #20264947, CJ Lovato, Zest. WYOMLS
- $539,0005 bd4 ba3.3k sqft205 E 8th St, Casper, WY 82601For SaleMLS ID #20265407, Nicole Briggs, RE/MAX The Group. WYOMLS
- $625,0004 bd3 ba3.7k sqft2225 E 24th St, Casper, WY 82609For SaleMLS ID #20263819, Troy Mack, Platinum Properties of Casper. WYOMLS
- $560,0005 bd3 ba2.9k sqft6196 Coronado Dr, Casper, WY 82609For SaleMLS ID #20265030, Lacey Wilson, Stratton Real Estate. WYOMLS
- $585,0005 bd4 ba3.9k sqft1545 S David St, Casper, WY 82601For SaleMLS ID #20264476, Jennifer Gladson, RE/MAX The Group. WYOMLS
- $519,6004 bd4 ba2.4k sqft2065 Heathrow Ave, Casper, WY 82609New ConstructionMLS ID #20265436, Lisa Burridge, LPT Realty. WYOMLS
- $290,0005 bd2 ba2.4k sqft2350 E 3rd St, Casper, WY 82609For SaleMLS ID #20263087, Kenny Mayer, Real Estate Leaders. WYOMLS
- $499,0004 bd3 ba3.7k sqft152 Forget Me Not, Casper, WY 82604For SaleMLS ID #20264960, CJ Lovato, Zest. WYOMLS
- $560,7005 bd3 ba2.5k sqft2085 Heathrow Ave, Casper, WY 82609New ConstructionMLS ID #20265434, Lisa Burridge, LPT Realty. WYOMLS
- $429,0004 bd3 ba2.2k sqft2252 Lexington Ave, Casper, WY 82601For SaleMLS ID #20265087, Ken Capasso, Stratton Real Estate. WYOMLS
